

Hotels & restaurants
— Get guests to book what they have already toured, with no surprises on arrival.
Tourism
— Stay on the shortlist of organisers who compare venues online.
Property
— Pre-qualify your viewers. Buyers explore the property before asking for a viewing.Retail and services
— Open your door to people who are hesitating, even after closing time.Culture & heritage
— Make people want to come and see the real thing, and reach far beyond your walls.Education
— Open days that last all year, not just one day.Health & wellbeing
— Reassure families before their first visit, from a distance.Offices & businesses
— Be chosen from the online search onwards, by prospects and candidates alike.Renovation
— Survey the existing building before the works, then keep a record of it.Local authorities
— Open the town hall and public facilities to every resident, before they even set foot inside.
Lead generation
— Enquiries from people who have seen it all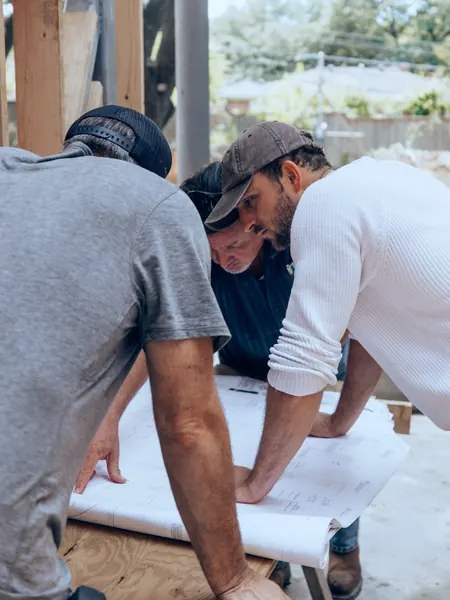
Building renovation
— Survey of the existing building before works
Building management
— 3D survey, BIM model and estate dataFewer wasted viewings
— Only show properties to serious prospectsEmployer branding
— Show candidates your workplaceCSR and accessibility
— Fewer journeys, access for everyoneTraining
— Train people without tying up the siteFire safety
— Exits, shut-offs and evacuation routes mapped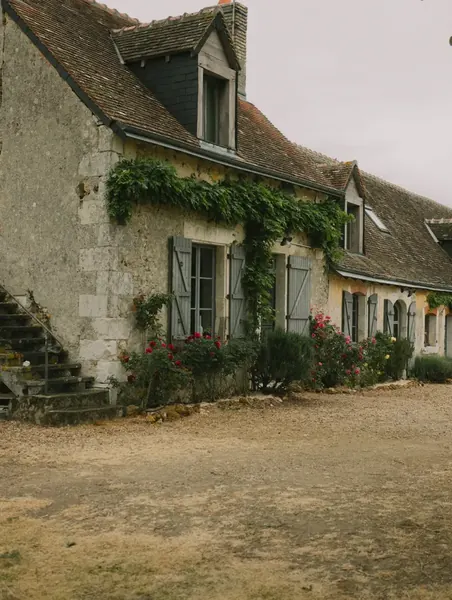

How an IAD agent sold a house stuck for 9 months in under three months
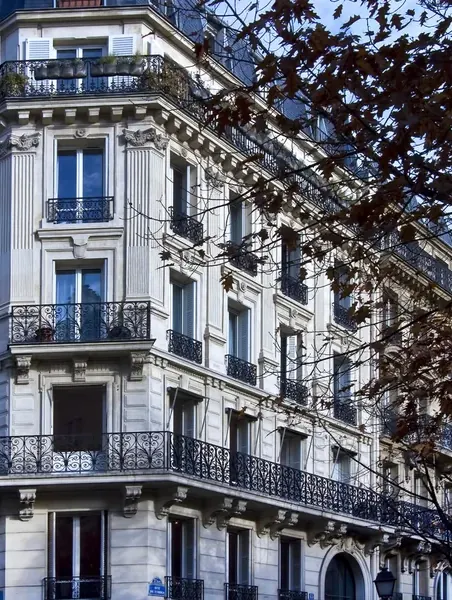

How Office notarial 1661 made its sales smoother and safer with a tour of every property
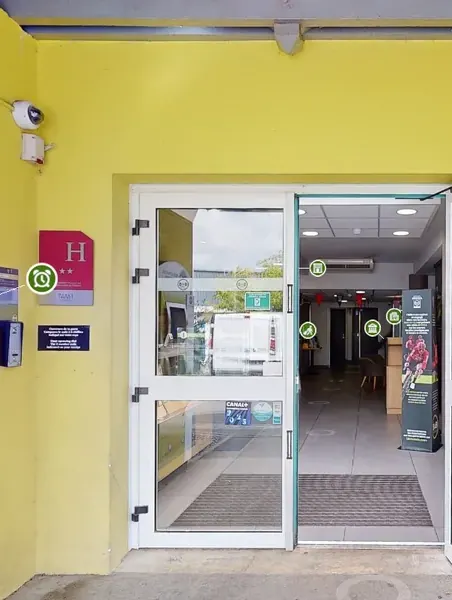

How three B&B hotels made transparency their strongest reason to book
 How an all-you-can-eat buffet won 76 booking intentions from its virtual tour
 How Pigier Dijon built a recruitment channel viewed more than 79,000 times in three months
 How the Ville de Labège catalogued more than 80% of its estate in one year
 How Groupe Fournier cut the design of a store from 10 to 4 days
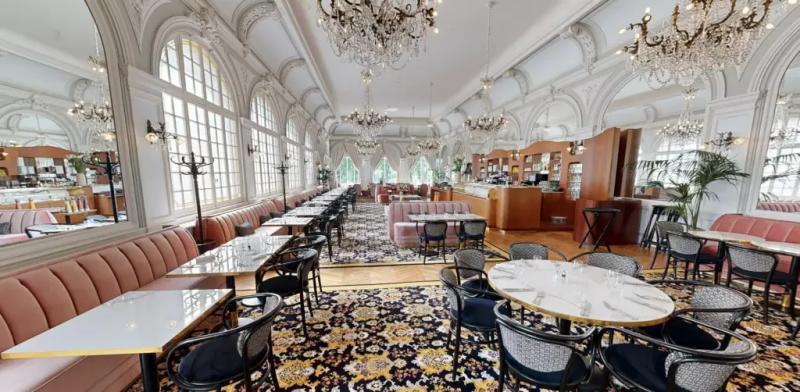 Hôtel Les LumièresHotels & restaurants
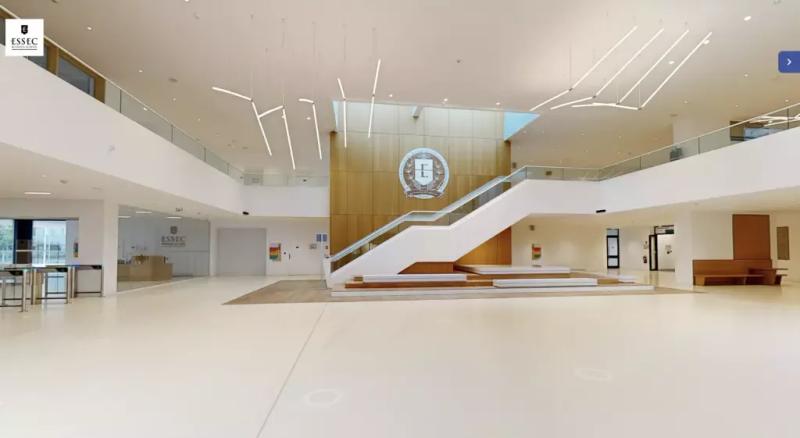 ESSECEducation
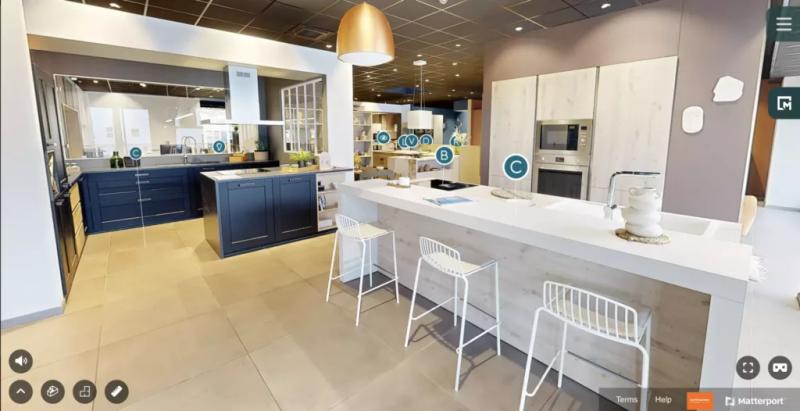 MobalpaRetail and services
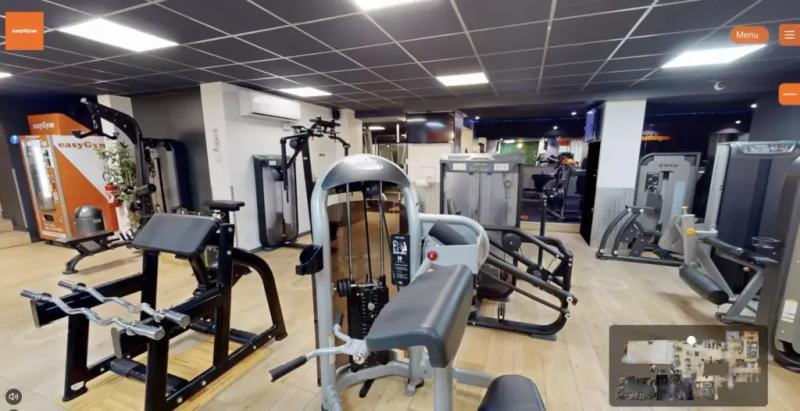 easyGymHealth & wellbeing
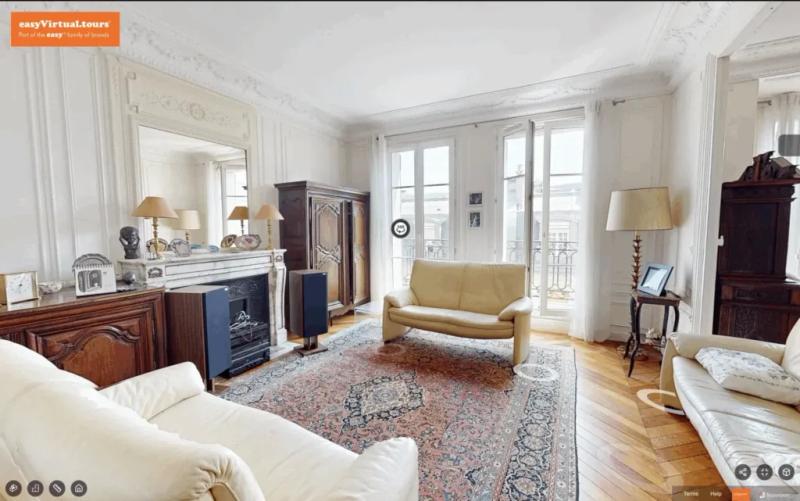 Haussmann-style apartmentProperty



Like them, 1,000+ clients have put their trust in us.
4.9/5 · 188 reviews


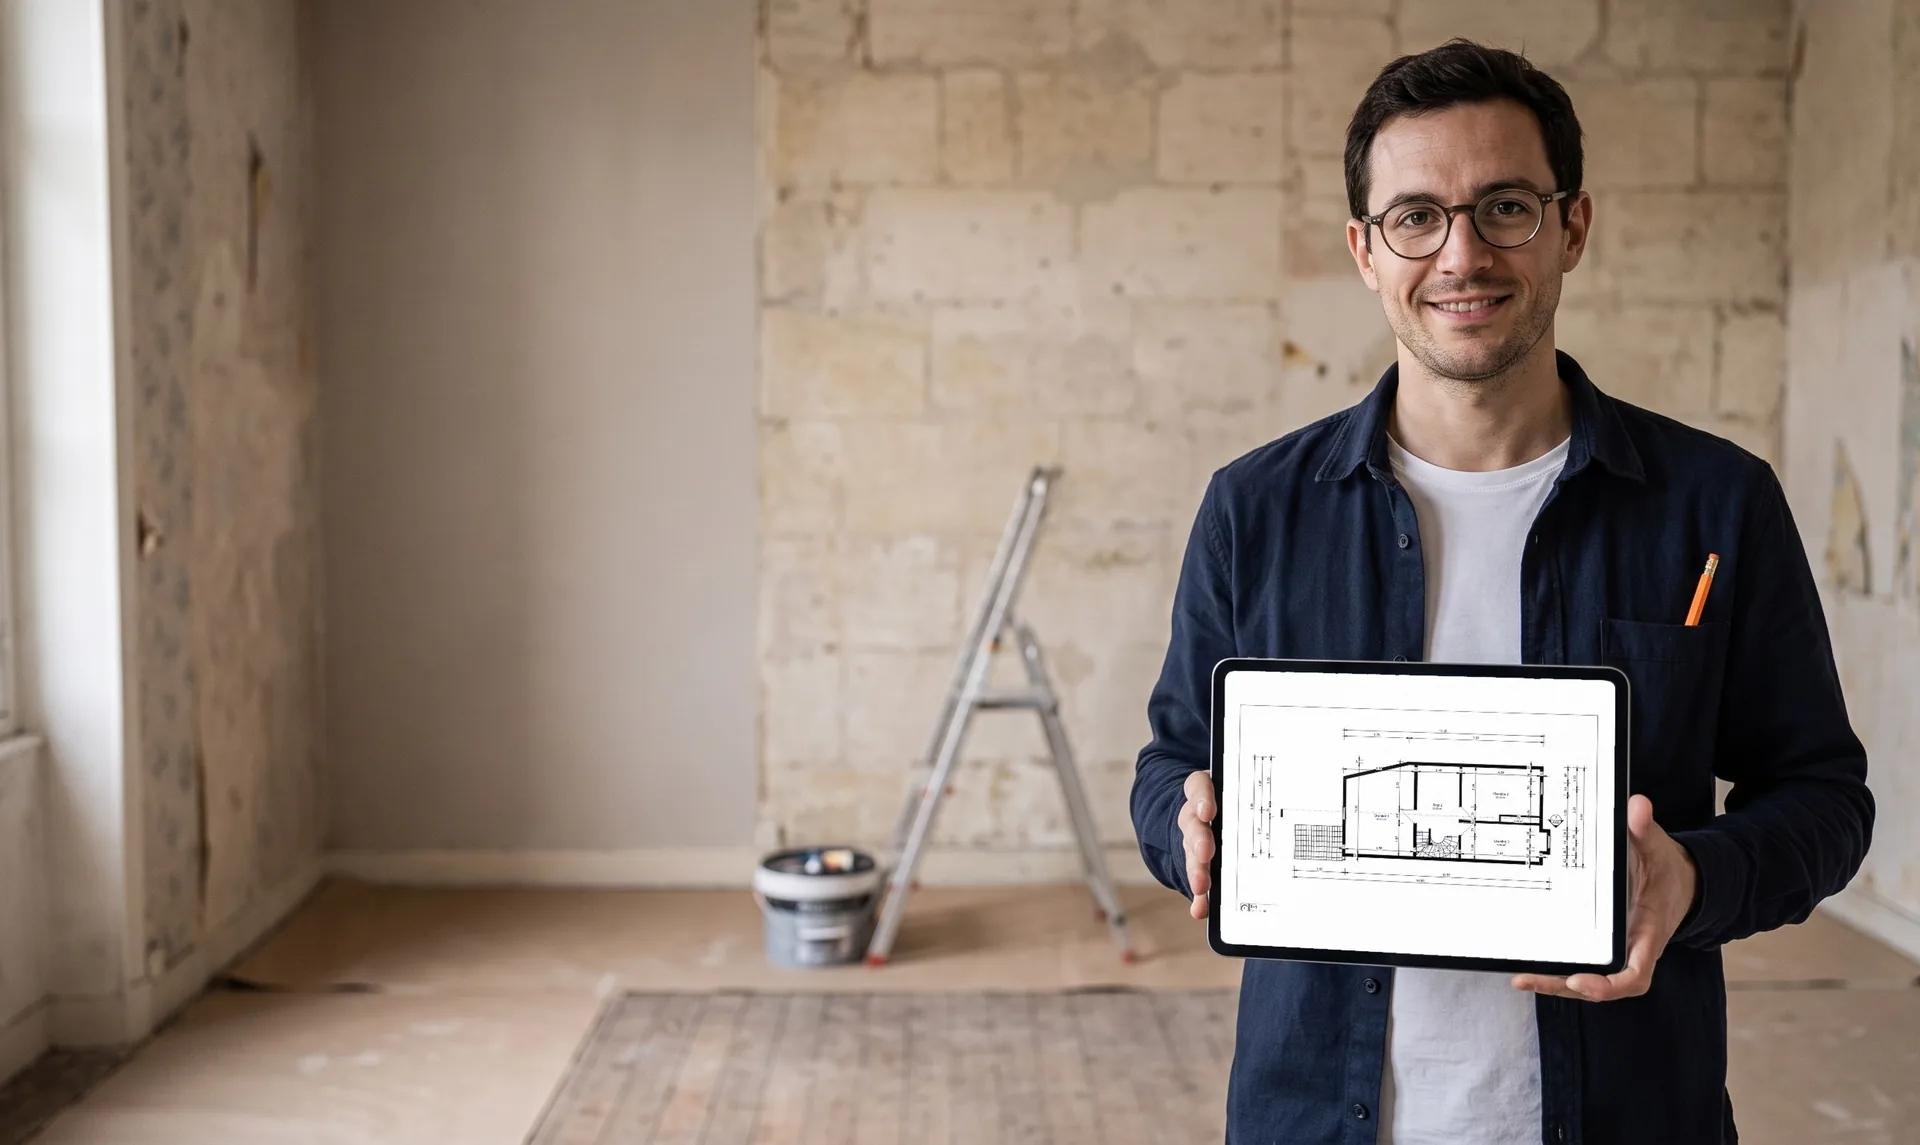
Start your works on accurate dimensions with plans, sections and elevations
- Receive plans, sections and elevations
- Start from a centimetre-accurate survey
- Get them in DWG and PDF at 1:100
What if your plans finally showed your building as it really is?
Plans, sections and elevations drawn from the scan help you price your works on the real existing building, prepare a project on verified dimensions and share the same basis with every contractor. Here's how.
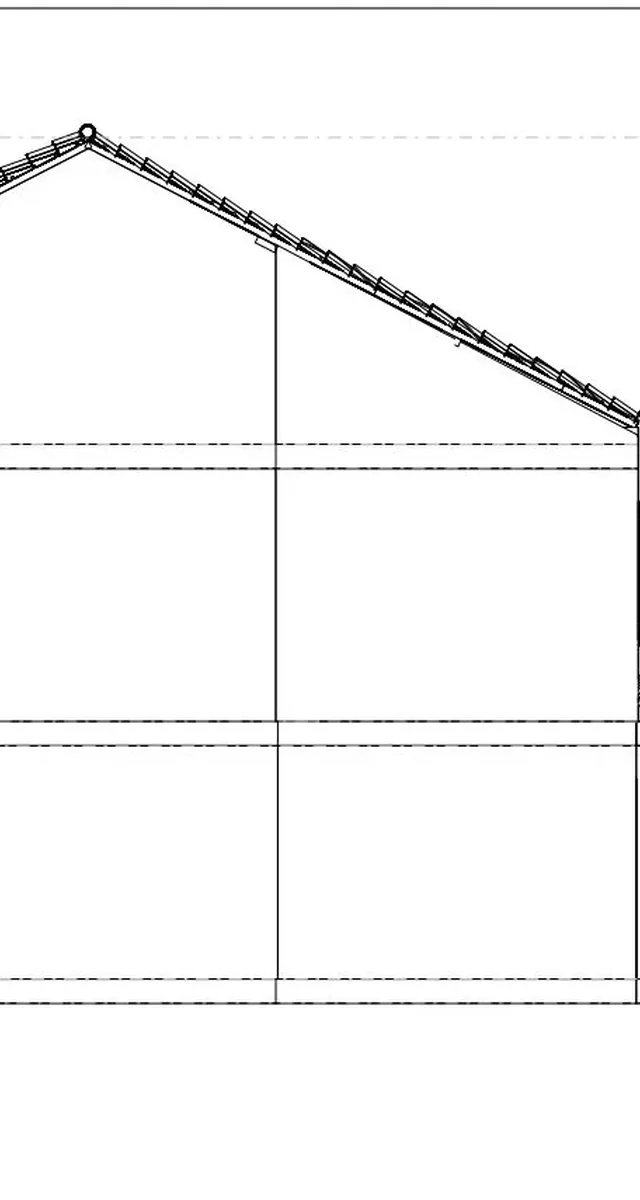
Plans and elevations DWG · PDF
Two-storey house Taken from a centimetre-level survey
Download the plans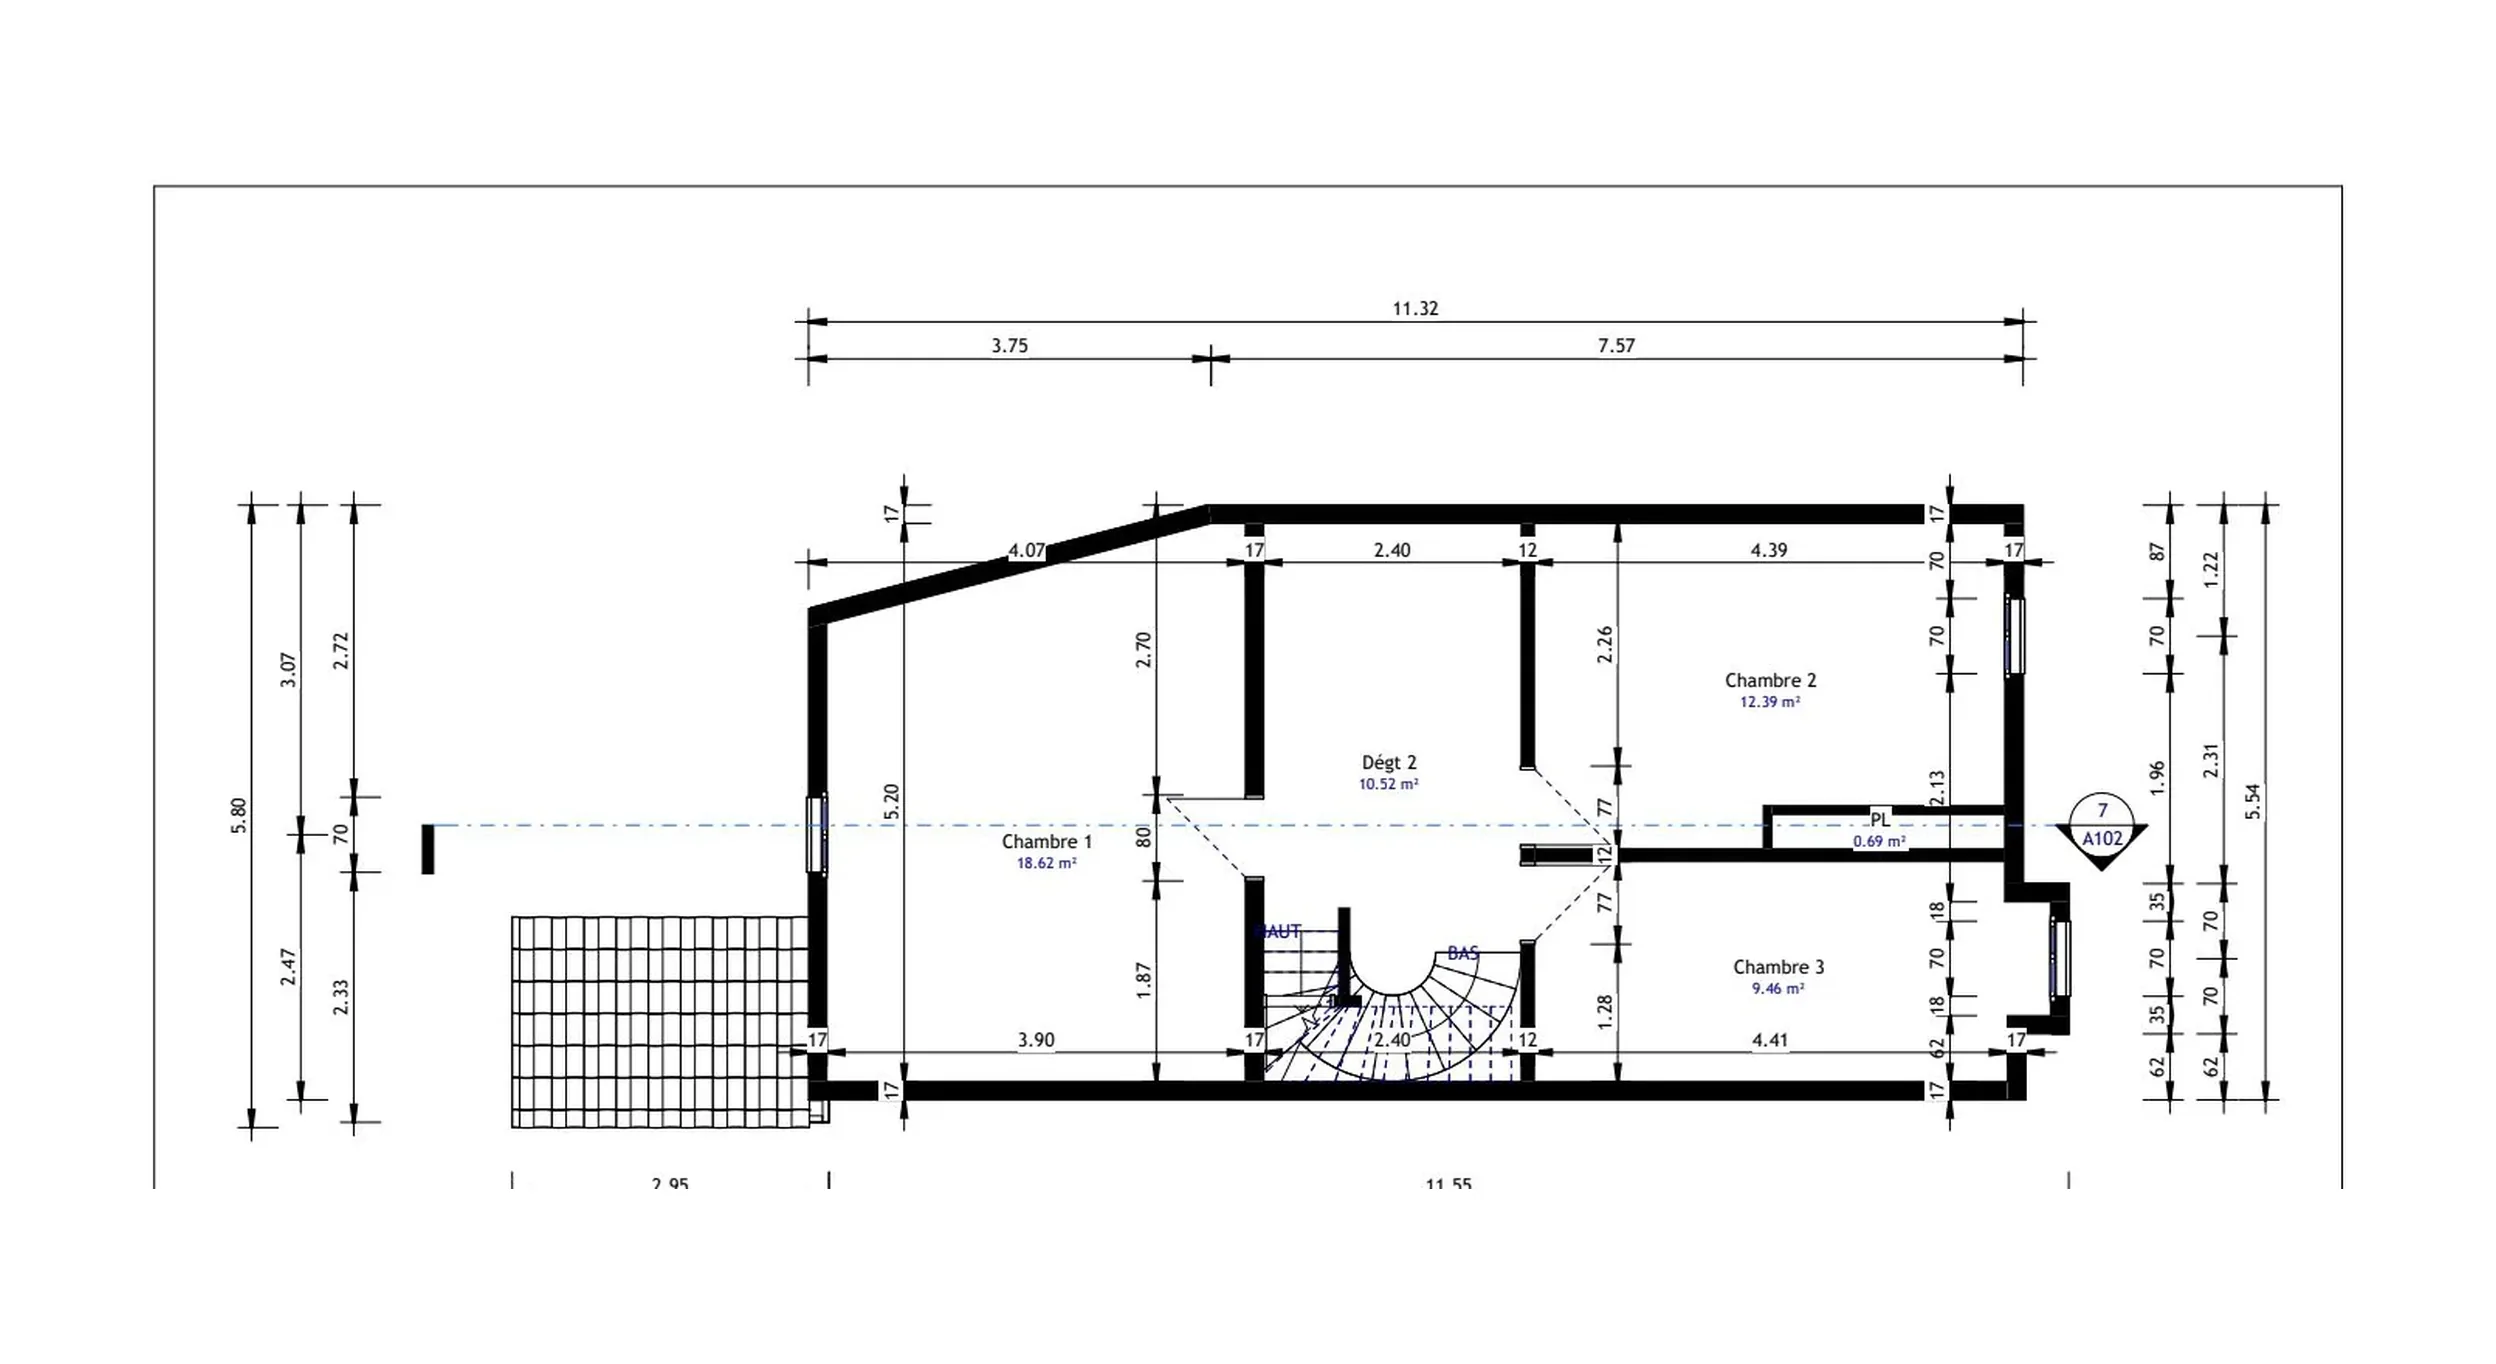
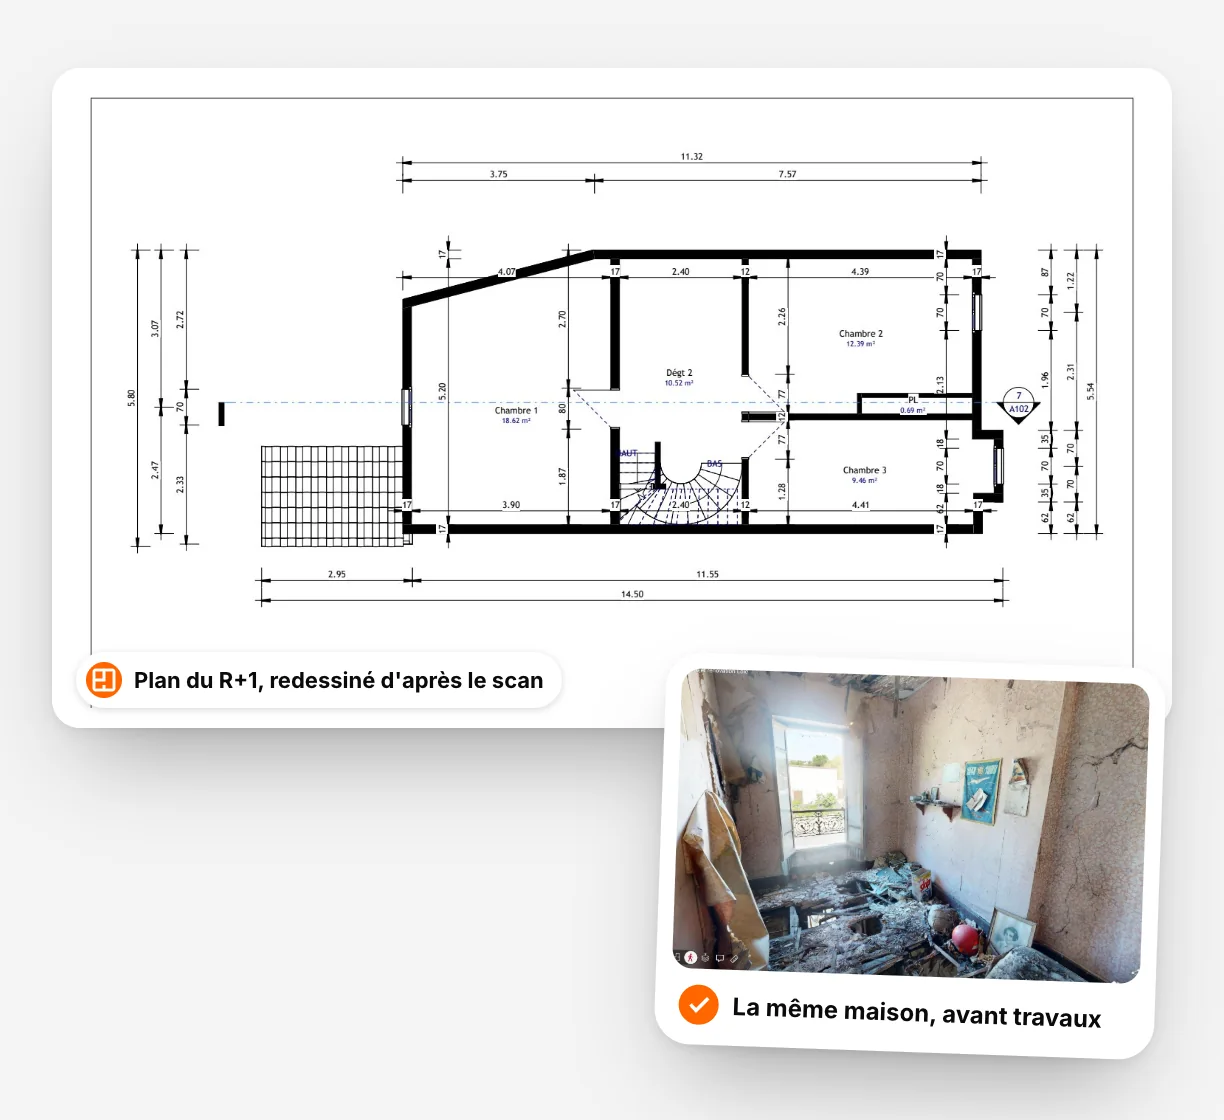
Replace original plans that are no longer accurate
Partitions moved, extensions, services redone: your archive plans no longer describe the building. The scan surveys the existing building to the centimetre. The design office turns it into up-to-date plans of every level.
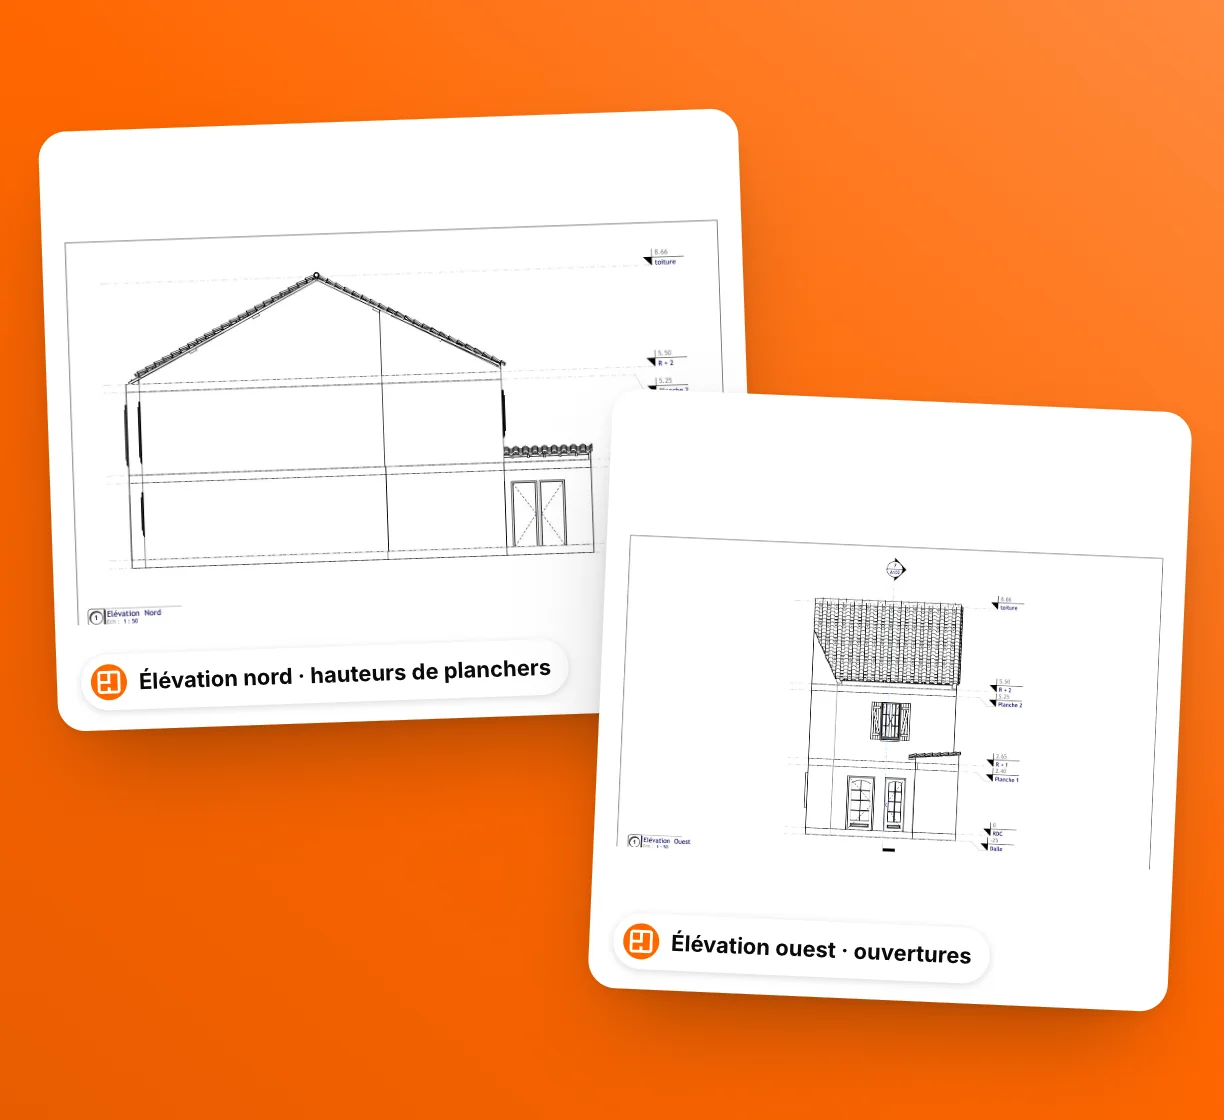
See your building in section and elevation
Sections give heights, floors and roof structure; elevations show each façade with its openings. Everything you need to plan an extra storey or a façade renovation on verified dimensions.
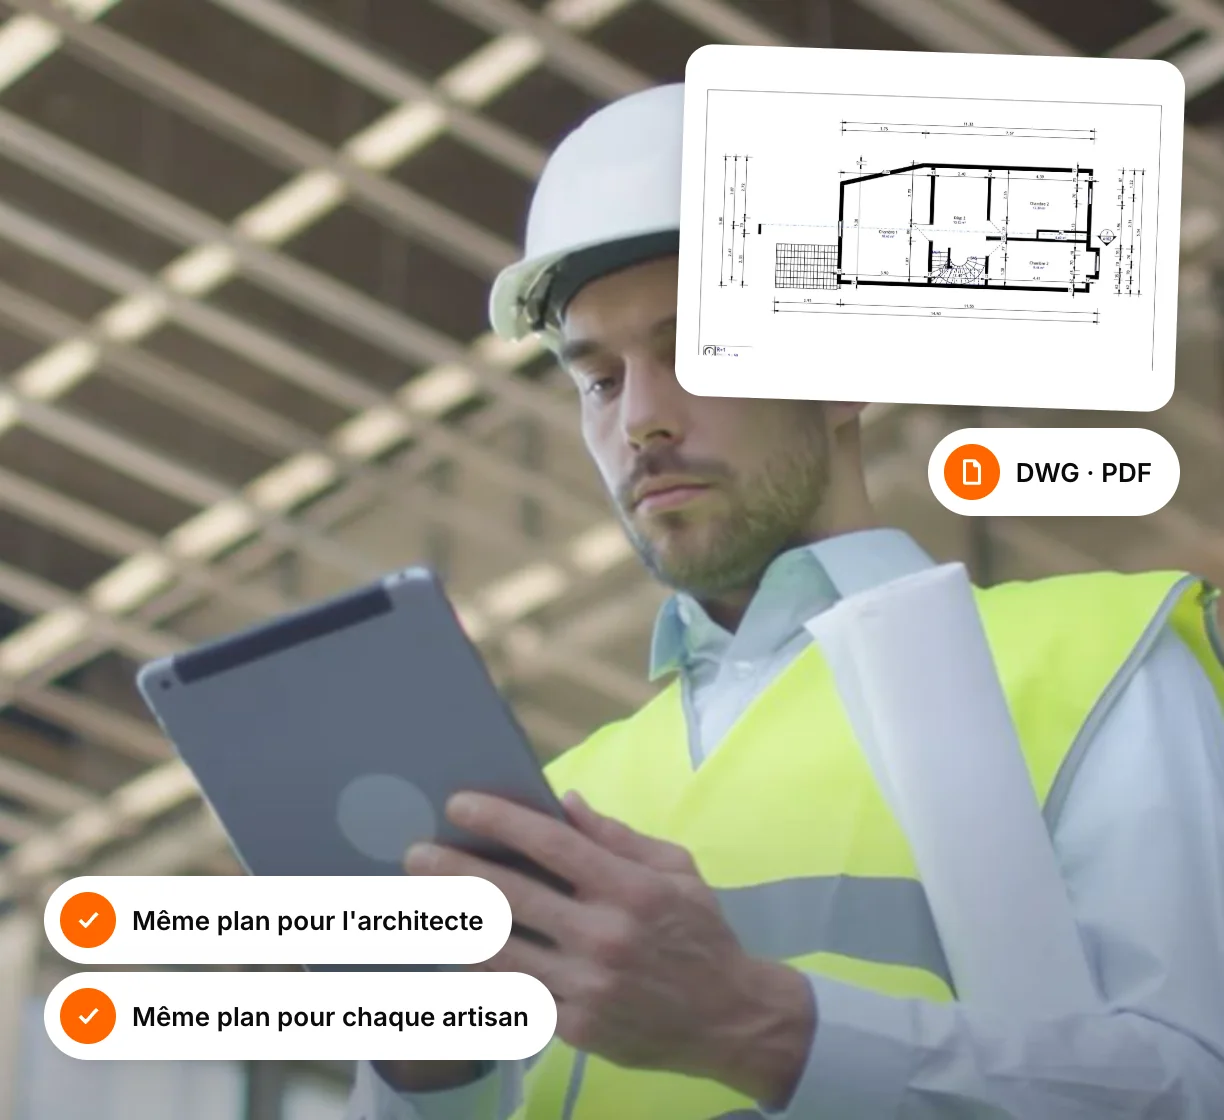
Share the same plans with every contractor
The plans are delivered in DWG and PDF at 1:100, ready to print or bring into your software. Architect, tradespeople and building inspector work from the same document, and their quotes can be compared.
These industries loveplans, sections and elevations
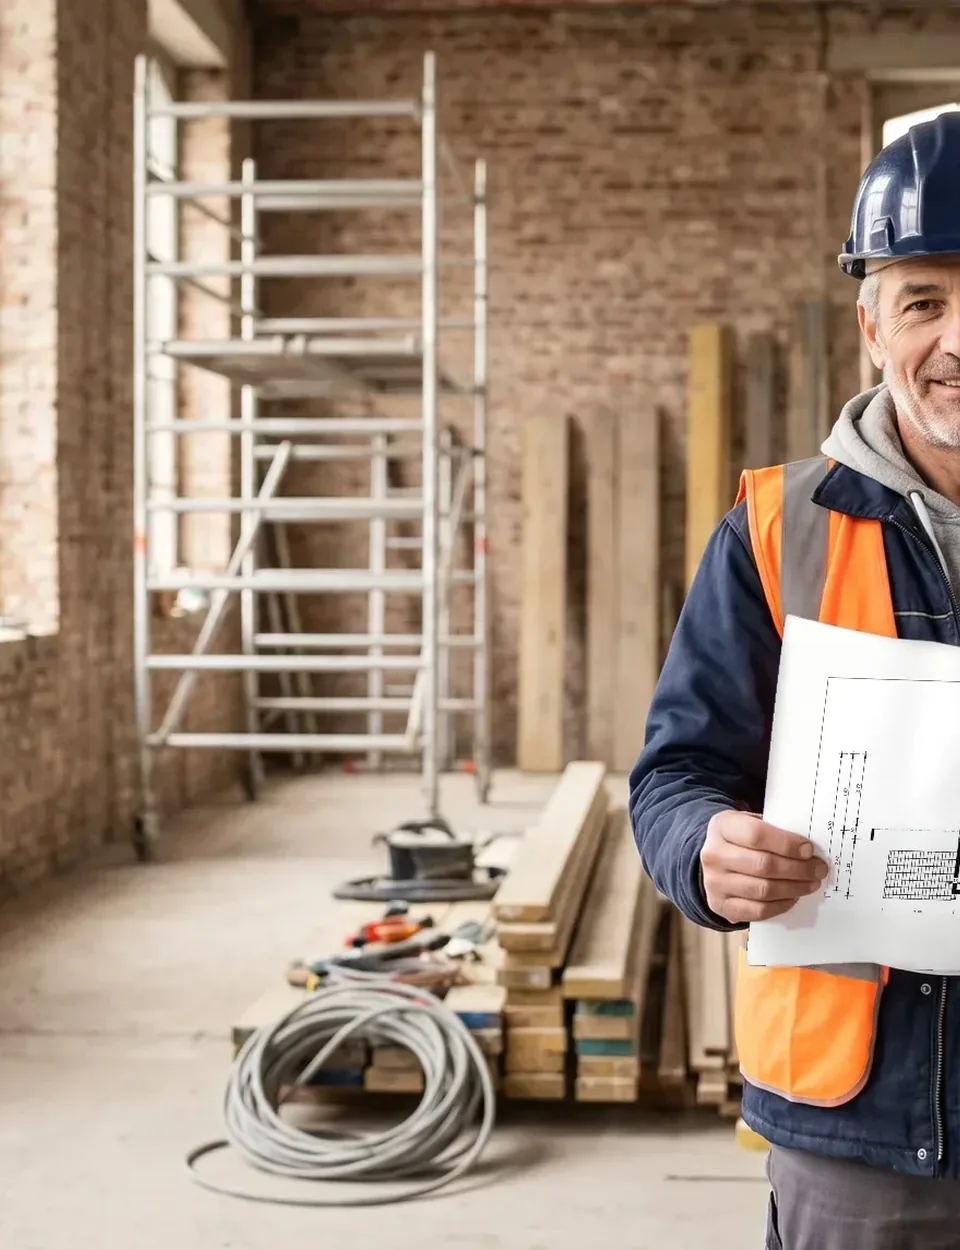
Renovation
Architect and tradespeople price on the same up-to-date plans.
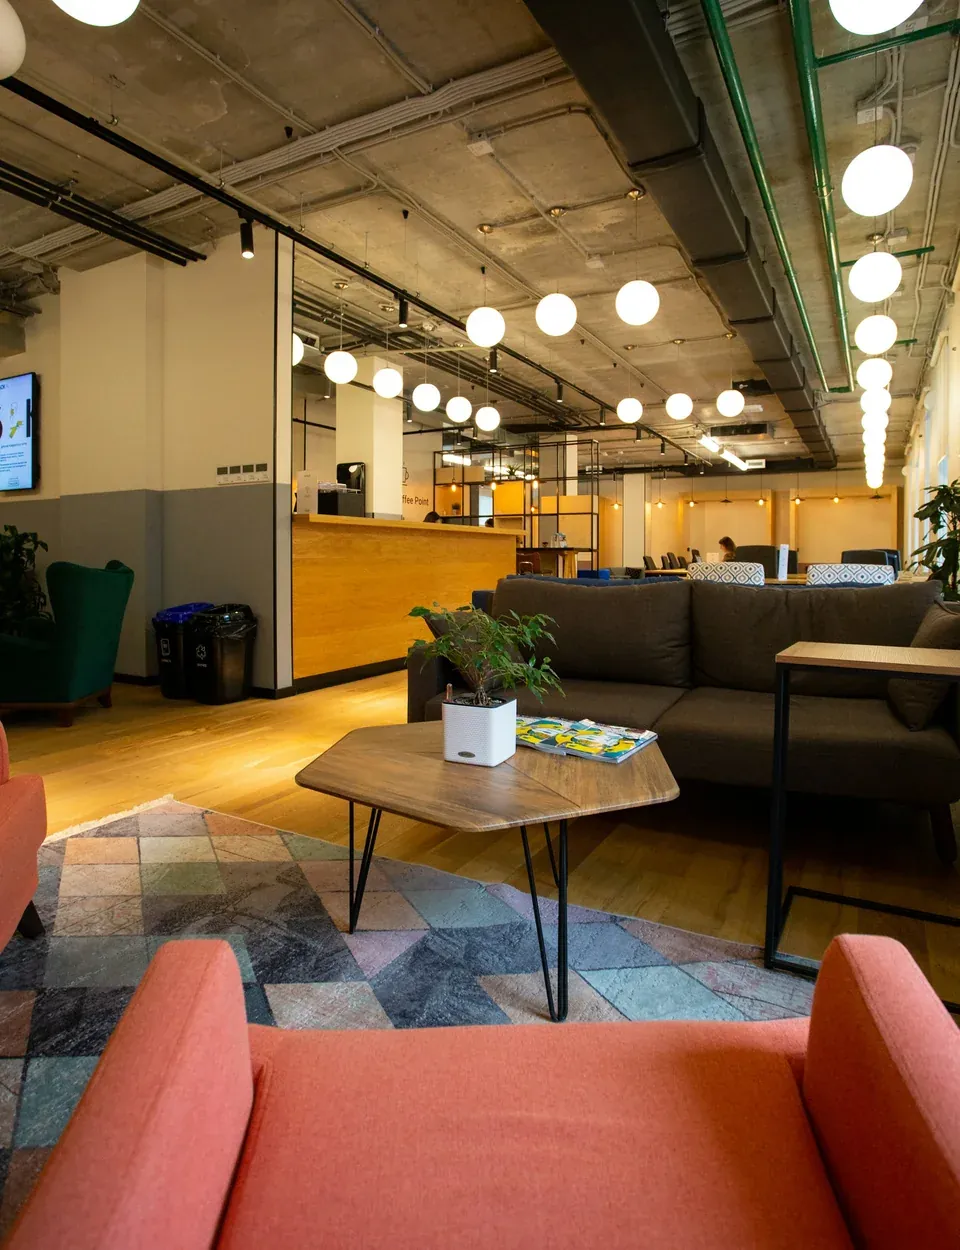
Offices & businesses
An office floor refit starts from its real dimensions.
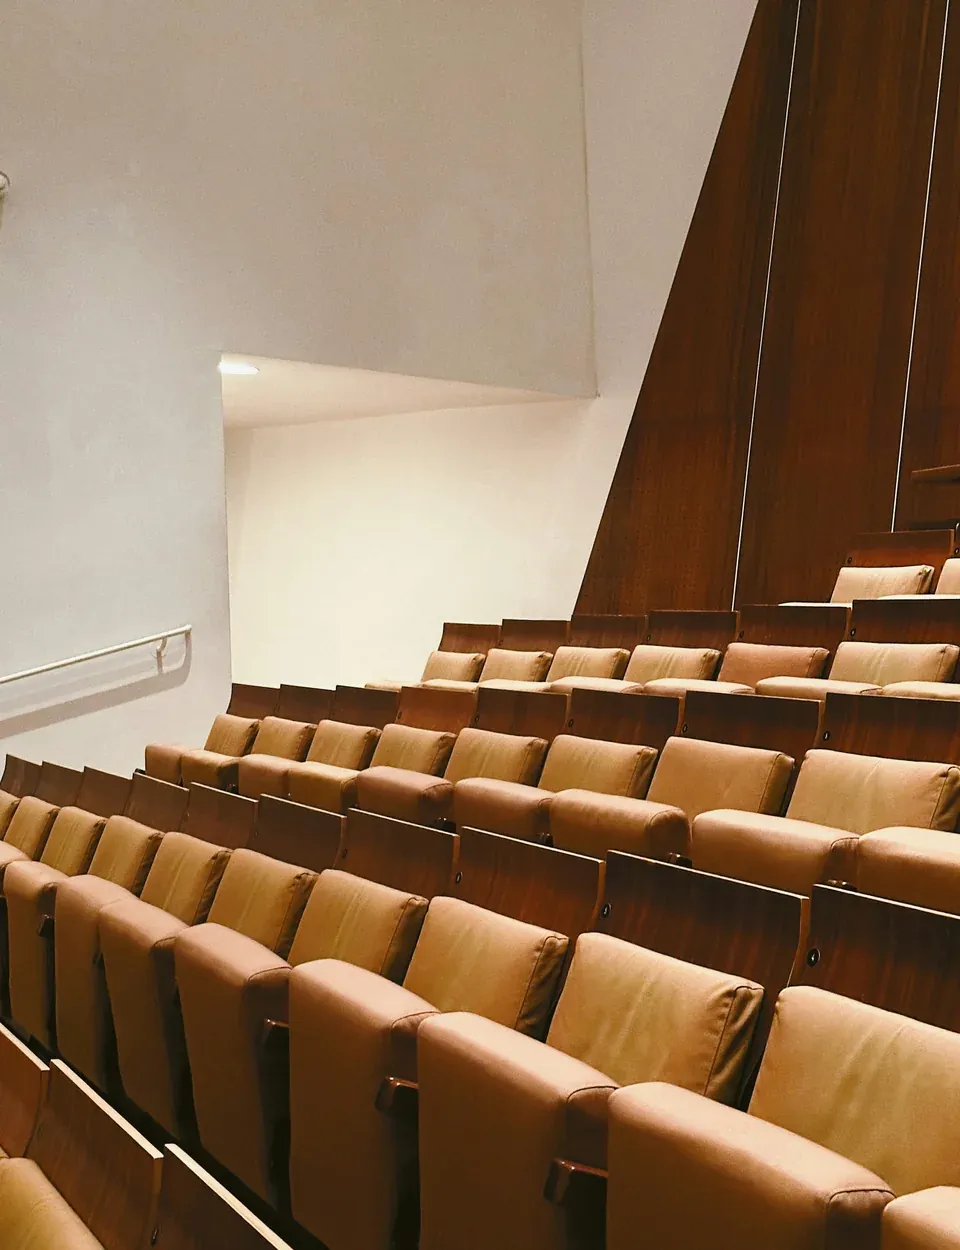
Education
Every school building gets up-to-date plans again.
Culture & heritage
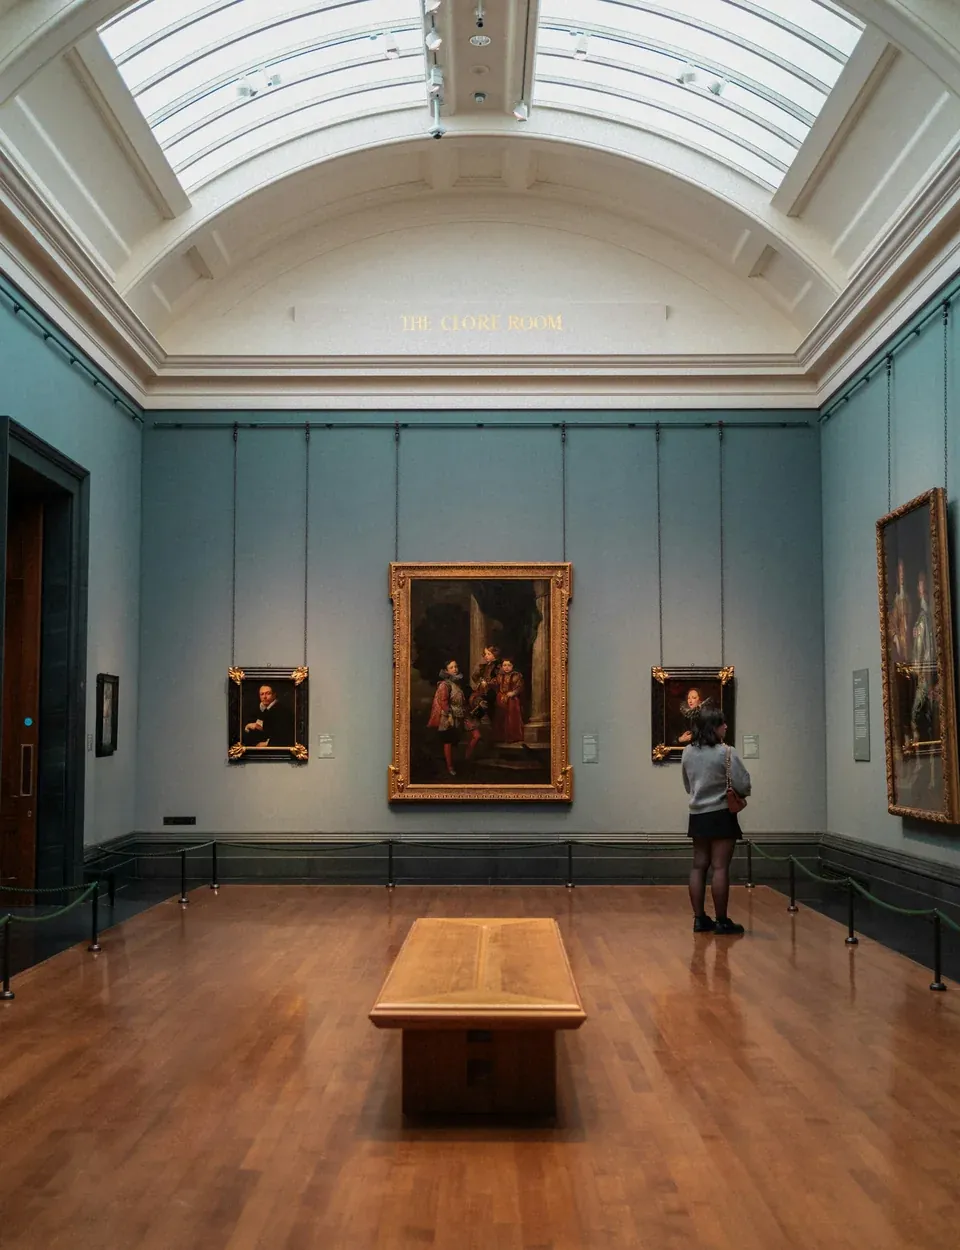
Old façades are surveyed in elevation, to the centimetre.

Retail and services
A retail unit is refitted on its real dimensions.





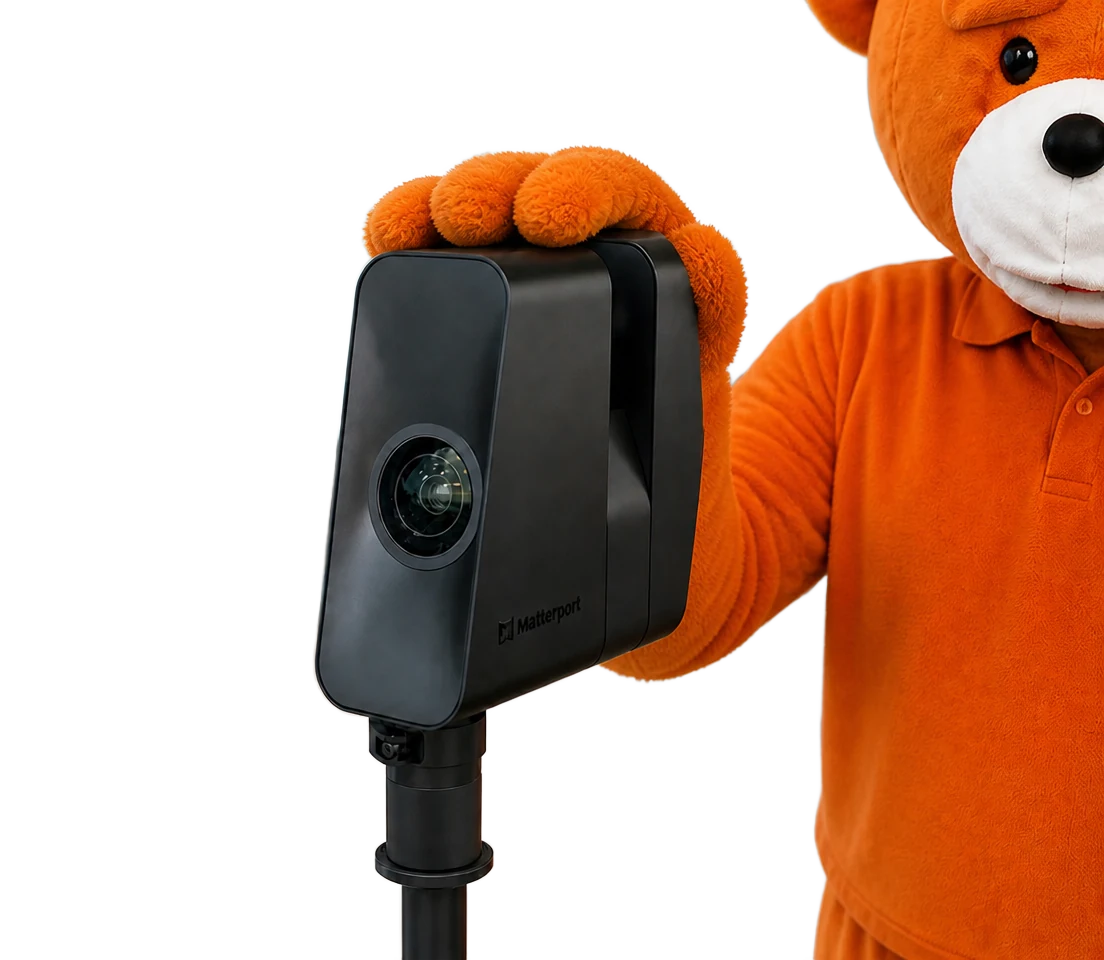
A design office behind you, a point of contact near you.
-
An in-house design office
The survey isn't handed over raw. The data captured on site is taken on by our design office, which builds the model and draws the plans. You have no software to open and no contractor to coordinate.
-
A franchisee based in your area
Each agency is run by a franchisee from the network, who comes to you, agrees the scope of the survey with you and remains your contact after delivery.
-
A single site visit
A technician comes once and scans the whole site without moving anything, for a duration confirmed before the appointment. The 360° tour arrives within 48 business hours, the model and plans within the lead time in your quote.
Discover a case study featuring plans and sections
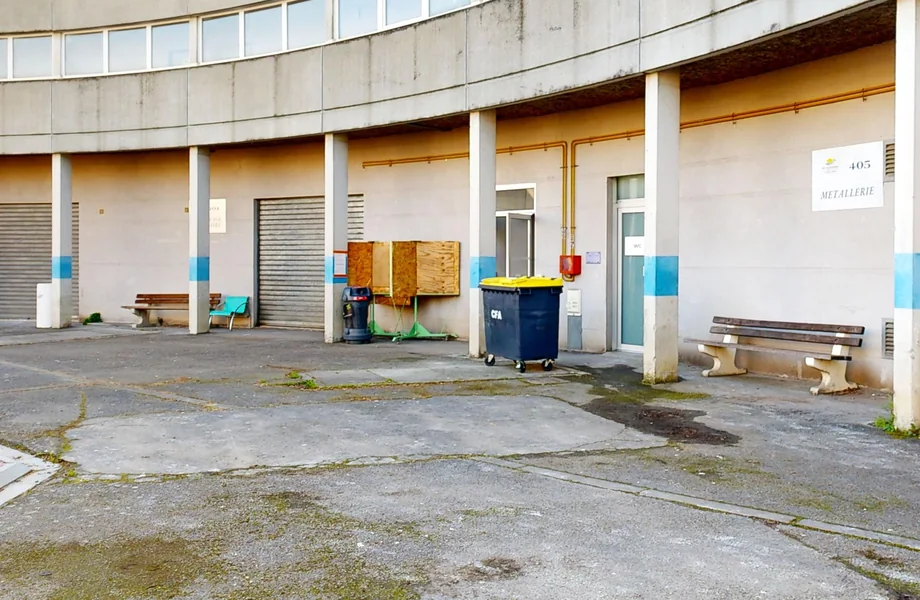
How BTP CFA Occitanie brought the 51 buildings of its 5 campuses into a single database
- buildings recorded
- 51
- scanned in 3D
- 47,771 m²
Across France, clients rate our agencies 4.9/5 on Google (188 reviews).
5 out of 5 stars. Arthur a été très pro et réactif. La visite virtuelle de mon appartement à Nancy est claire, fluide et met vraiment le bien en valeur. Très satisfait du résultat.
Louis HUGUESNancy · 6 months ago5 out of 5 stars. Julien est vraiment professionnel. Merci beaucoup pour son travail. Mon lieu a vraiment été mis en valeur !
Lucie GuilleminNice · 2 months ago5 out of 5 stars. Un accueil avec le sourire, un très bon relationnel avec mes clients lors de l'intervention de Tristan et une prestation de qualité. Je recommande sans hésiter !
Cyril BrossierArcachon · 2 months ago5 out of 5 stars. Je recommande. J ai vendu ma maison grâce à cette visite virtuelle plus vite.
Corinne GermainLe Mans · 8 months ago5 out of 5 stars. Très bonne prestation, des gens très pro, le rendu est à la hauteur de mes attendus. Je recommande sans hésitation.
Arnaud RocheBourges · a month ago5 out of 5 stars. Super expérience avec Easy Virtual Tour ! Très pro, à l’écoute et un résultat vraiment bluffant qui met parfaitement la maison en valeur. Je recommande sans hésiter.
Anne KeruelMarseille Sud · 2 months ago5 out of 5 stars. Très bon service, pro et rendu parfait ! Correspond pleinement à mes attentes. Merci, je recommande !
Martin RIMELille · 5 days ago5 out of 5 stars. Je recommande Elodie pour son professionnalisme et sa réactivité. Ses conseils et ses mises en valeurs sont de qualité. Résultat garanti et satisfaction assurée!!!
Sophie MerloMontauban · a month ago
Like them, 1,000+ clients trust us across France






























Discover theuse cases where you get the most out of plans and sections.
The difference plans and sections can make in practice, use case by use case.
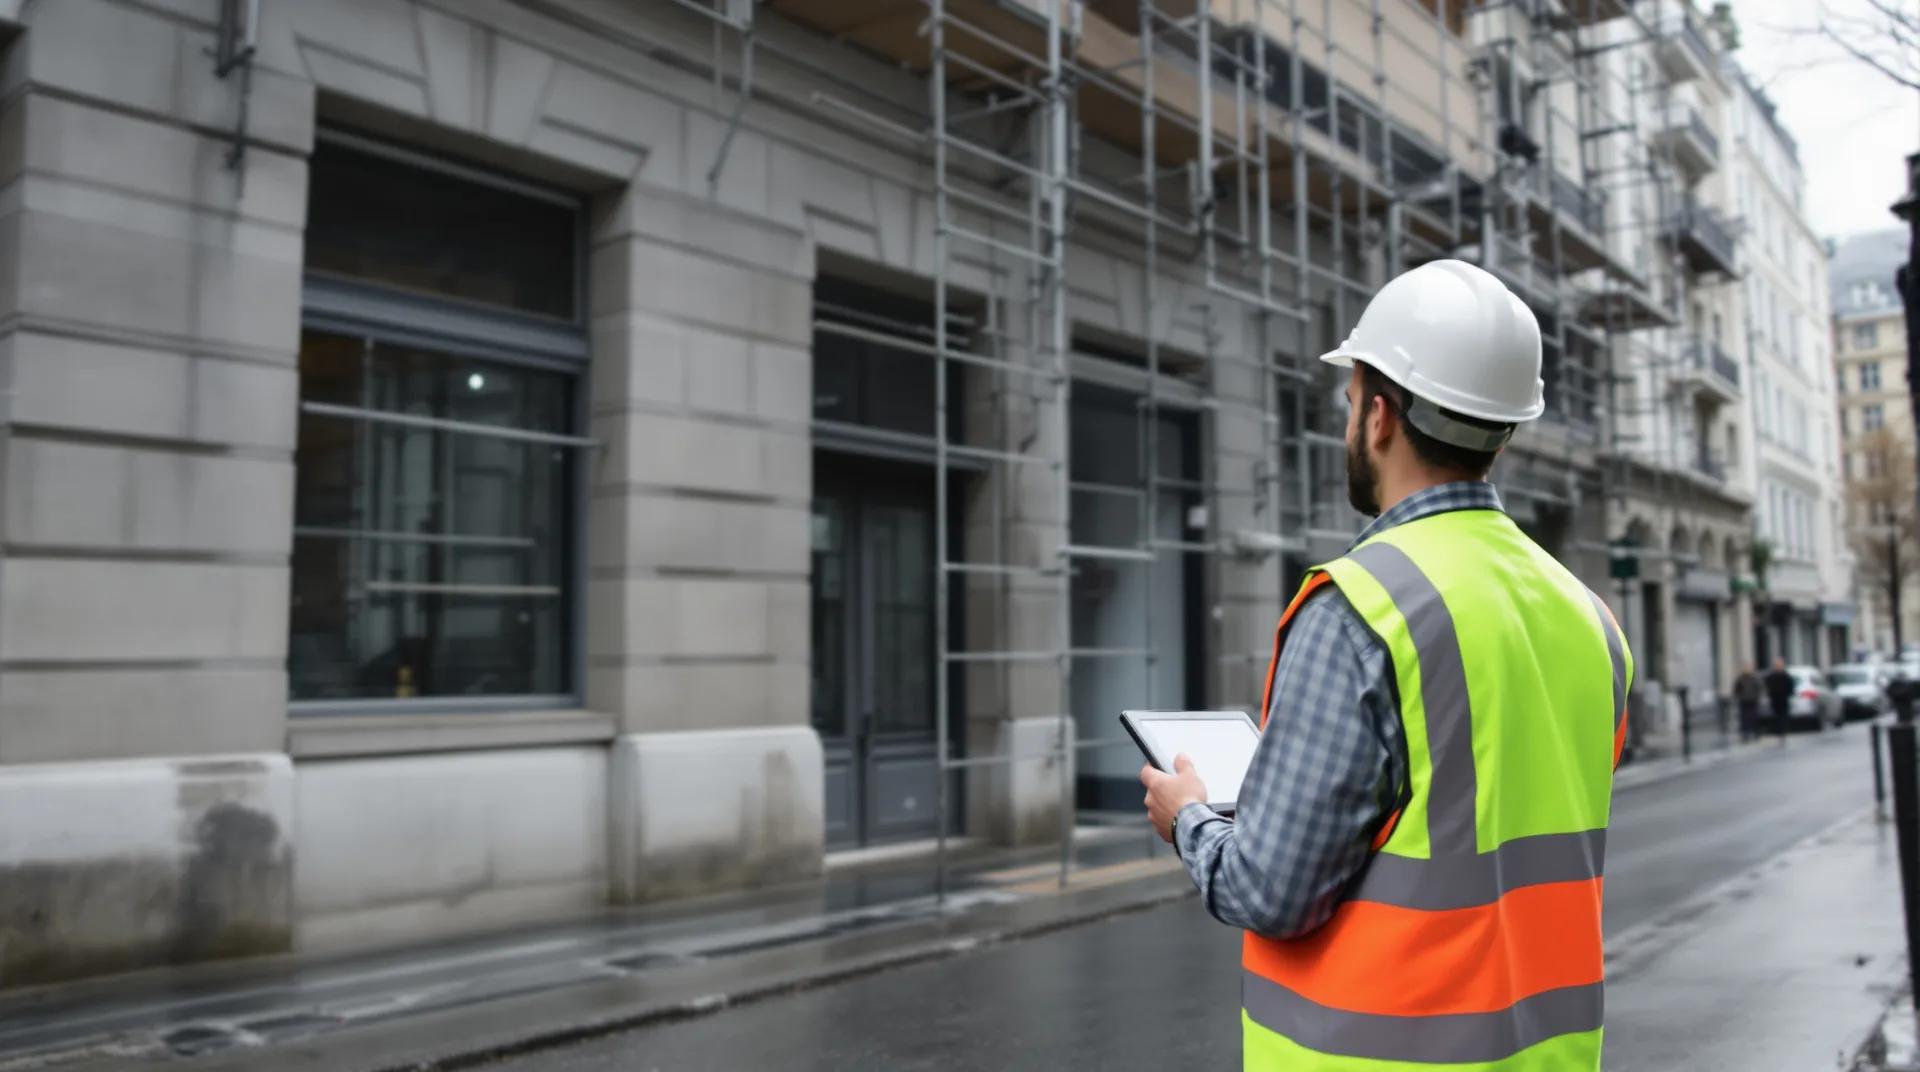
Digital twin
Plans, sections and roof plan in DWG and PDF at 1:100.
See the use case→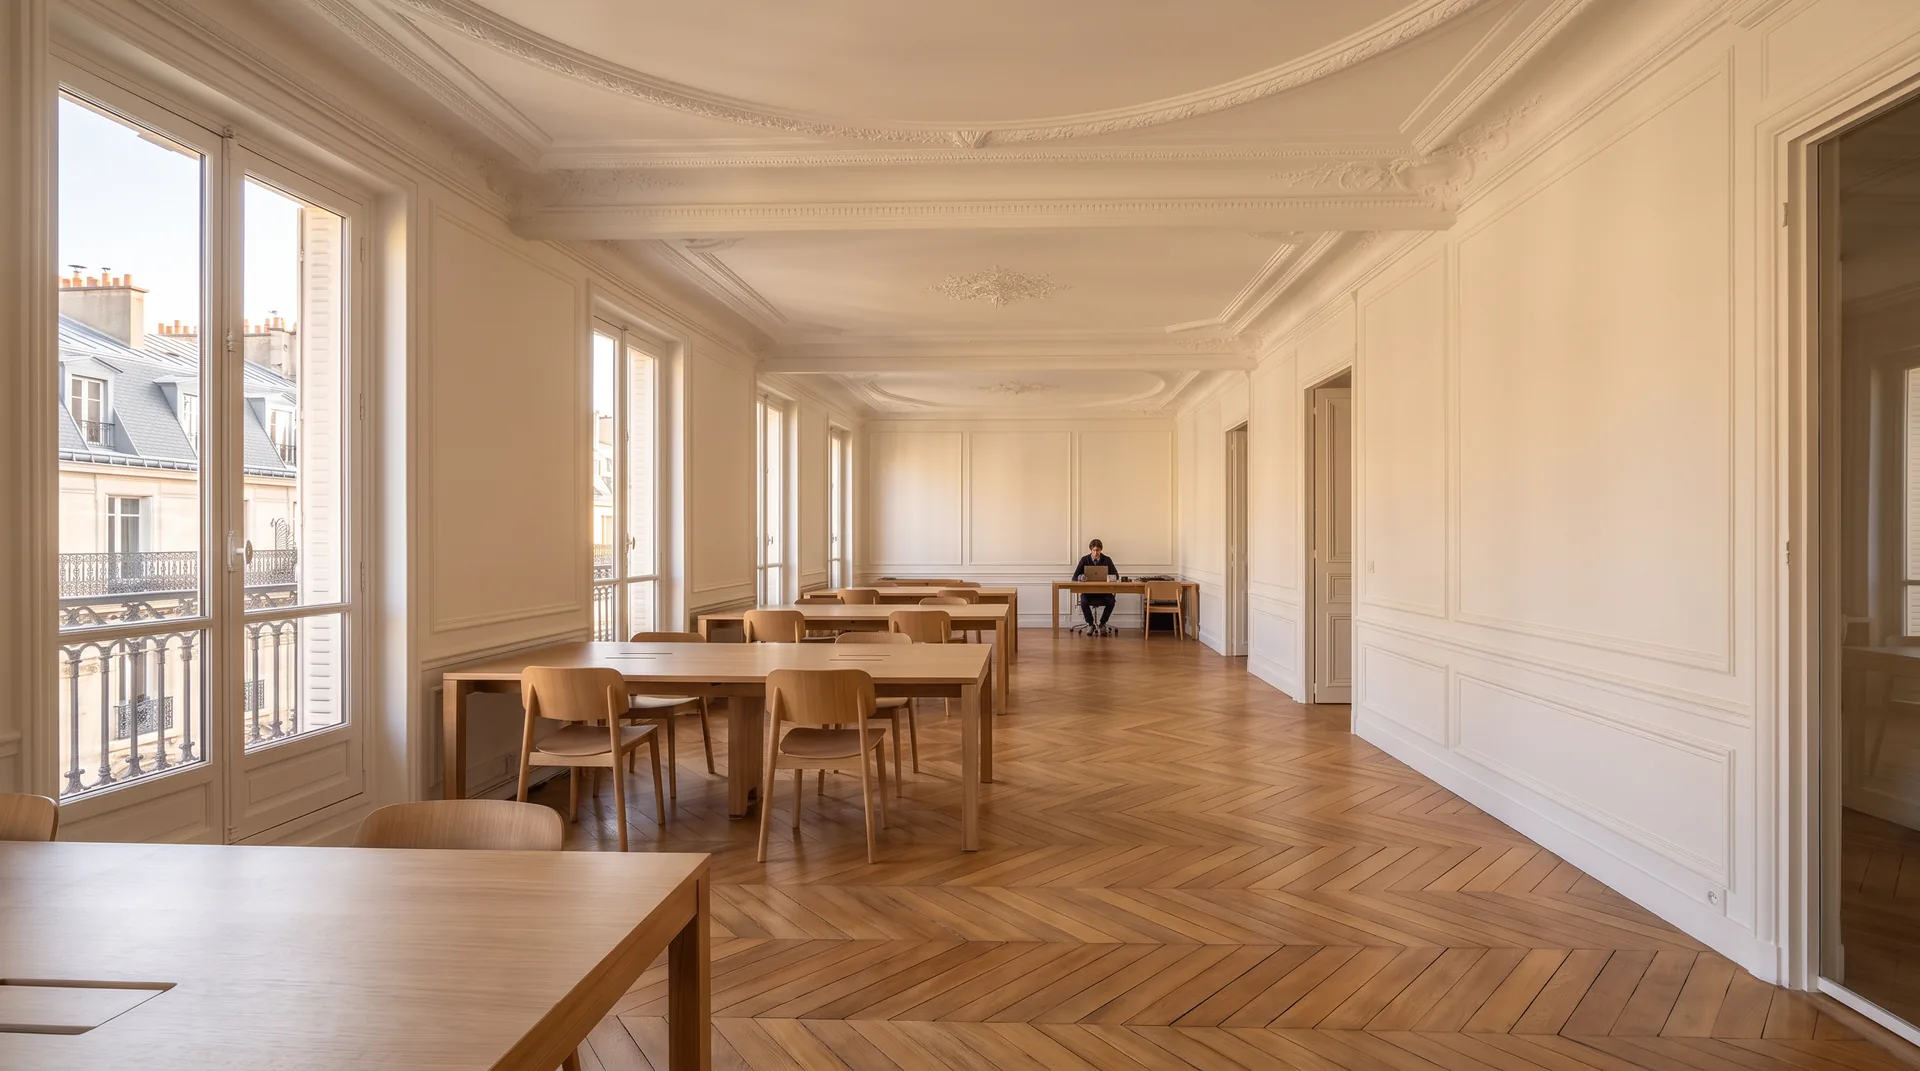
Digital twin for buildings
Up-to-date plans to refit your office floors.
See the use case→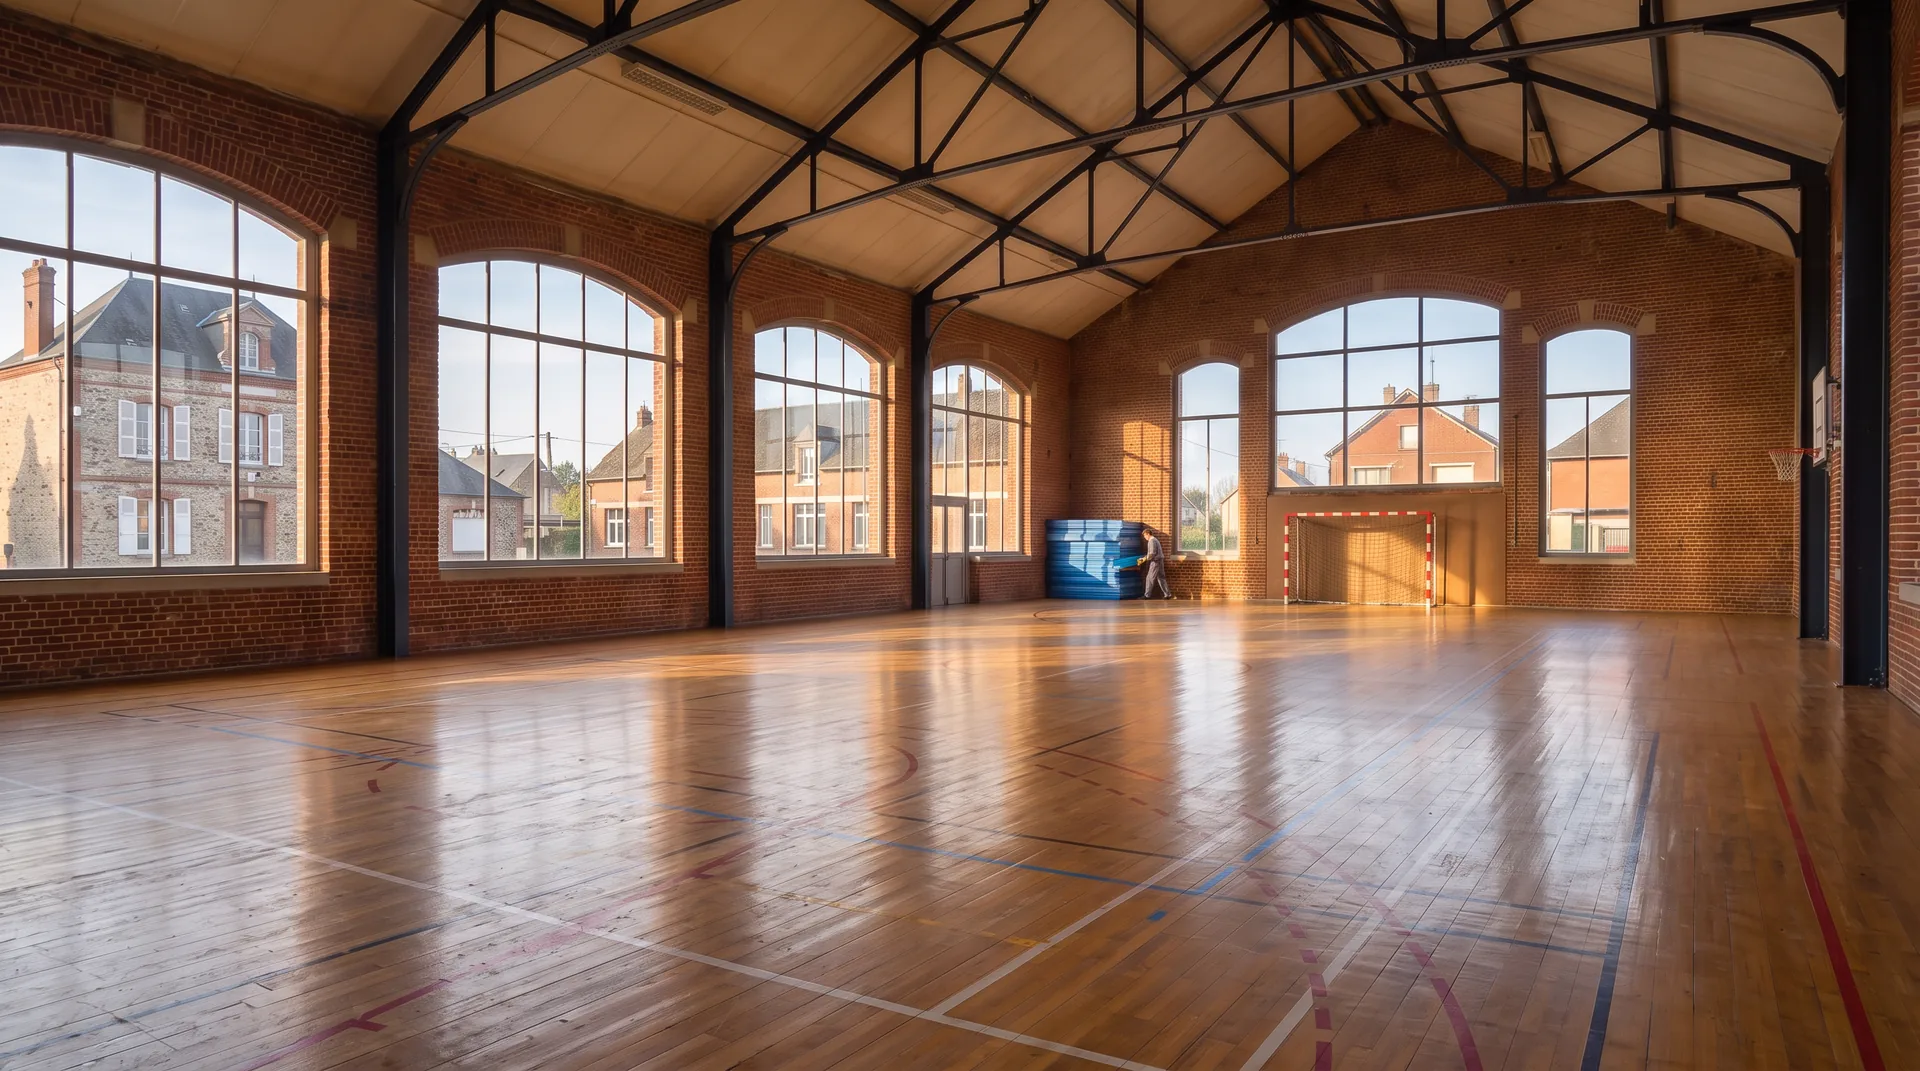
Digital twin for local authorities
Reliable plans for every council building.
See the use case→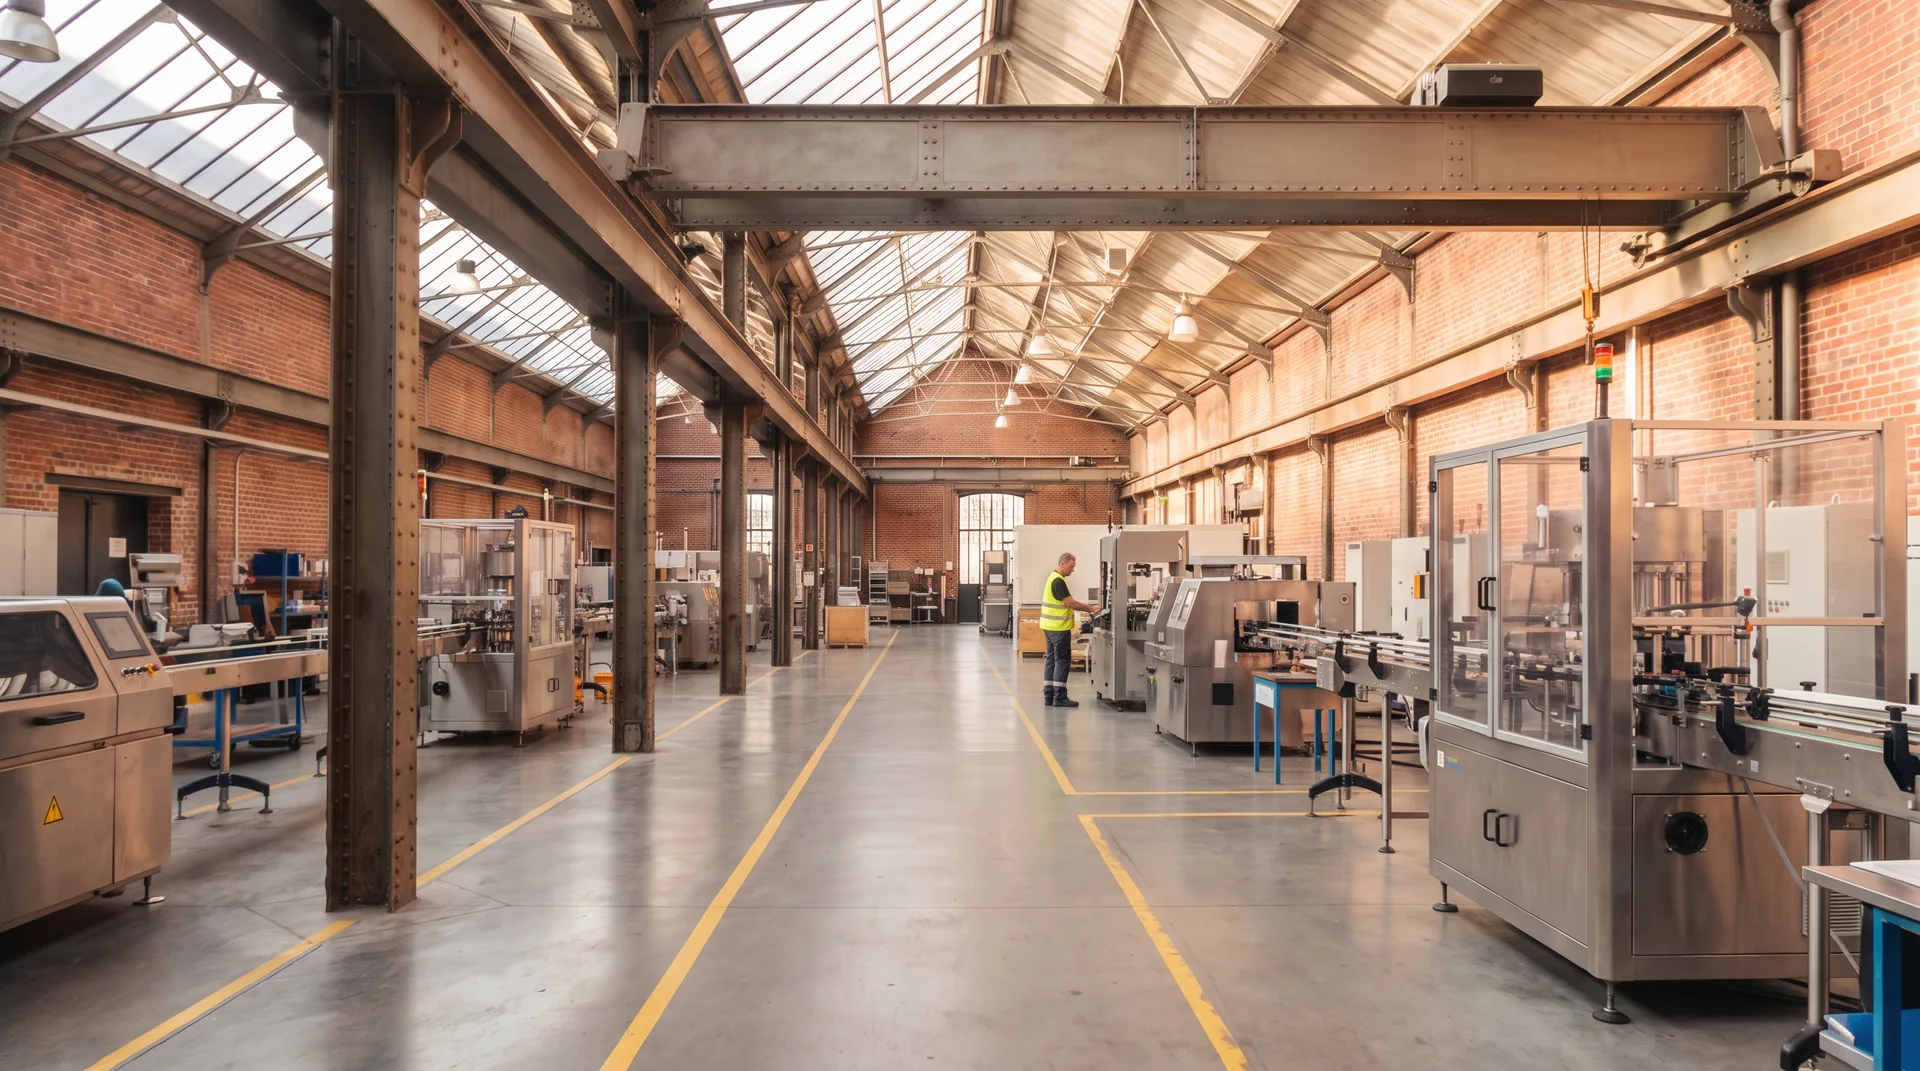
Digital twin for industry
Dimensioned plans for your layouts and maintenance work.
See the use case→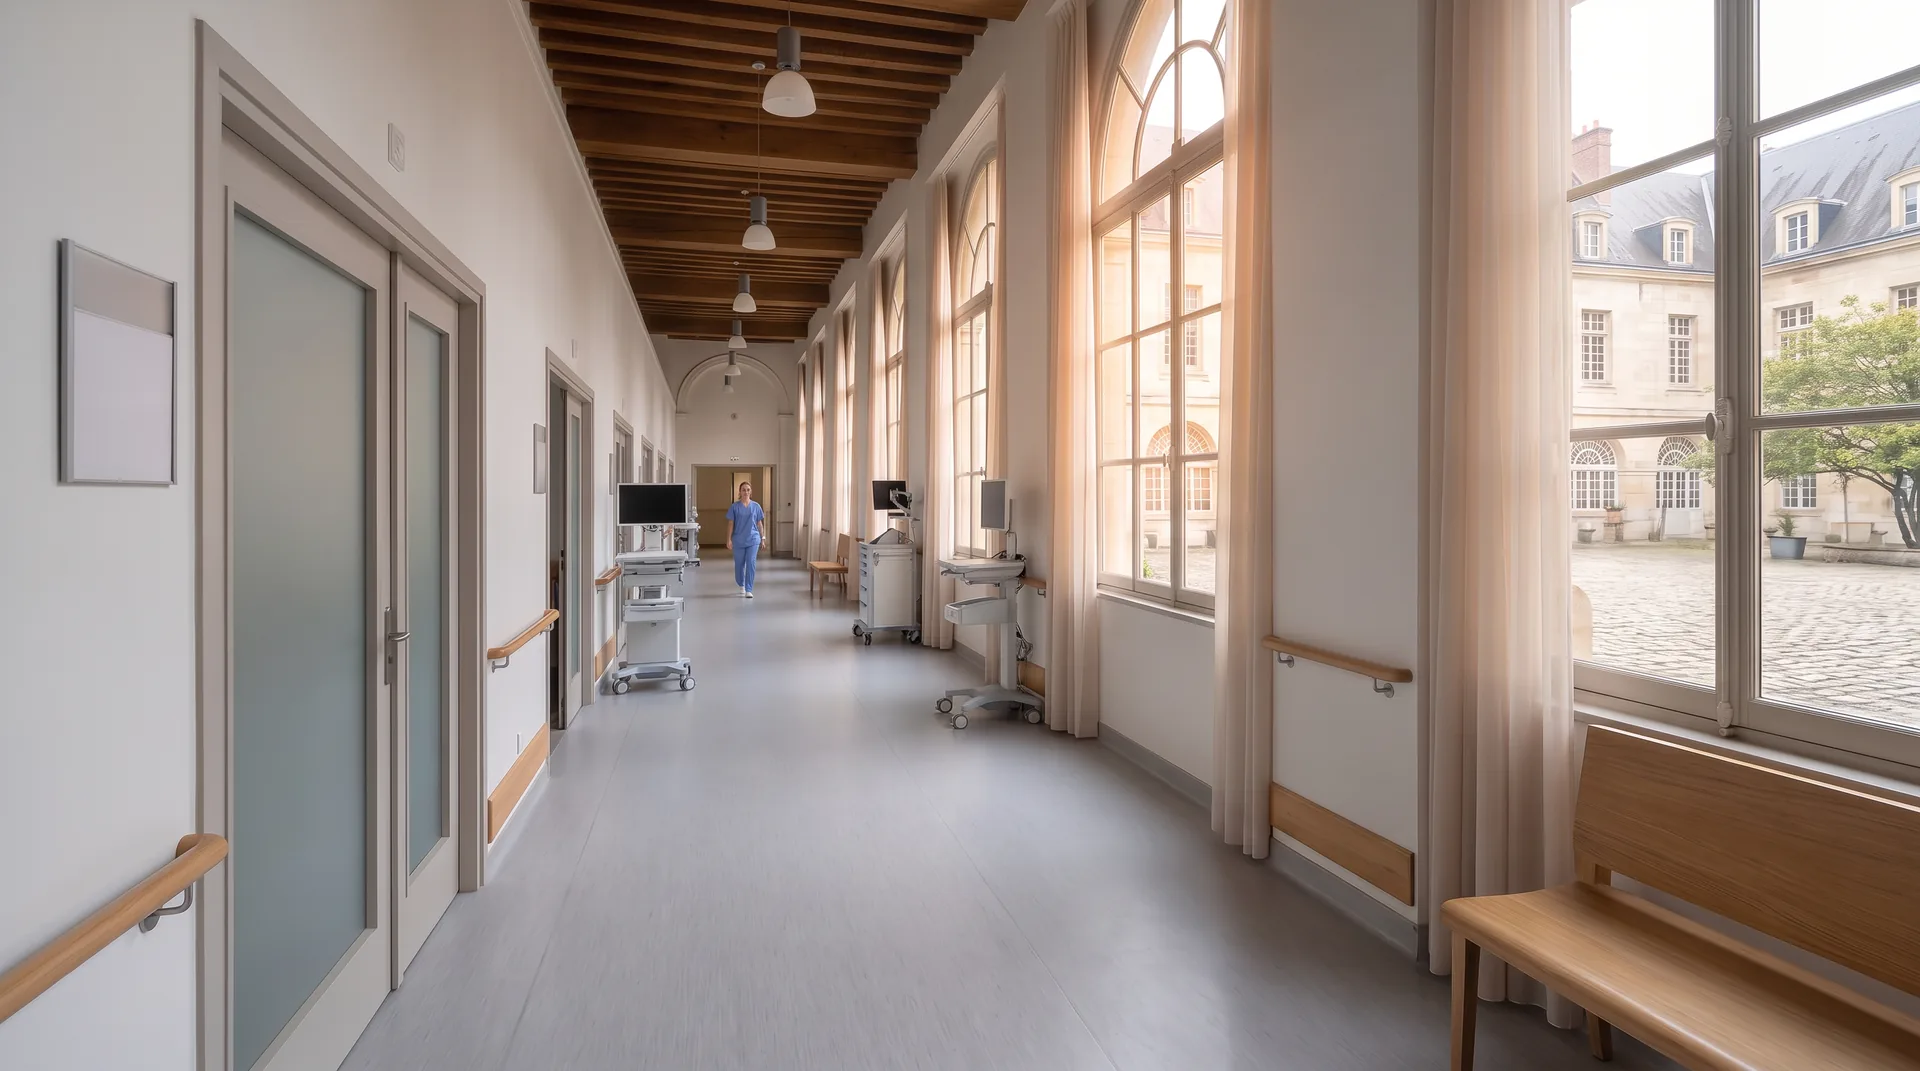
Digital twin for healthcare
Up-to-date plans to prepare works in an occupied building.
See the use case→
Other features
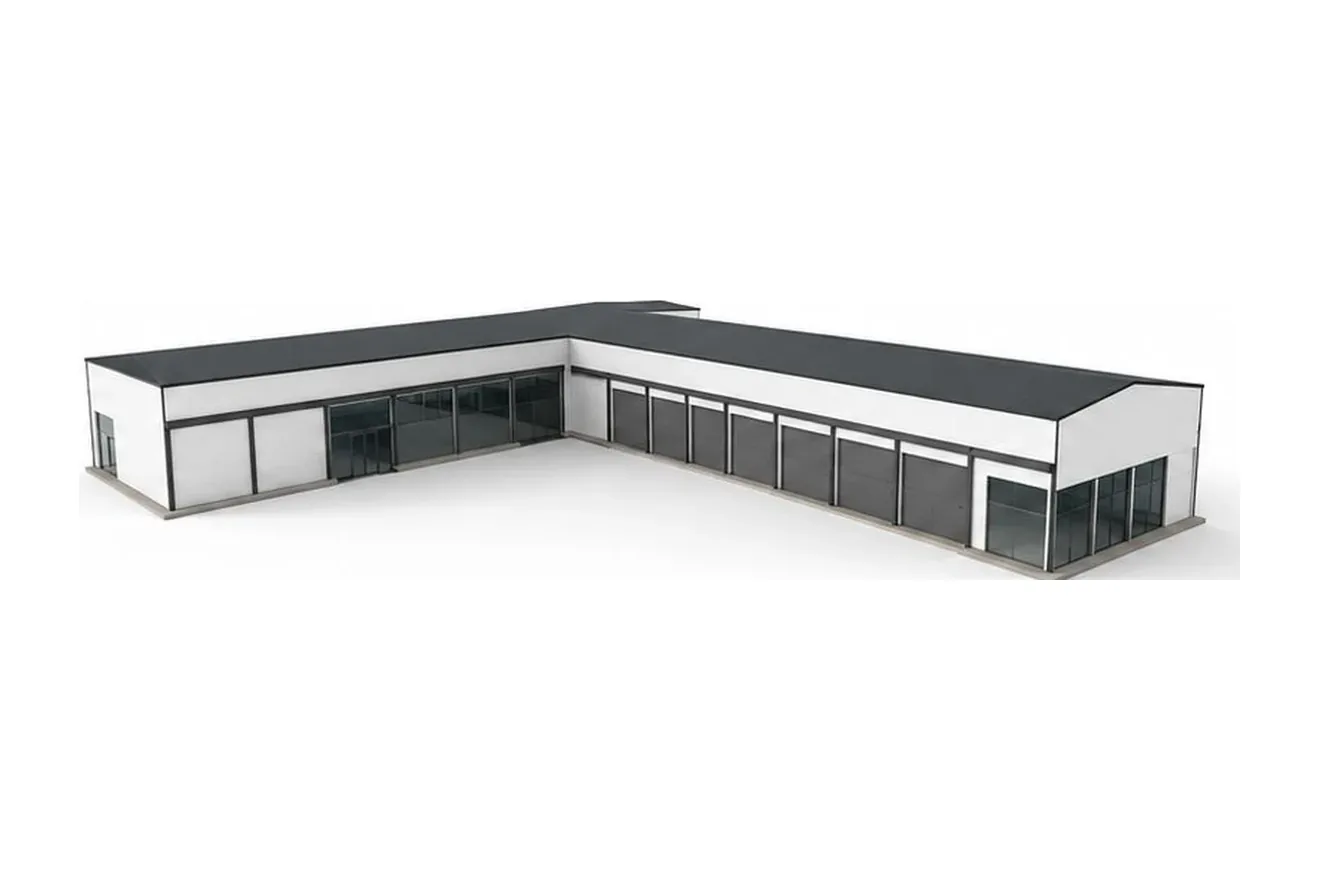
Work on your building as it really is with the BIM model
- Survey the existing building to the centimetre
- Receive it in IFC and RVT
- Open it in Revit, ArchiCAD or AutoCAD
01 / 05
All features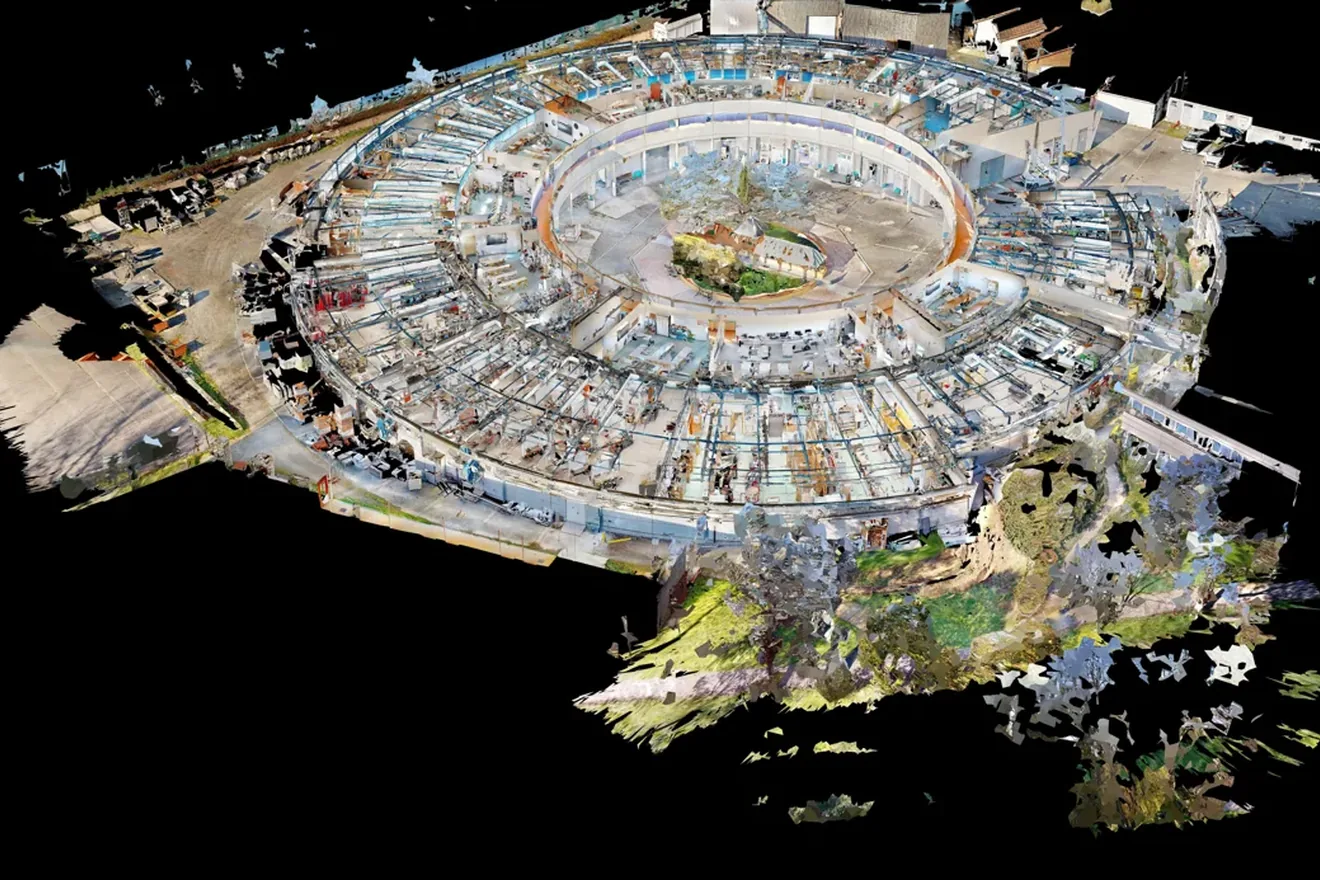
Keep a measured copy of your building with the point cloud
- Survey the whole site in a single visit
- Get a centimetre-accurate survey
- Start from the building as it is
02 / 05
All features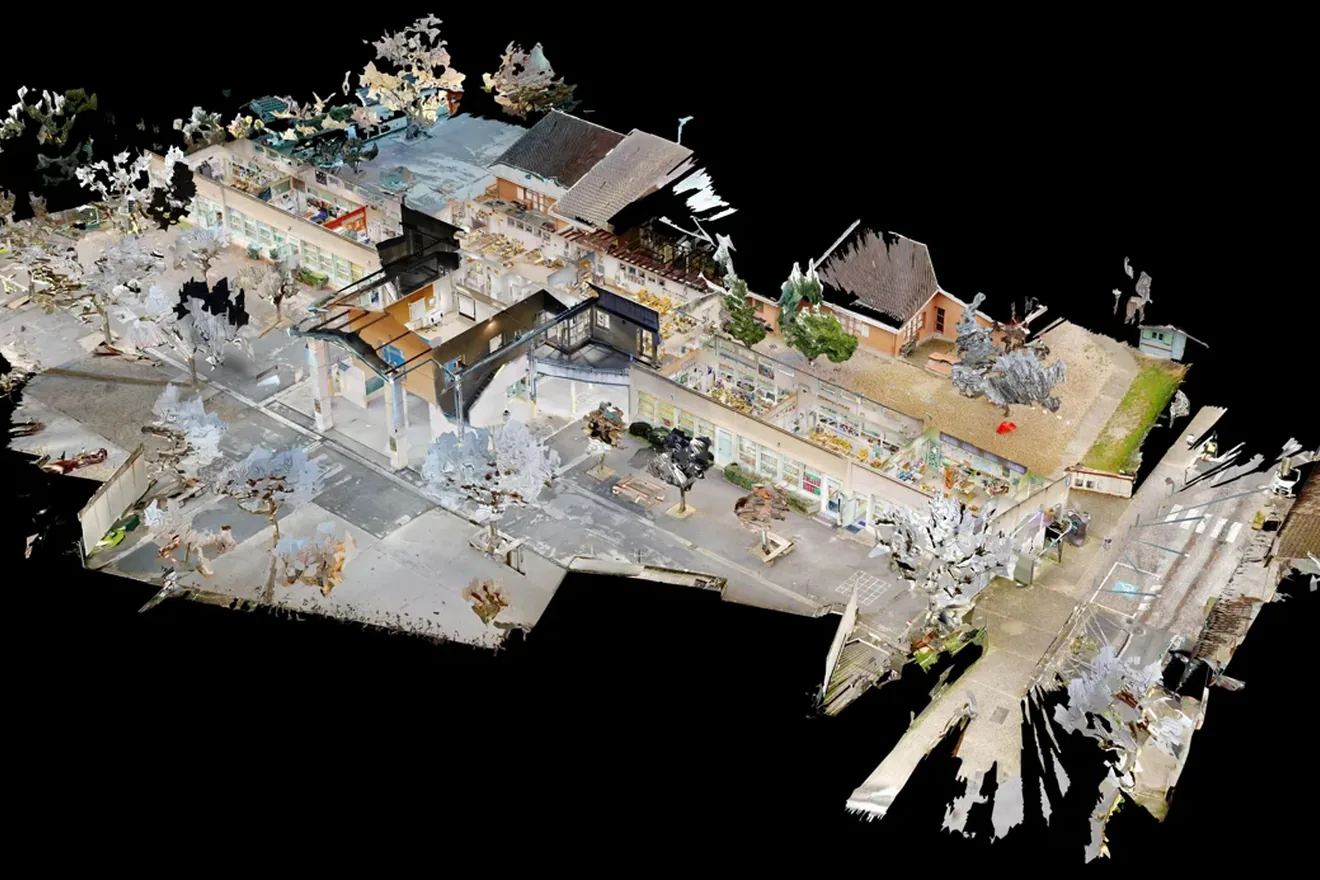
Manage, run and maintain your buildings with the building health record
- Bring together plans, inspections and contracts
- Track the condition of every building
- Prepare your investment plan on reliable data
03 / 05
All features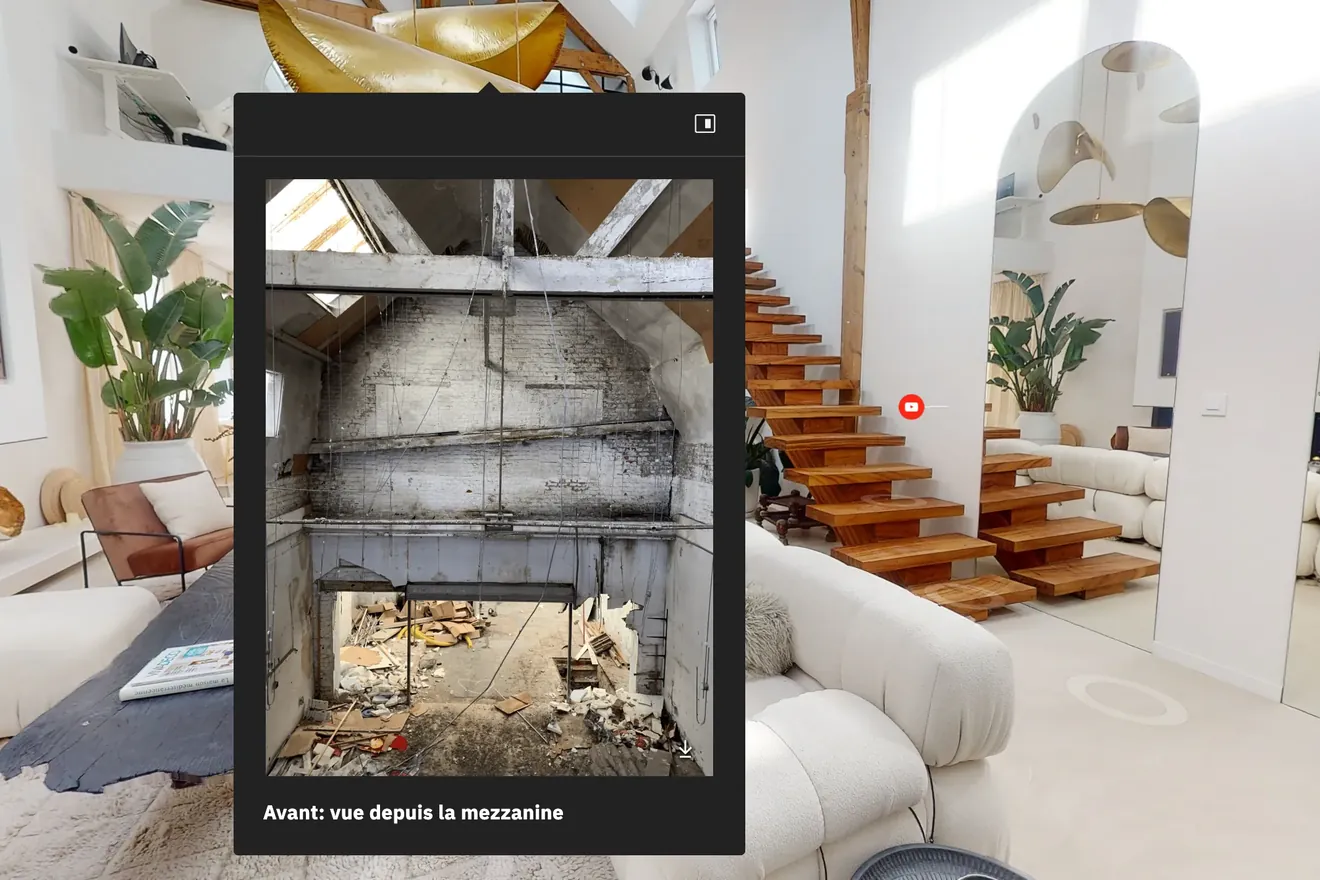
Enrich your virtual tour with points of interest
- Add your photos, videos, text and PDFs
- Place each answer where the question comes up
- Insert call-to-action buttons to get in touch, book or discover an offer
04 / 05
All features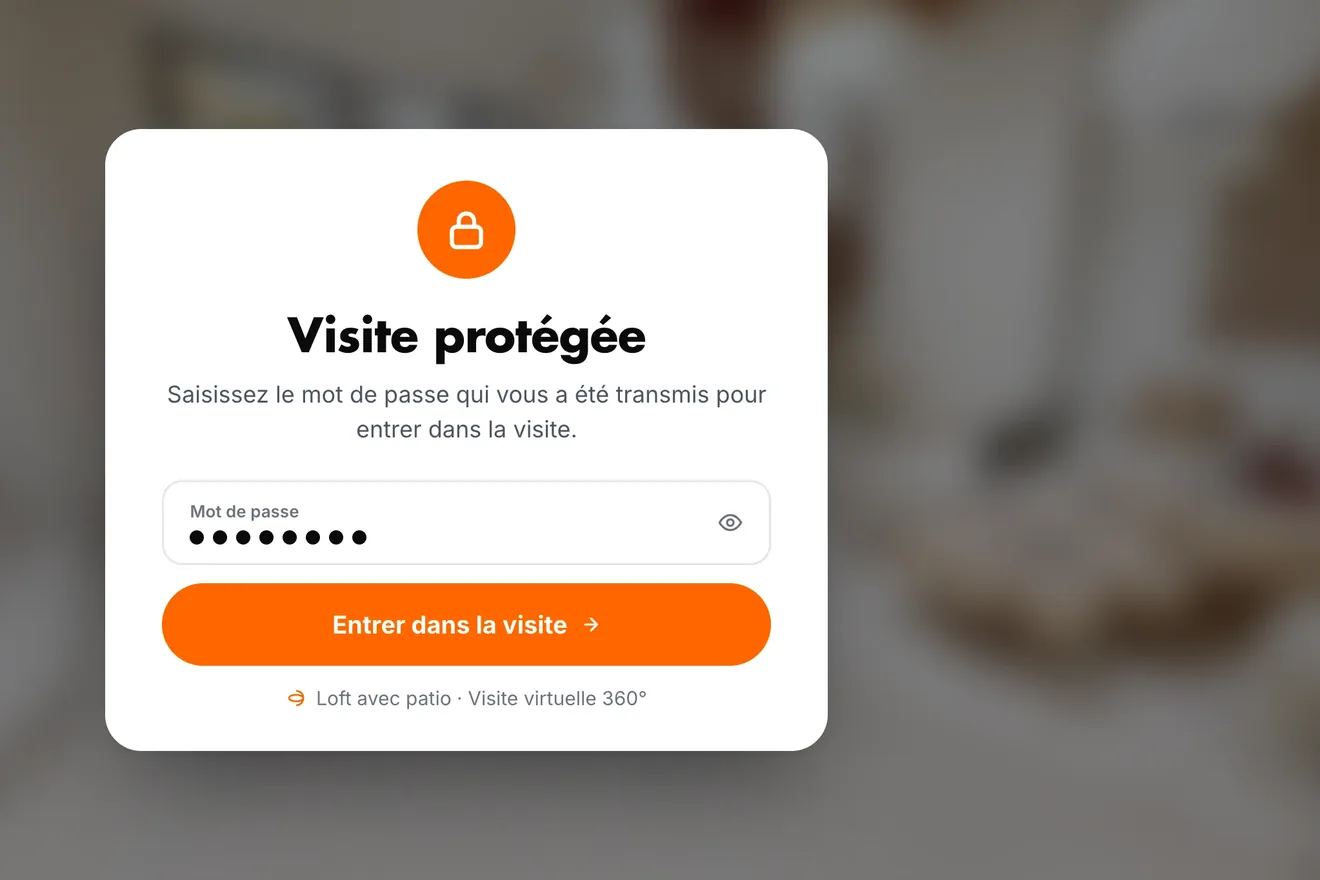
Share your virtual tour privately with password protection
- Keep the tour for the people you choose
- Share a link and a password
- Protect your confidential spaces
05 / 05
All features Complete your digital twin
Other features
Work on your building as it really is with the BIM model
- Survey the existing building to the centimetre
- Receive it in IFC and RVT
- Open it in Revit, ArchiCAD or AutoCAD
Keep a measured copy of your building with the point cloud
- Survey the whole site in a single visit
- Get a centimetre-accurate survey
- Start from the building as it is
Manage, run and maintain your buildings with the building health record
- Bring together plans, inspections and contracts
- Track the condition of every building
- Prepare your investment plan on reliable data
Enrich your virtual tour with points of interest
- Add your photos, videos, text and PDFs
- Place each answer where the question comes up
- Insert call-to-action buttons to get in touch, book or discover an offer
Share your virtual tour privately with password protection
- Keep the tour for the people you choose
- Share a link and a password
- Protect your confidential spaces
Discover everything that's possible
17 features, one single capture. Some come with the tour, others are added depending on what you want to show.


Still have questions about plans, sections and elevations?
Formats, scope, lead times and price: here's what to know before having your building redrawn.
-
How much do plans, sections and elevations cost?
Plans, sections and elevations are part of the digital twin offer, priced in a tailored proposal. What mainly affects the price is the floor area, the number of buildings and levels, and the deliverables chosen. Each agency in the network sets its own prices freely.
-
How are they different from the dimensioned 2D floor plan?
Both come from a survey with a Matterport 360° camera fitted with a LiDAR sensor, with centimetre-level accuracy. The dimensioned 2D floor plan accompanies a virtual tour and shows visitors a property's floor area and layout. Plans, sections and elevations are for designing works, with heights and façades.
-
How accurate is the survey?
The survey is carried out with a Matterport 360° camera fitted with a LiDAR sensor. It offers centimetre-level accuracy, with a scan point every 1 to 3 m across the whole site.
-
In which formats do you receive the plans?
In DWG and PDF at 1:100. If you also choose the BIM model, it arrives in IFC and RVT.
-
Which levels and façades are drawn?
The scope is agreed with you when the survey is scoped: levels, sections, façades, roof. Each document delivered matches that scope.
-
Do we need to clear the premises during the scan?
No. The technician surveys the site in a single visit, without moving anything. The time on site depends on the floor area and the number of spaces: it is confirmed before the visit.
-
What's the delivery time?
The 360° tour arrives within 48 business hours. The point cloud, the BIM model (IFC and RVT) and the plans (DWG and PDF) follow within 1 to 4 weeks, depending on floor area and level of detail.
Got another question?
Talk to an expertLet's arrange your digital twin
Tell us about your site: the agency in your area will get back to you within 24 business hours, agree the scope of the survey with you and send you a tailored proposal.


























Plans, sections and elevations are covered by a tailored proposal, detailed before any commitment. Each agency in the network sets its own prices freely.