

Hotels & restaurants
— Get guests to book what they have already toured, with no surprises on arrival.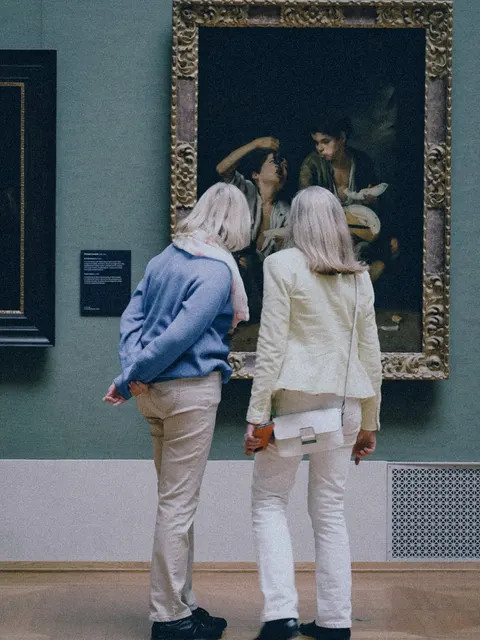
Tourism
— Stay on the shortlist of organisers who compare venues online.
Property
— Pre-qualify your viewers. Buyers explore the property before asking for a viewing.Retail and services
— Open your door to people who are hesitating, even after closing time.Culture & heritage
— Make people want to come and see the real thing, and reach far beyond your walls.Education
— Open days that last all year, not just one day.Health & wellbeing
— Reassure families before their first visit, from a distance.Offices & businesses
— Be chosen from the online search onwards, by prospects and candidates alike.Renovation
— Survey the existing building before the works, then keep a record of it.Local authorities
— Open the town hall and public facilities to every resident, before they even set foot inside.
Lead generation
— Enquiries from people who have seen it all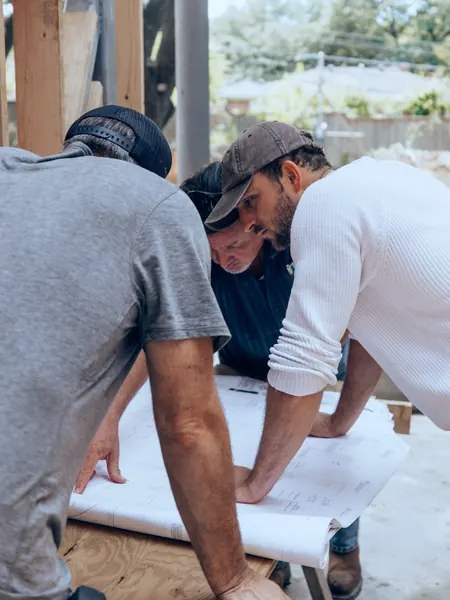
Building renovation
— Survey of the existing building before works
Building management
— 3D survey, BIM model and estate dataFewer wasted viewings
— Only show properties to serious prospectsEmployer branding
— Show candidates your workplaceCSR and accessibility
— Fewer journeys, access for everyoneTraining
— Train people without tying up the siteFire safety
— Exits, shut-offs and evacuation routes mapped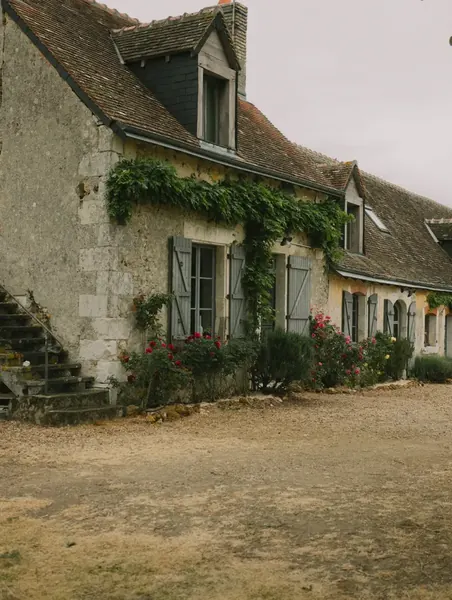

How an IAD agent sold a house stuck for 9 months in under three months
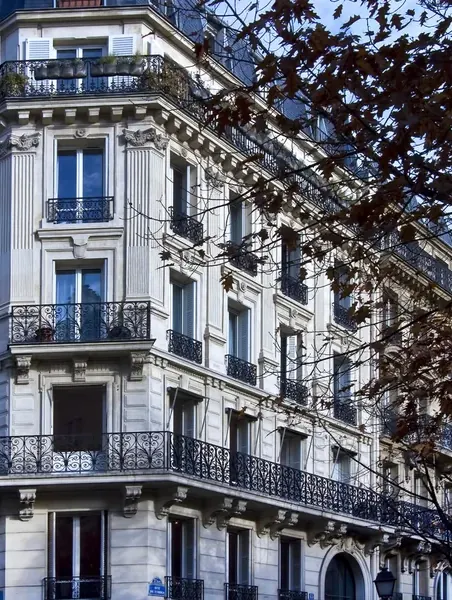

How Office notarial 1661 made its sales smoother and safer with a tour of every property
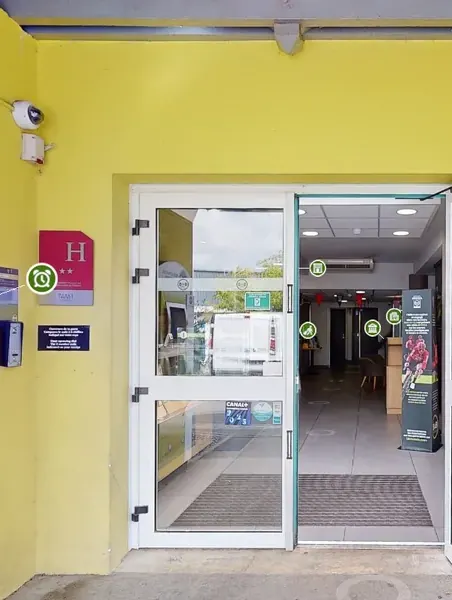

How three B&B hotels made transparency their strongest reason to book
 How an all-you-can-eat buffet won 76 booking intentions from its virtual tour
 How Pigier Dijon built a recruitment channel viewed more than 79,000 times in three months
 How the Ville de Labège catalogued more than 80% of its estate in one year
 How Groupe Fournier cut the design of a store from 10 to 4 days
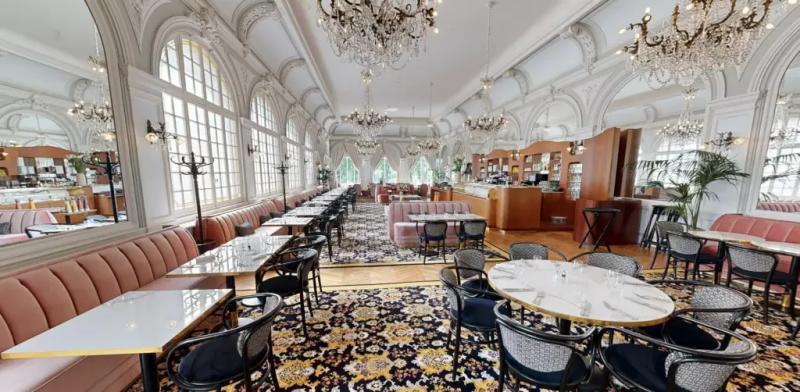 Hôtel Les LumièresHotels & restaurants
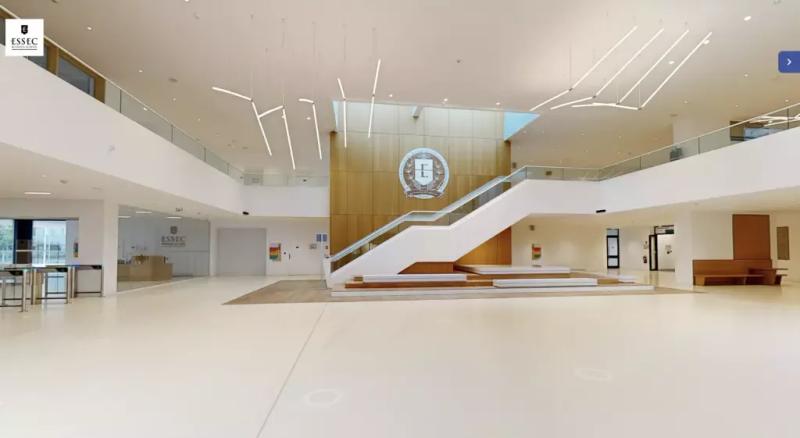 ESSECEducation
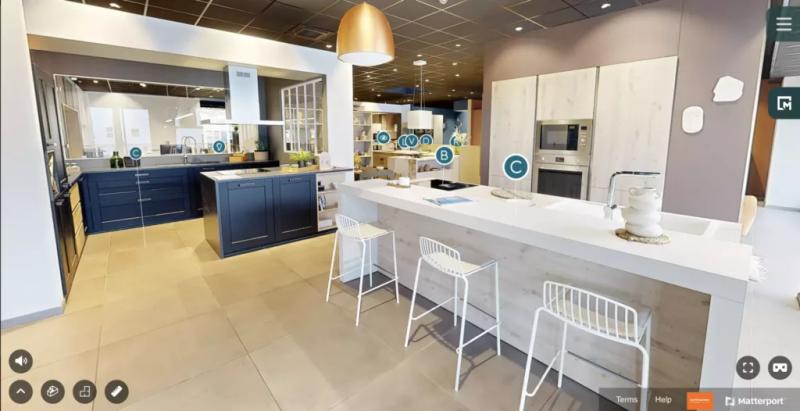 MobalpaRetail and services
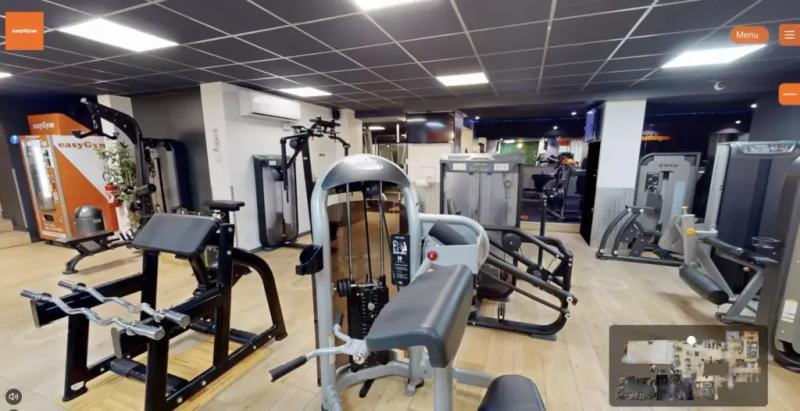 easyGymHealth & wellbeing
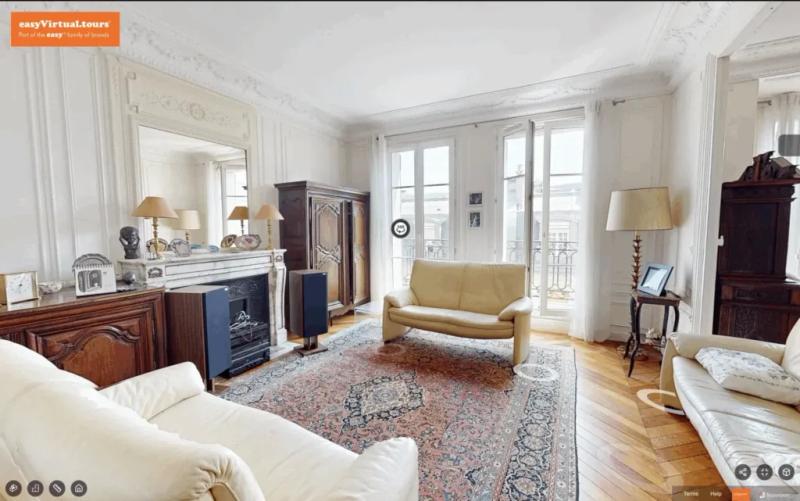 Haussmann-style apartmentProperty



Like them, 1,000+ clients have put their trust in us.
4.9/5 · 188 reviews


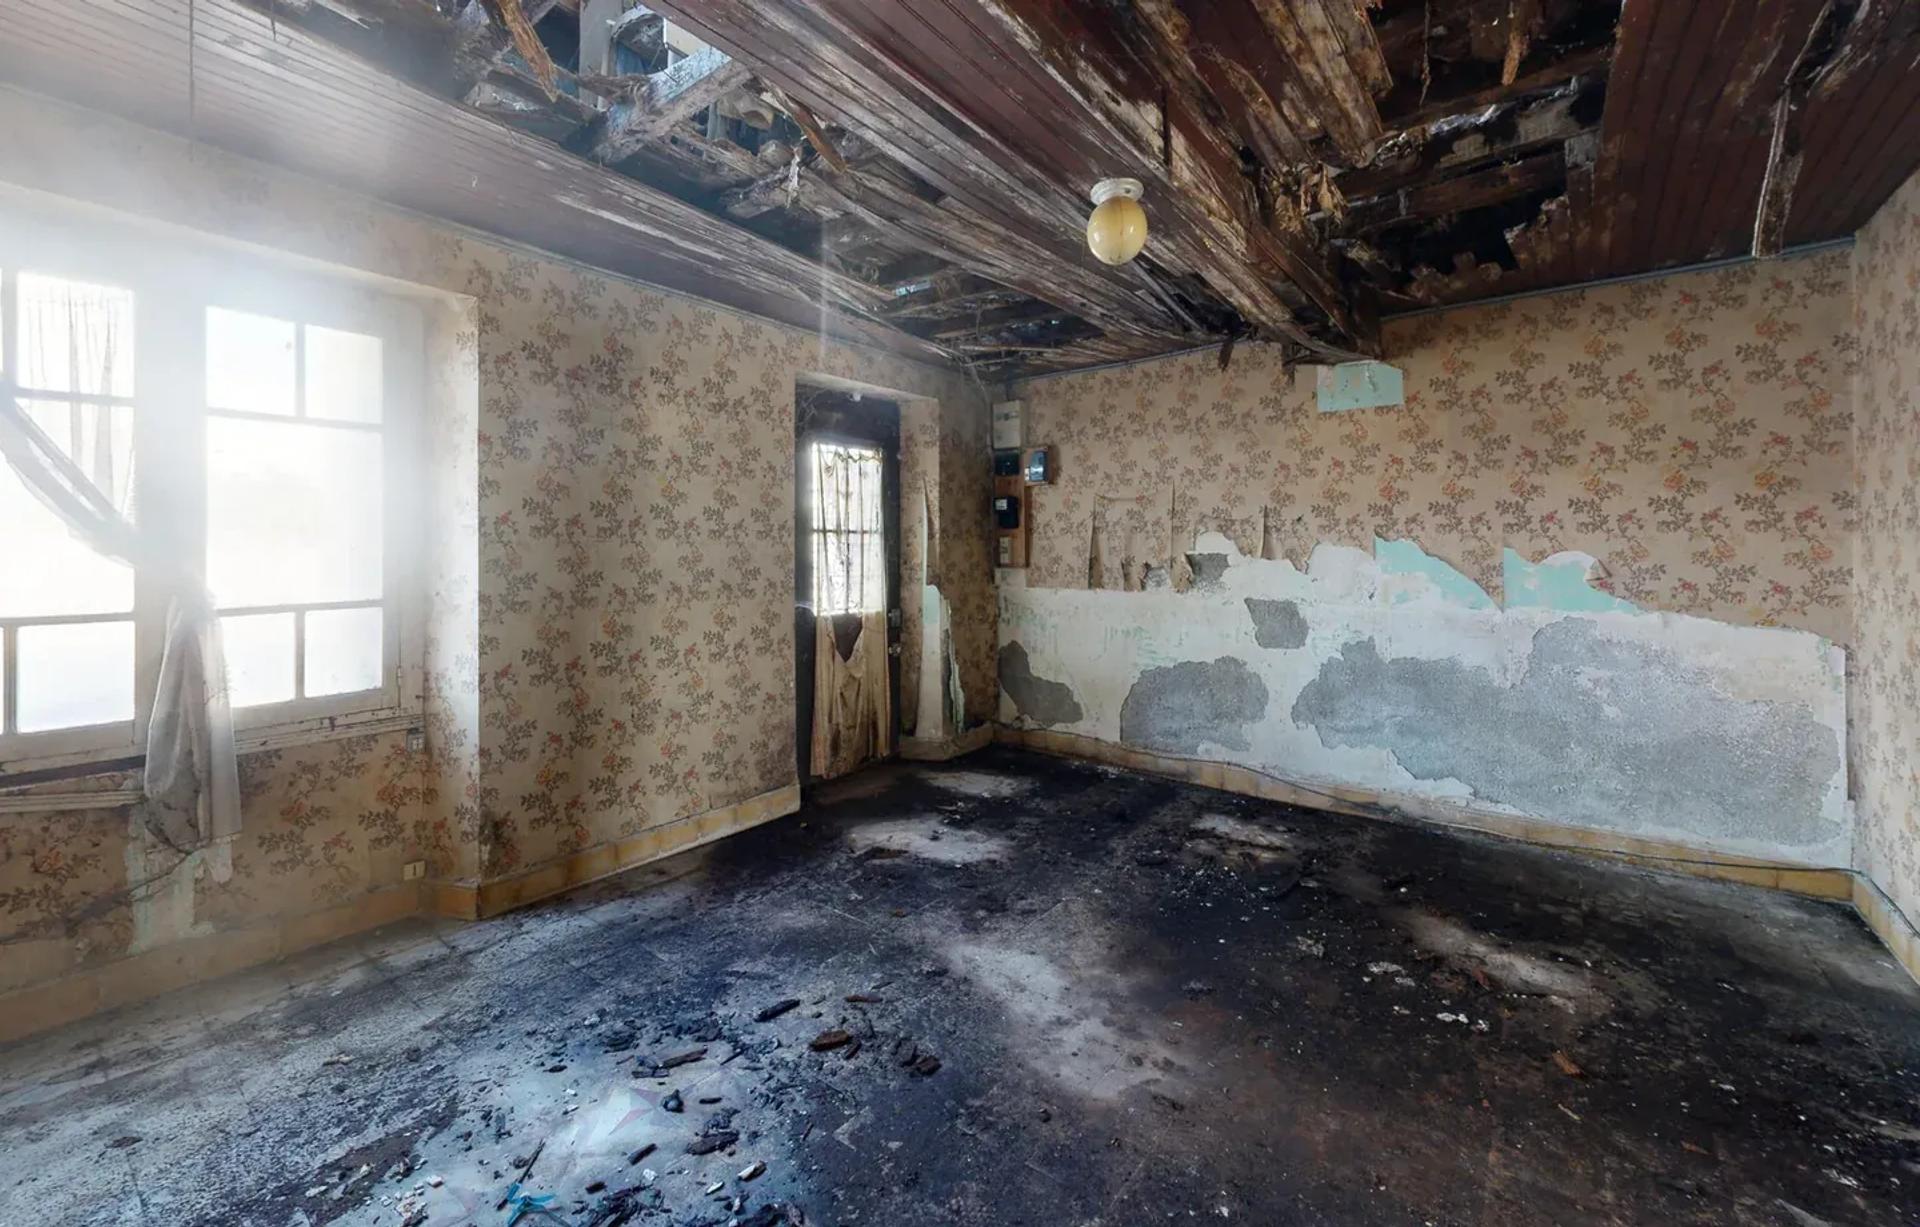
Cost your works on the building as it really is.
An operator surveys your building in a single visit. Architect, engineering consultants and tradespeople take their measurements and price from the same tour.
- Centimetre-level survey
- DWG and PDF plans
- IFC and RVT model
From survey to quote, without going back on site.
Open the tour and put yourself in the shoes of the tradesperson pricing the job. They walk through the building, take in the volumes and check the details from their office.
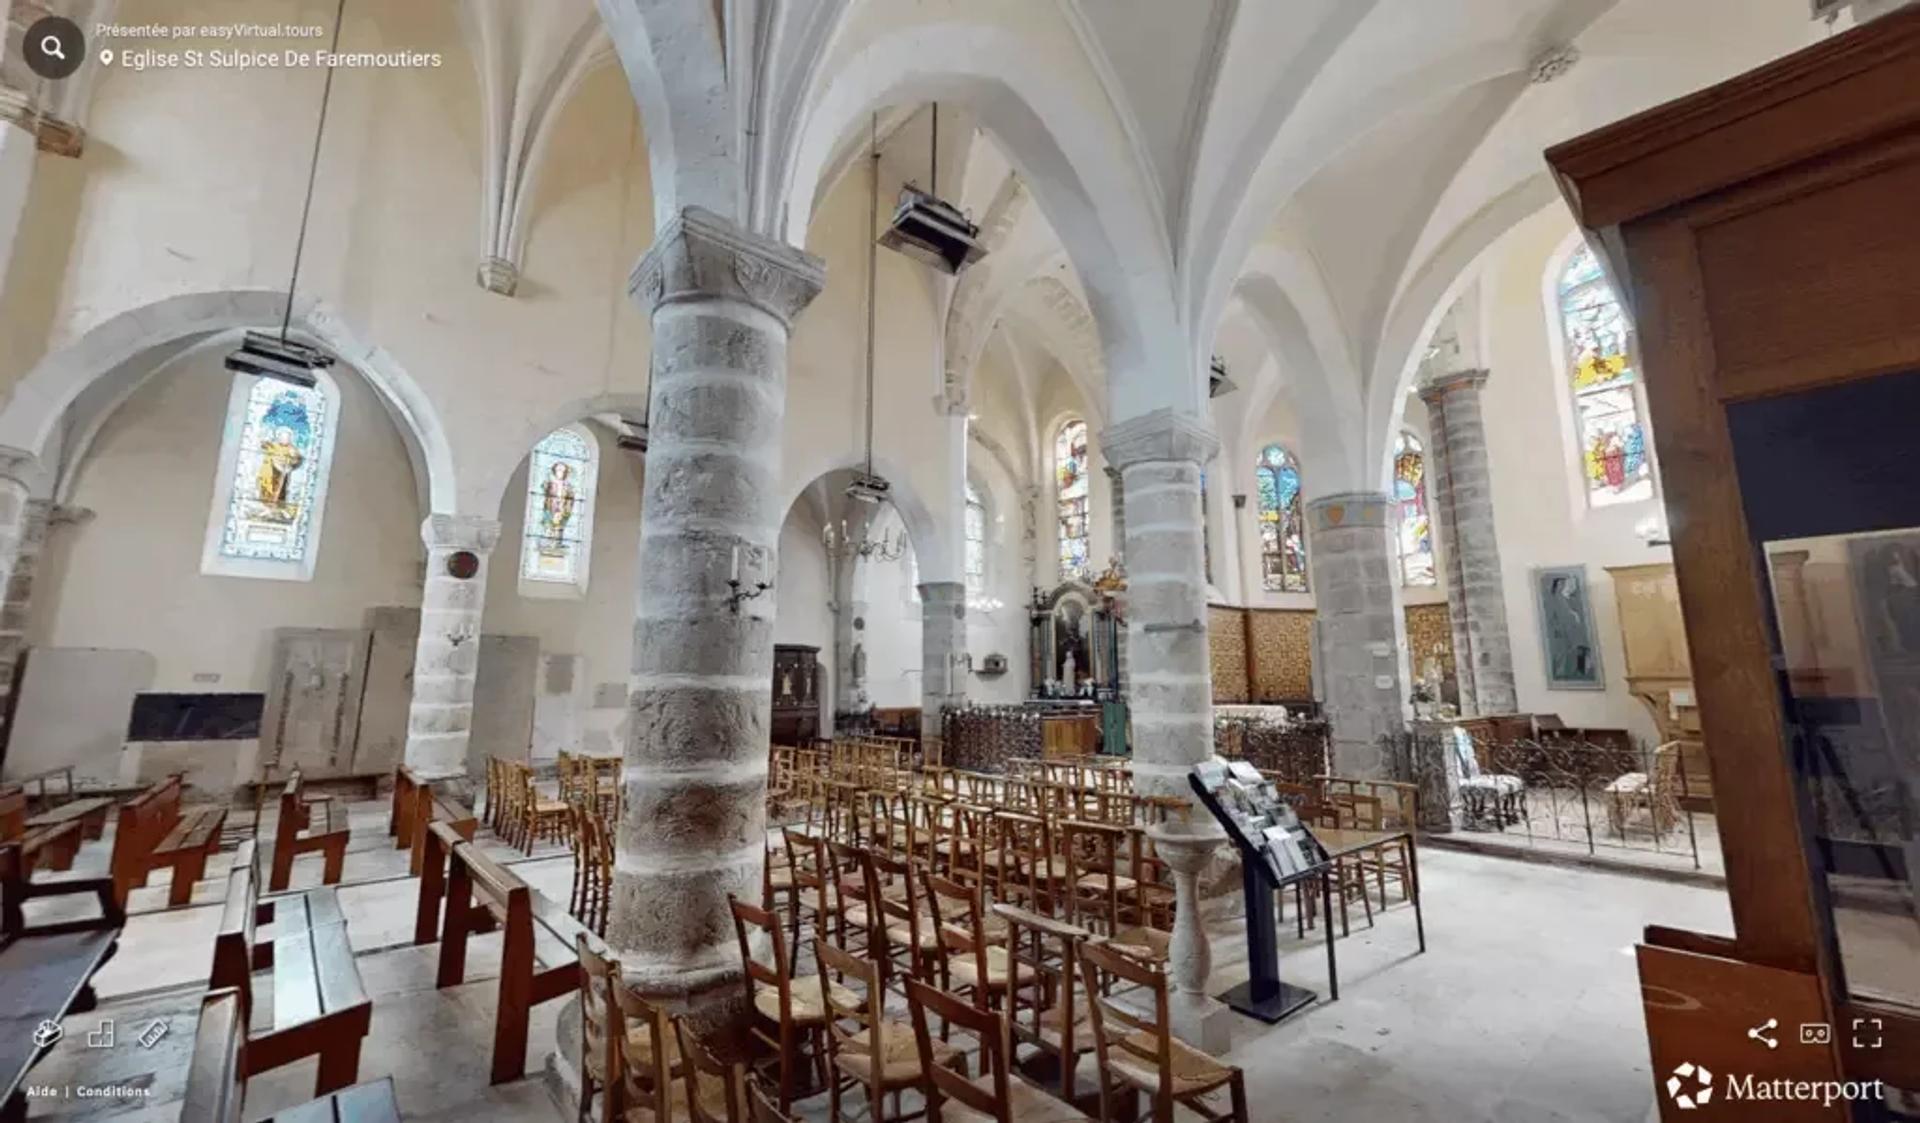 Saint-Sulpice church · Faremoutiers
 Tap to open the tour full screen.
Every room can be explored before the first site meeting. The condition of the walls, the openings and the exposed services are visible to all.
Read the BIM renovation case studyWhat a 3D survey lets you do before you open up the walls
Three uses from the same visit on site: survey, get quotes, check. The files open in the software your design team already uses.
- 01
Have the whole building surveyed in a single visit.
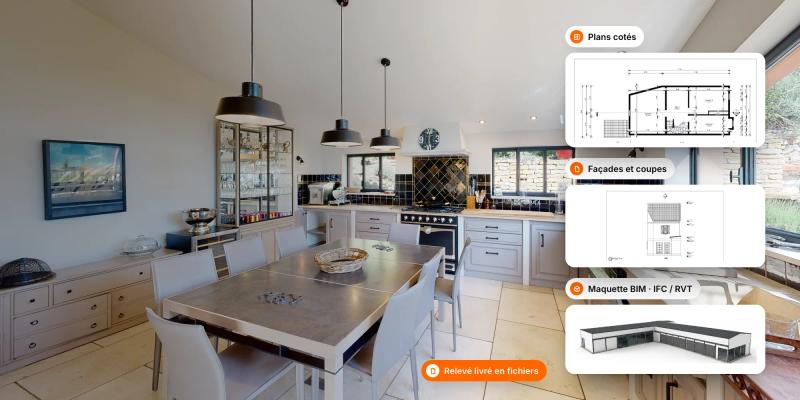
An easyVirtual.tours agency scans the inside and outside with LiDAR, without moving anything. You receive the 360° virtual tour, the plans and the BIM model of the existing building.
-
 02
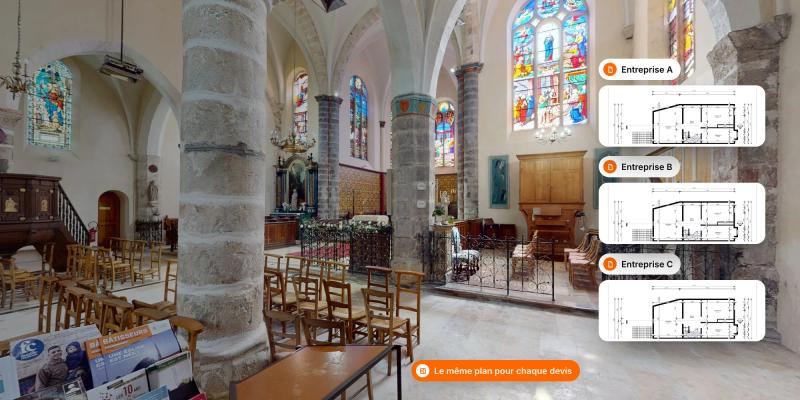
02Give every contractor you consult the same plan.
Plans and sections in DWG and PDF at 1:100, model in IFC and RVT. Every tradesperson prices on the same dimensions and your quotes compare line by line.
-
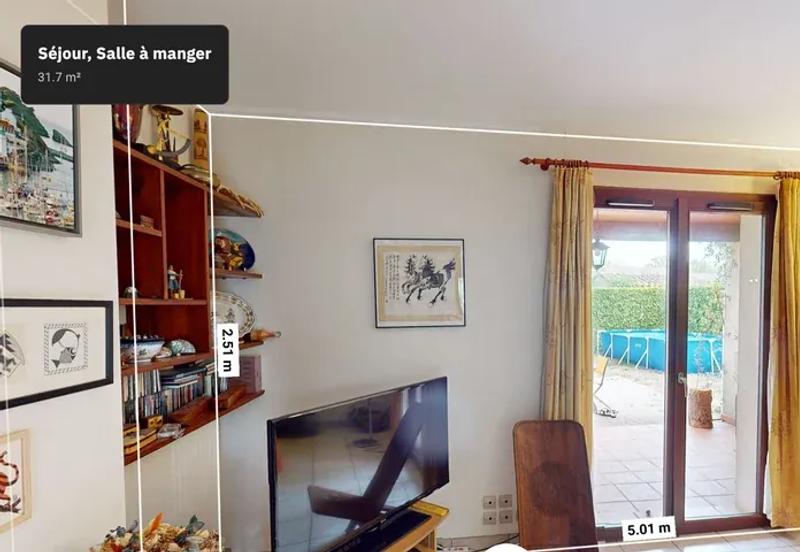 03
03Take a missed measurement without going back on site.
With the Accurate measurements option, your quantity surveyor or joiner measures an opening or a ceiling height from their office, in the tour.
The deliverables that secure your works
What the survey of your building can deliver, depending on the phase of your project.
-
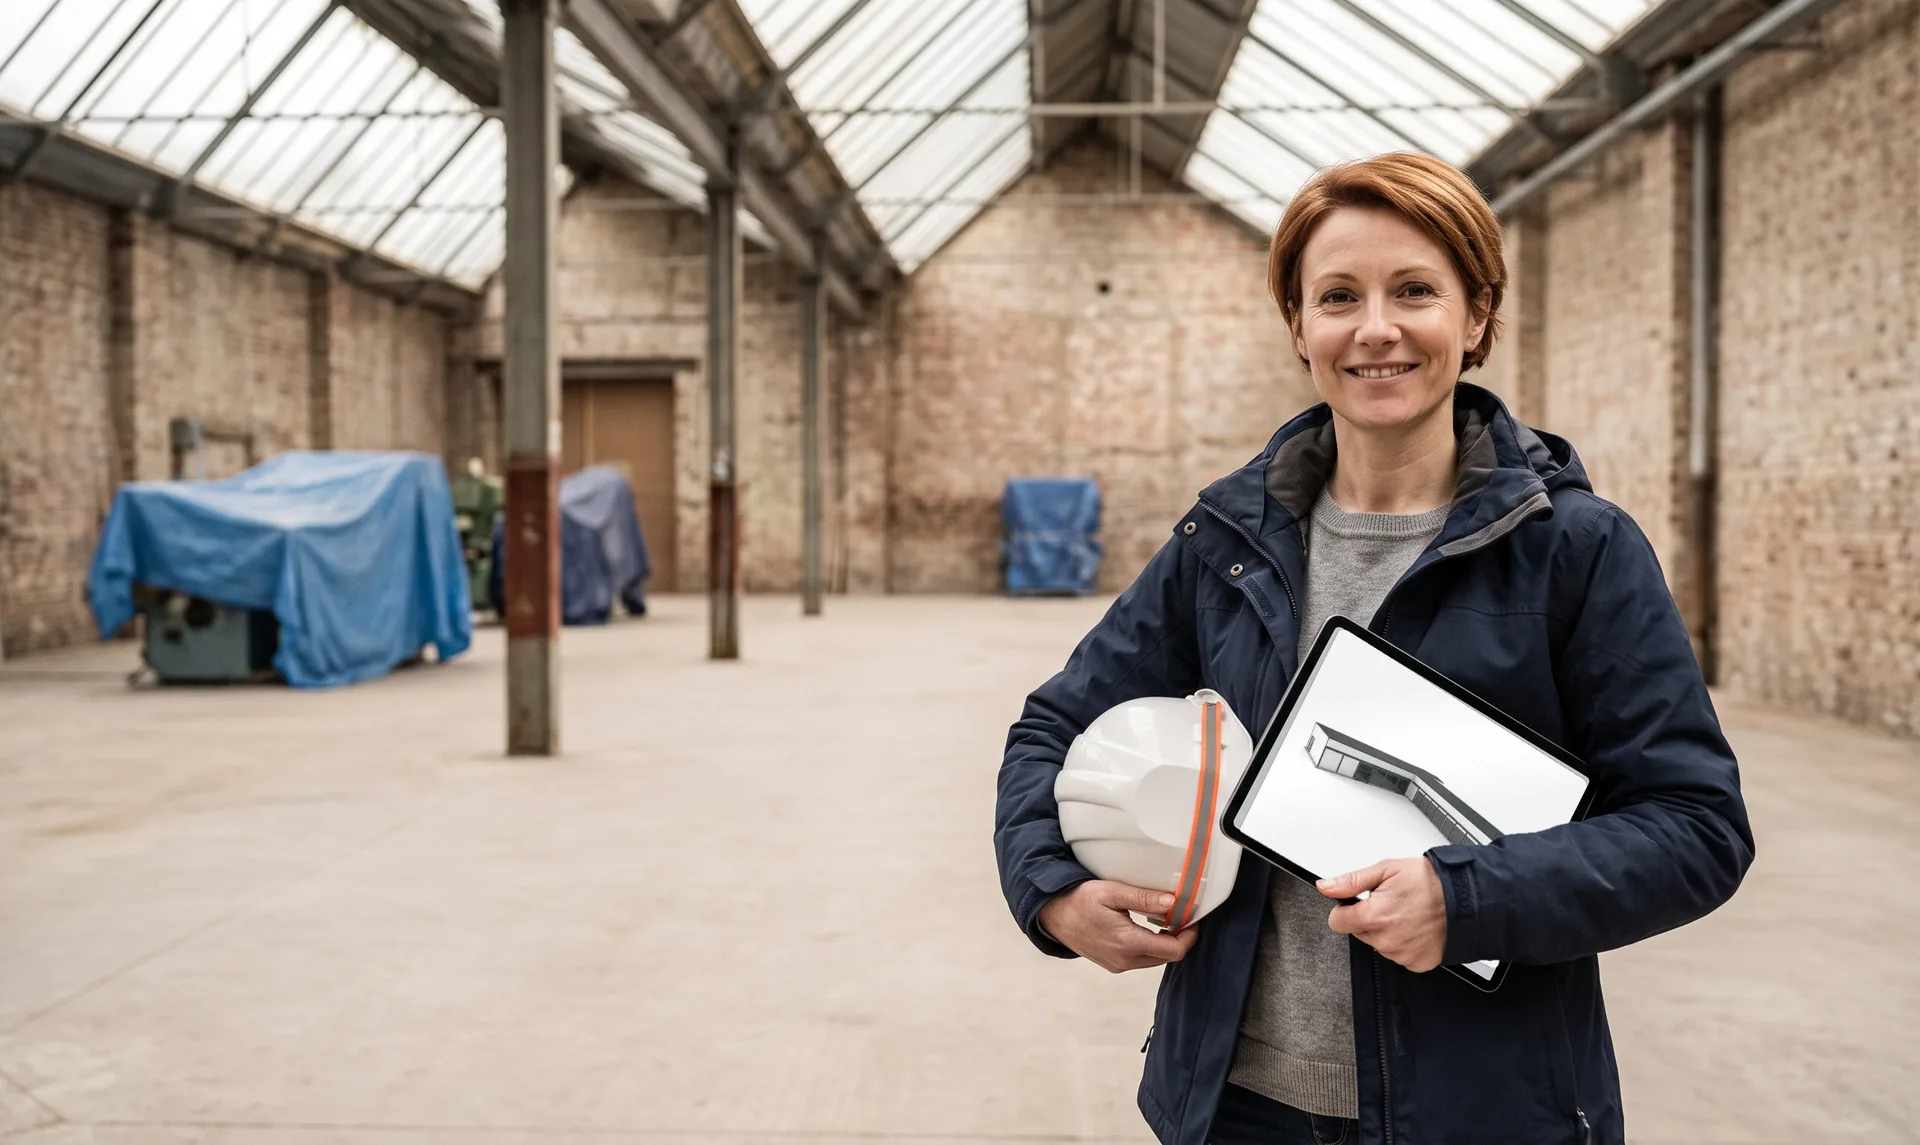
BIM model
Digital twin offerThe BIM model of the existing building, at the level your phase needs
- From LOD 200 to LOD 350 depending on the project phase
- Delivered in IFC and RVT
- Plans in DWG and PDF at 1:100
-
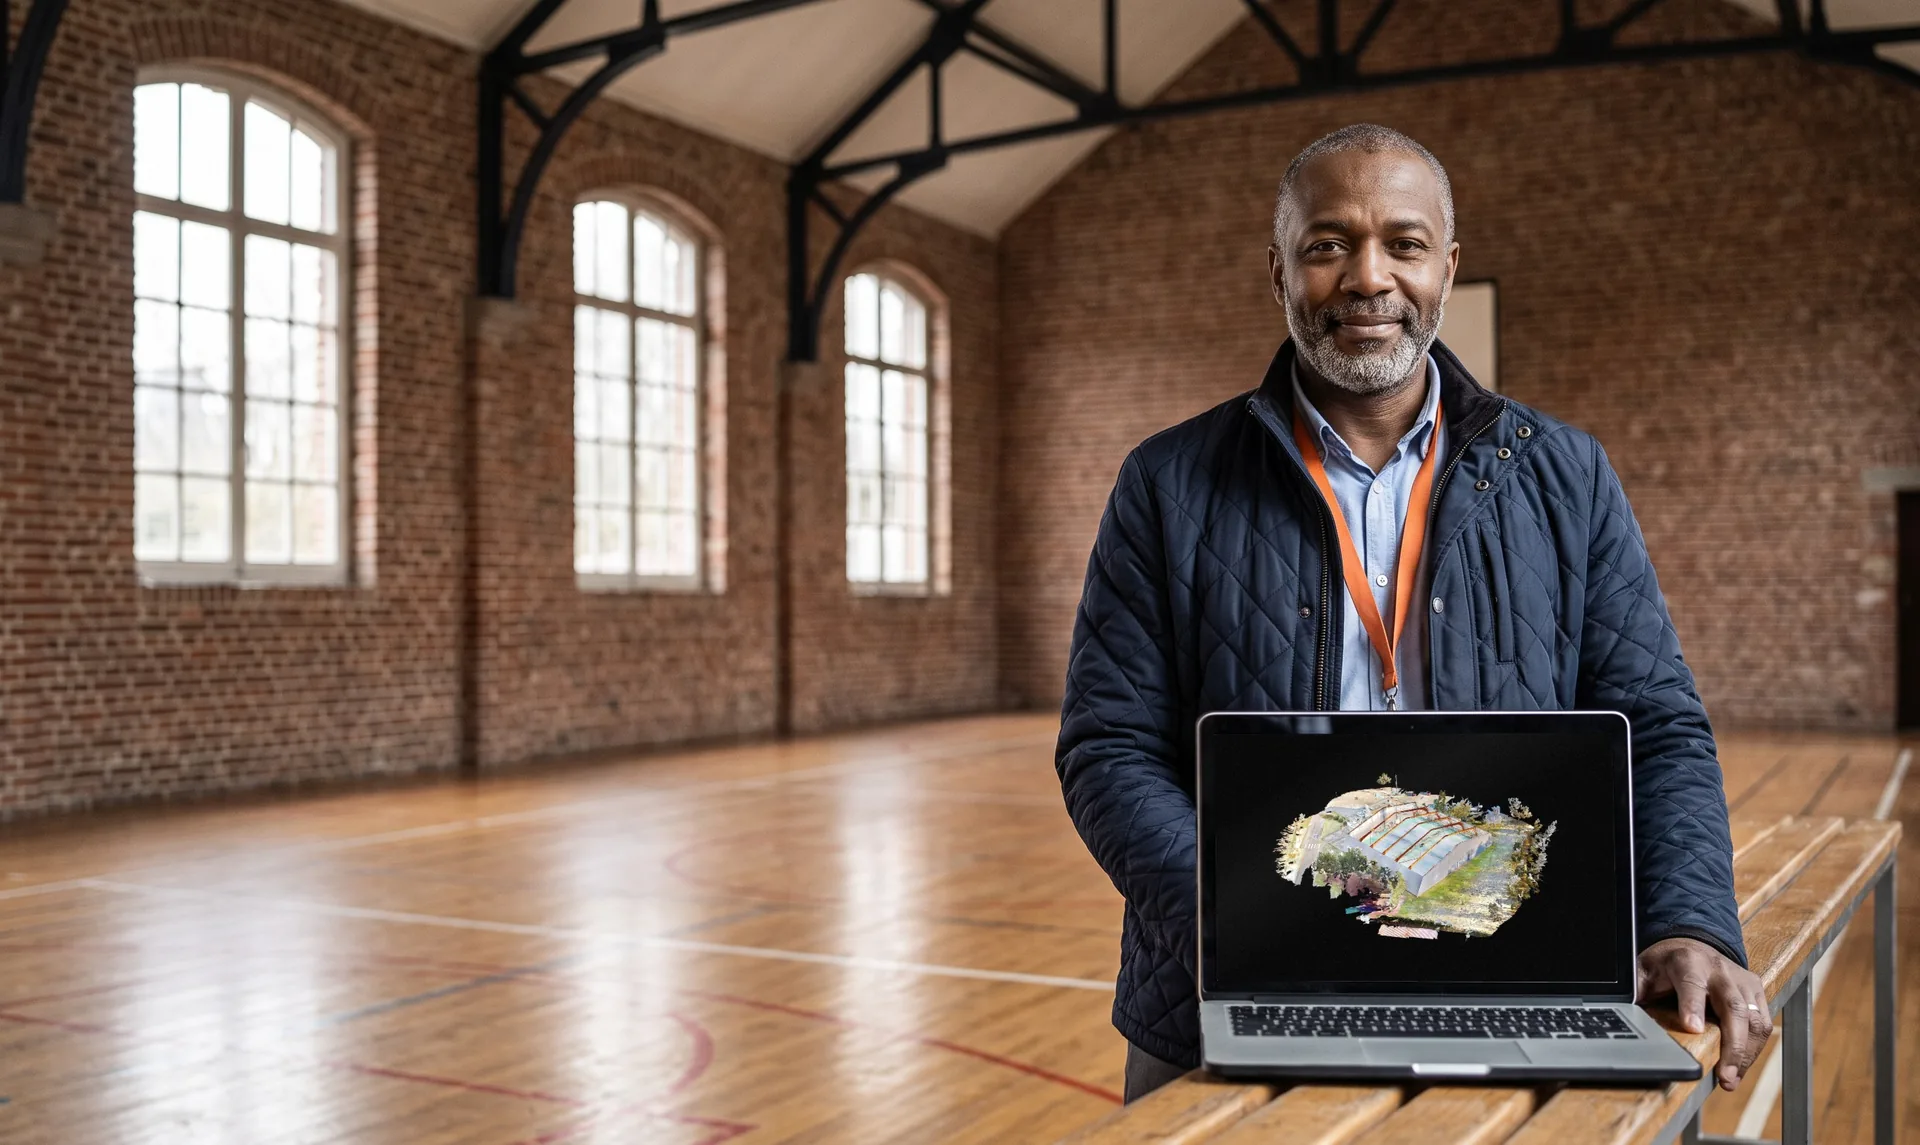
Point cloud
Keep a measured copy of your building with a point cloud
- Survey the whole site in a single visit
- Get a centimetre-accurate survey
- Start from the building as it is
-
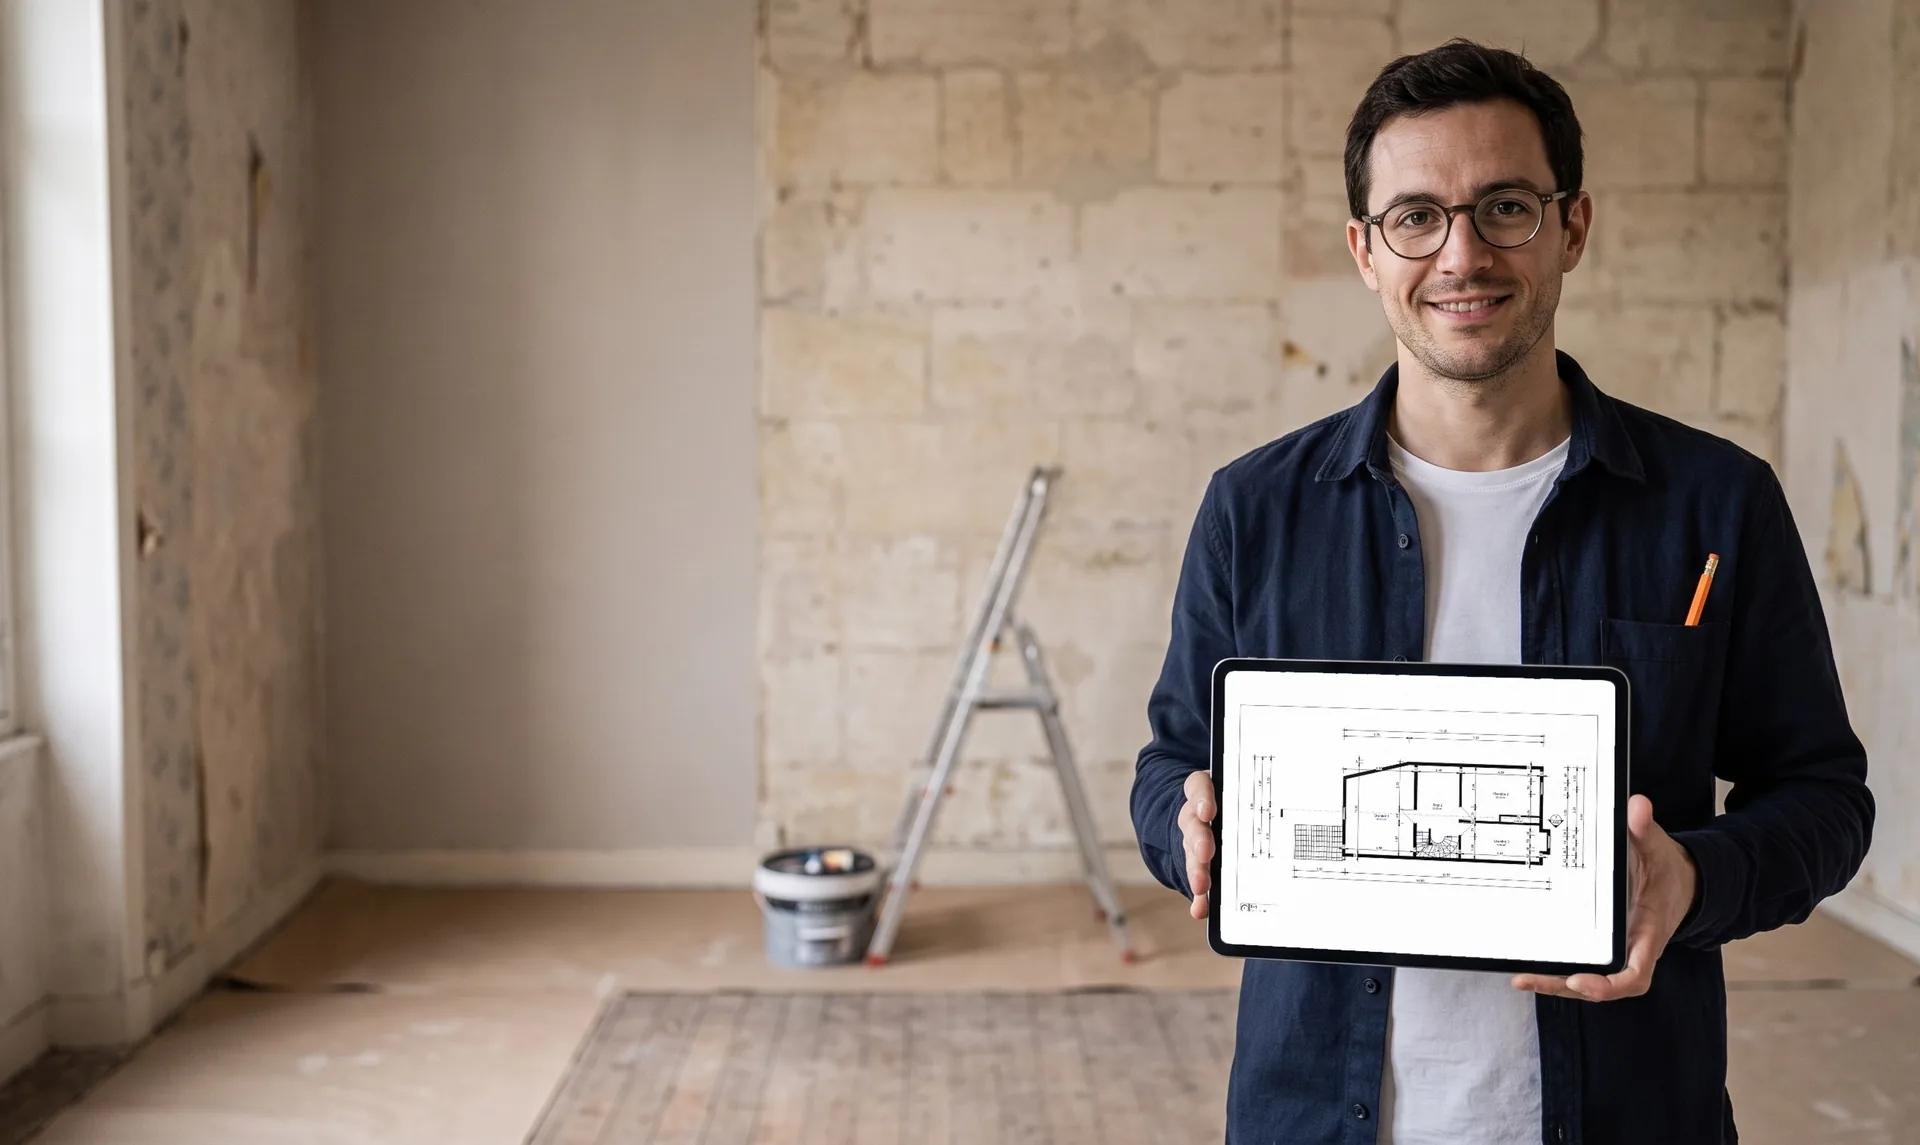
Plans, sections and elevations
Start your works on accurate dimensions with plans, sections and elevations
- Receive plans, sections and elevations
- Start from a centimetre-accurate survey
- Get them in DWG and PDF at 1:100
-
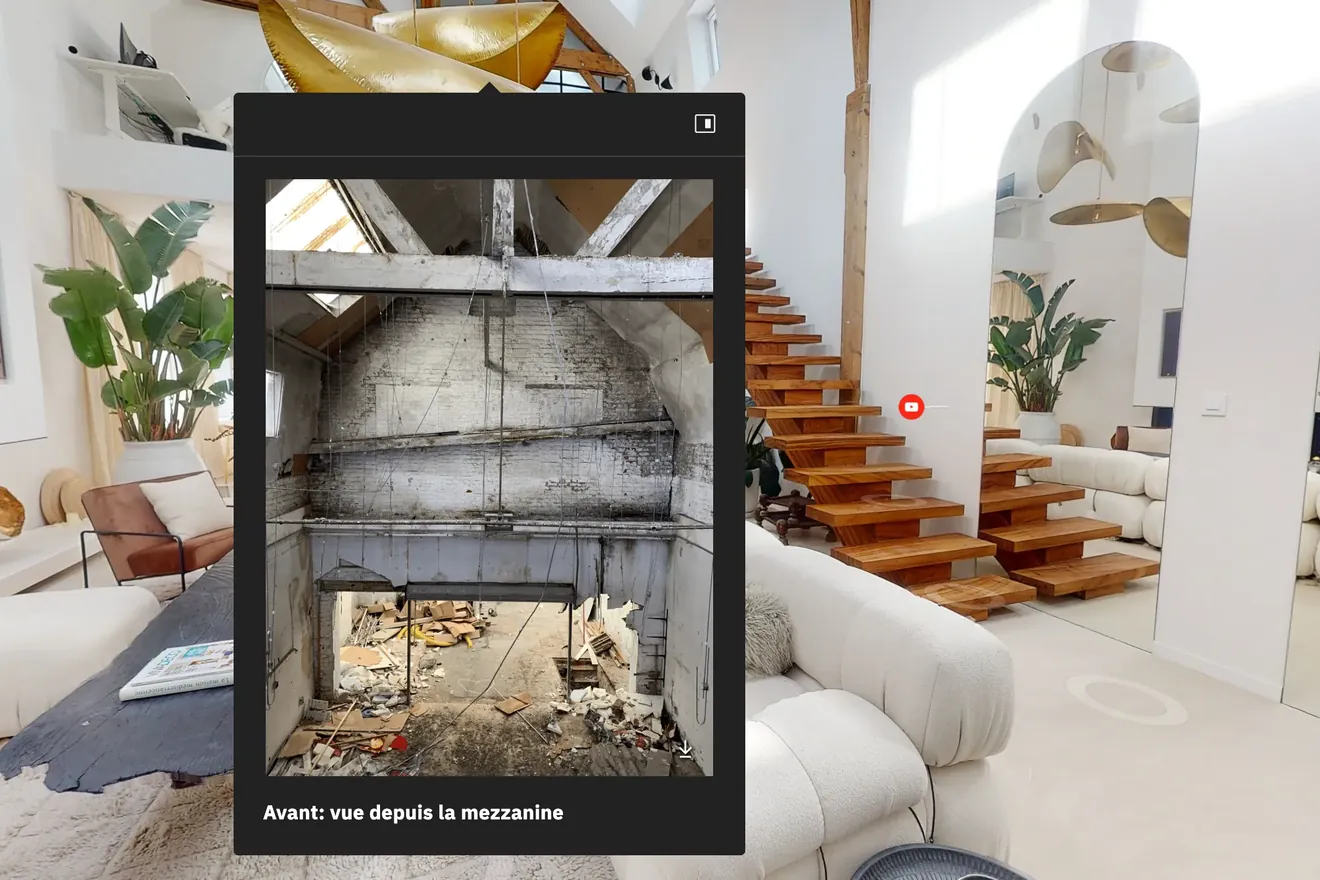
Points of interest
Enrich your virtual tour with points of interest
- Add your photos, videos, text and PDFs
- Place each answer where the question comes up
- Insert call-to-action buttons to get in touch, book or discover an offer
-
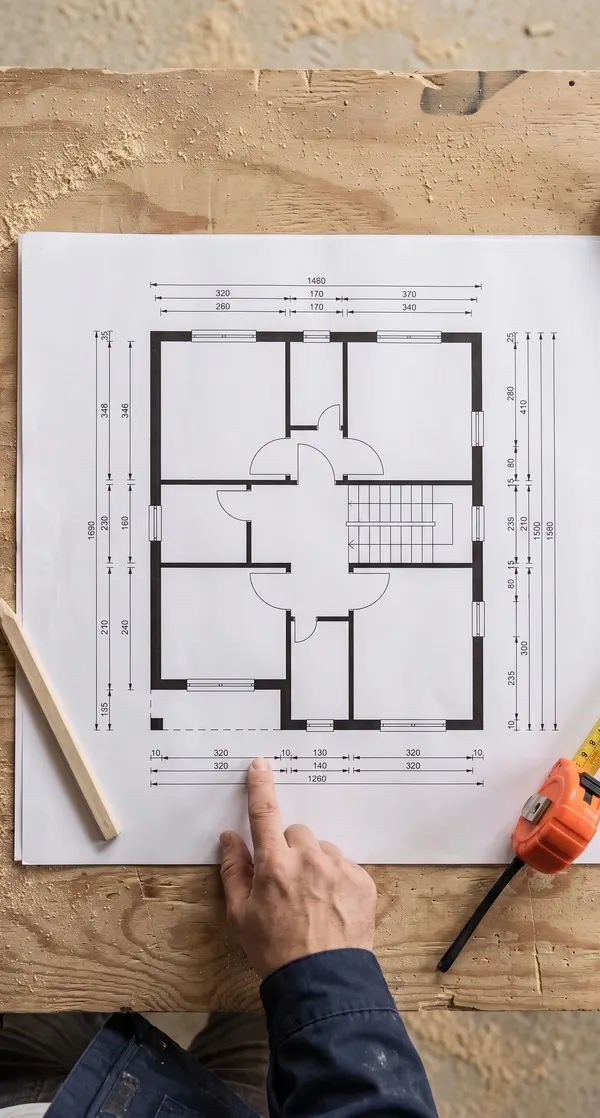
Dimensioned 2D floor plan
Dimensioned 2D floor plans, without going back on site
- Start from a schematic plan of each floor
- Move up to professional plans at 1:100 (levels, sections, elevations)
- Receive them in DWG and PDF, ready for your software
- Accurate measurements
- Building merge
Survey the existing building, whatever the building.
The same survey from one building to the next. What changes is what your contractors need to check before they price.
-
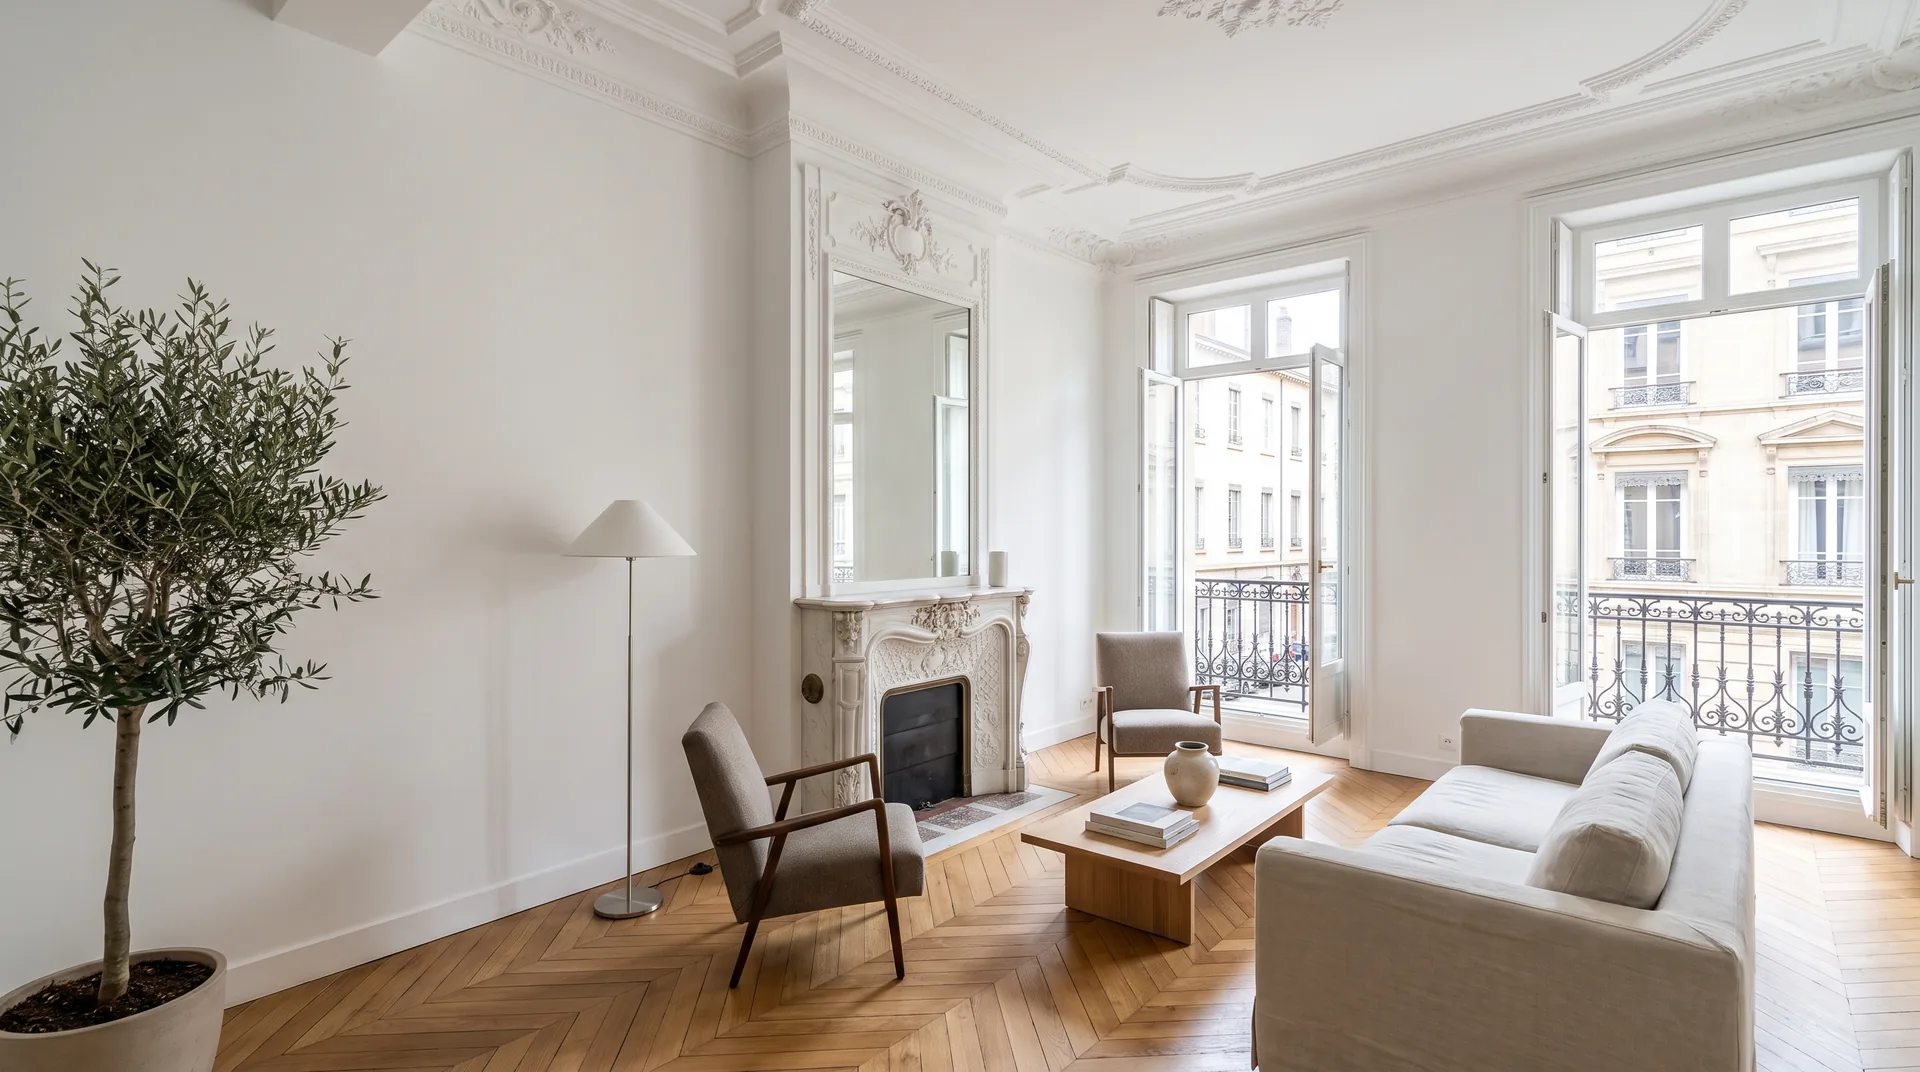 Property The buyer of a property in need of work has the works priced on the survey dimensions before signing.
 -
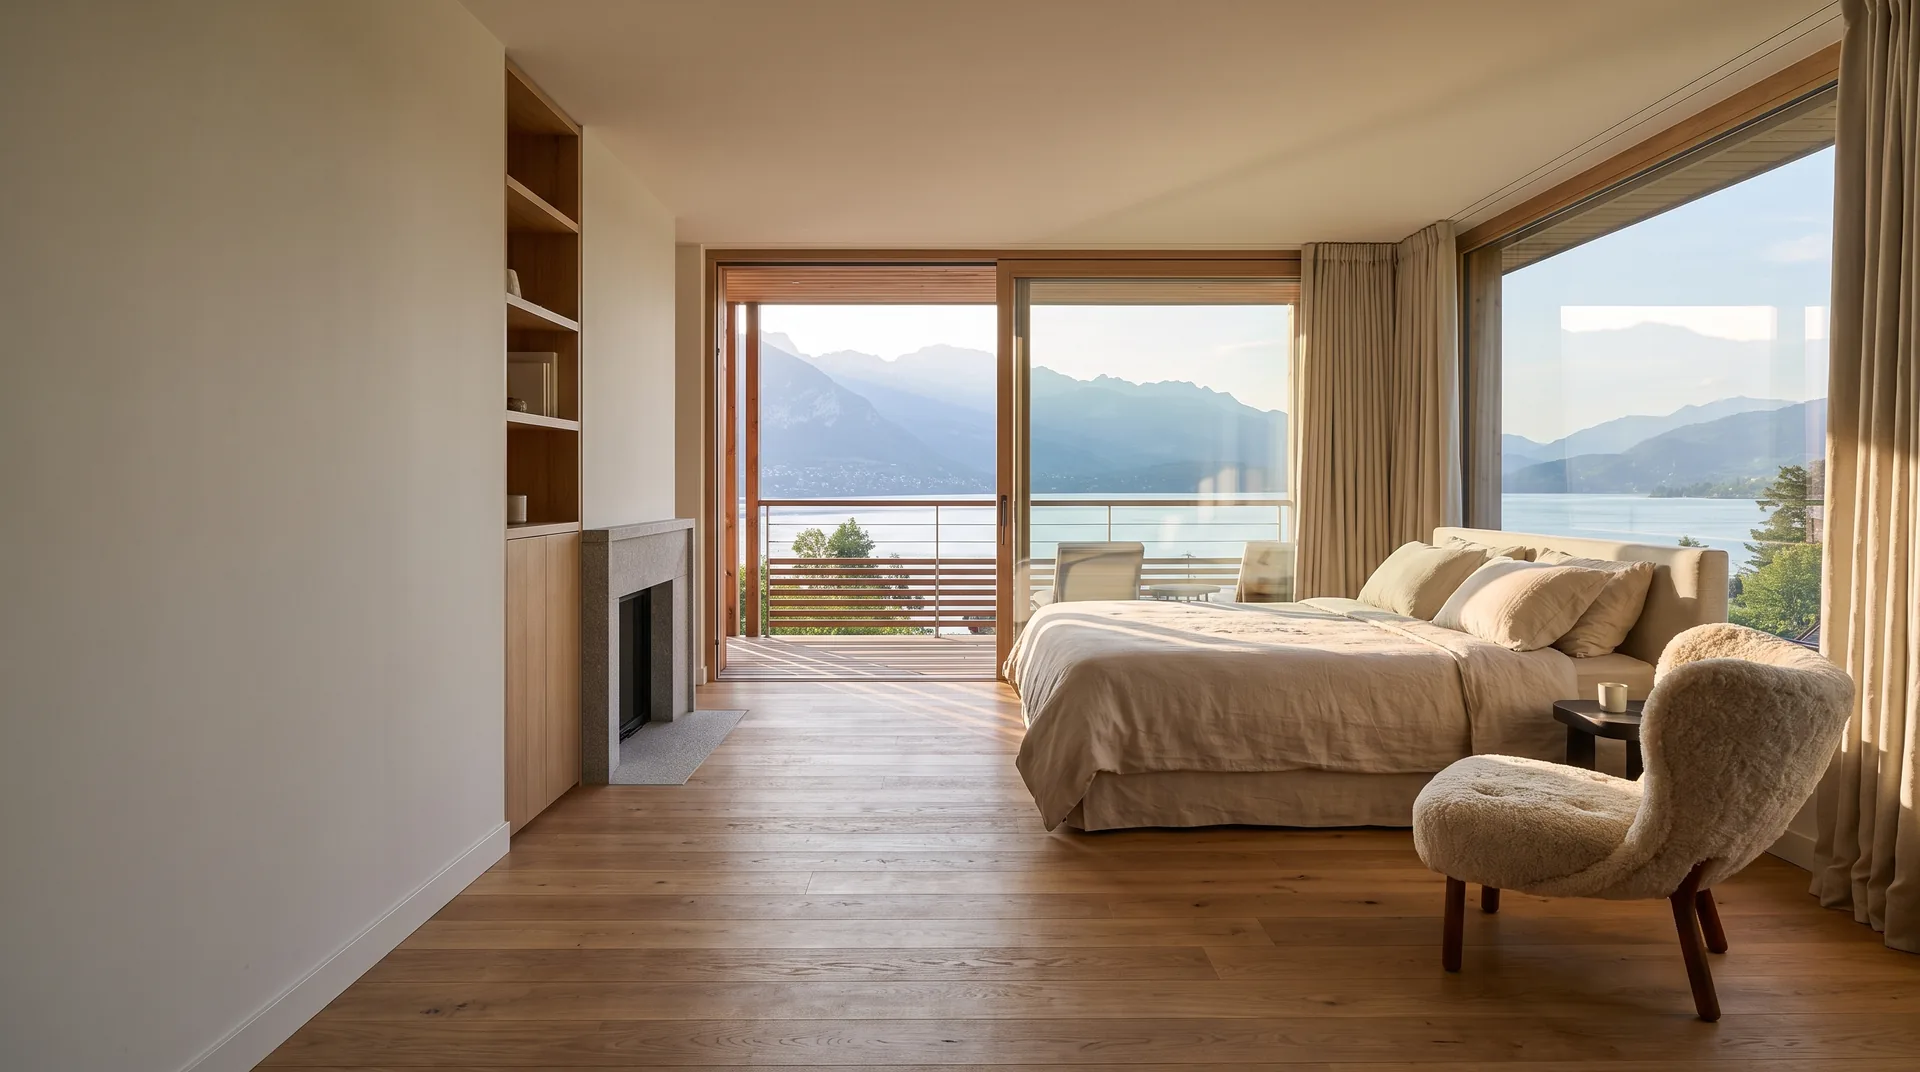 Hotels & restaurants The hotelier has the refurbishment of the rooms priced without taking them out of service one by one for measuring.
 -
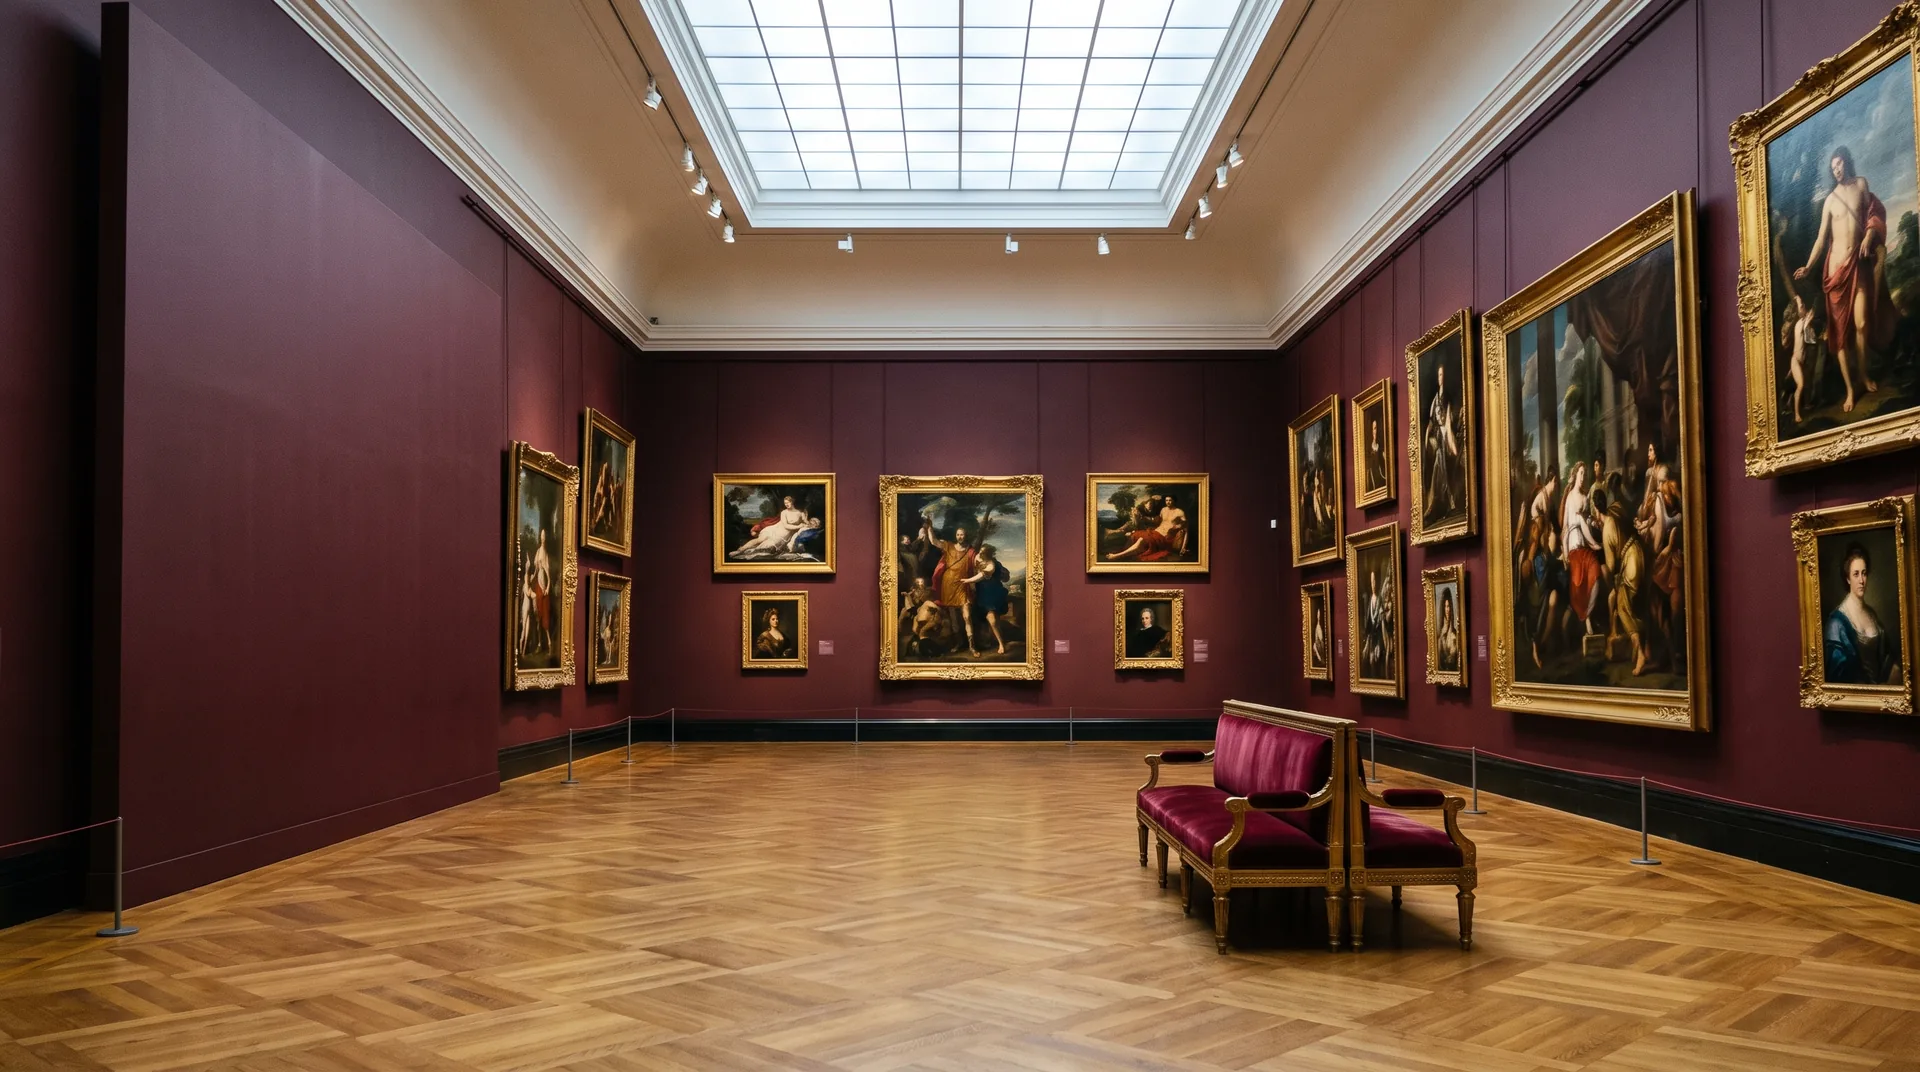 Culture & heritage The heritage architect has the elevations and sections in hand before working on the historic fabric.
 -
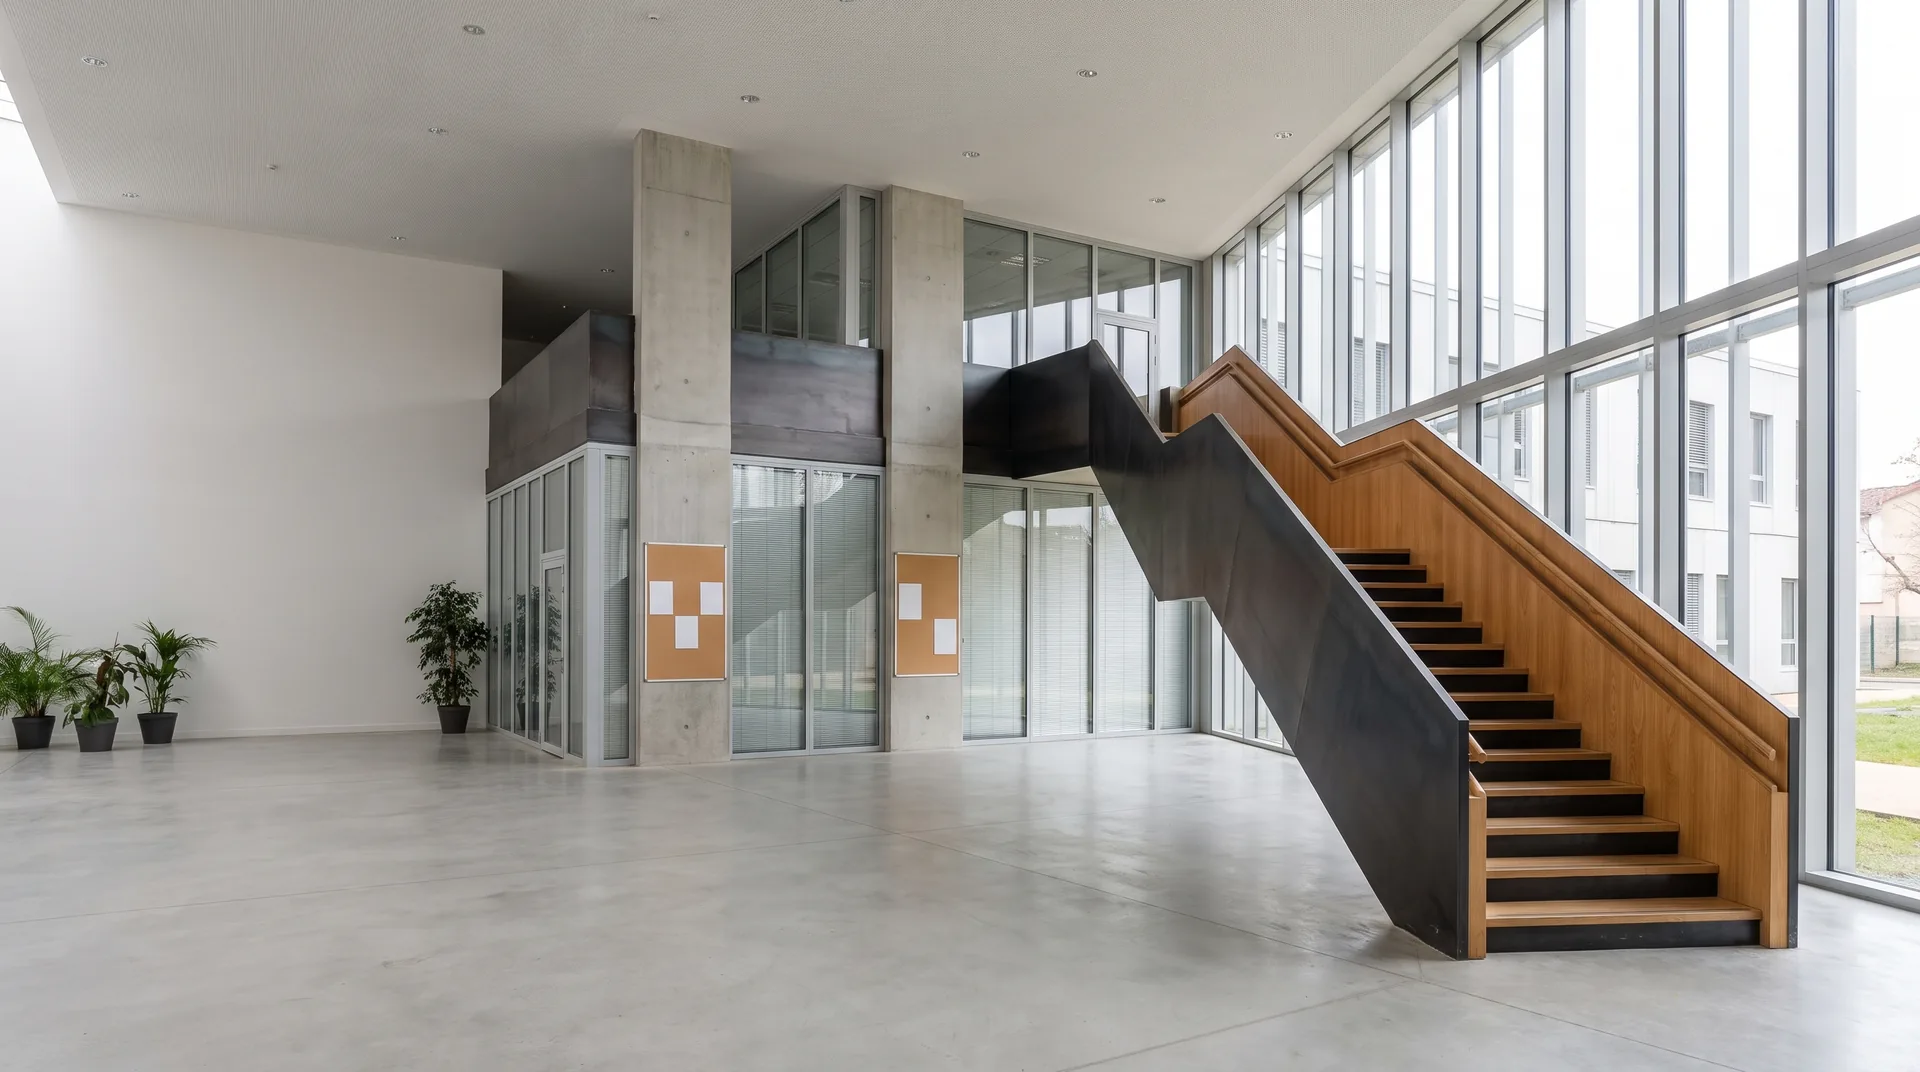 Education The local authority has a school refurbishment priced without reopening the classrooms to surveyors.
 -
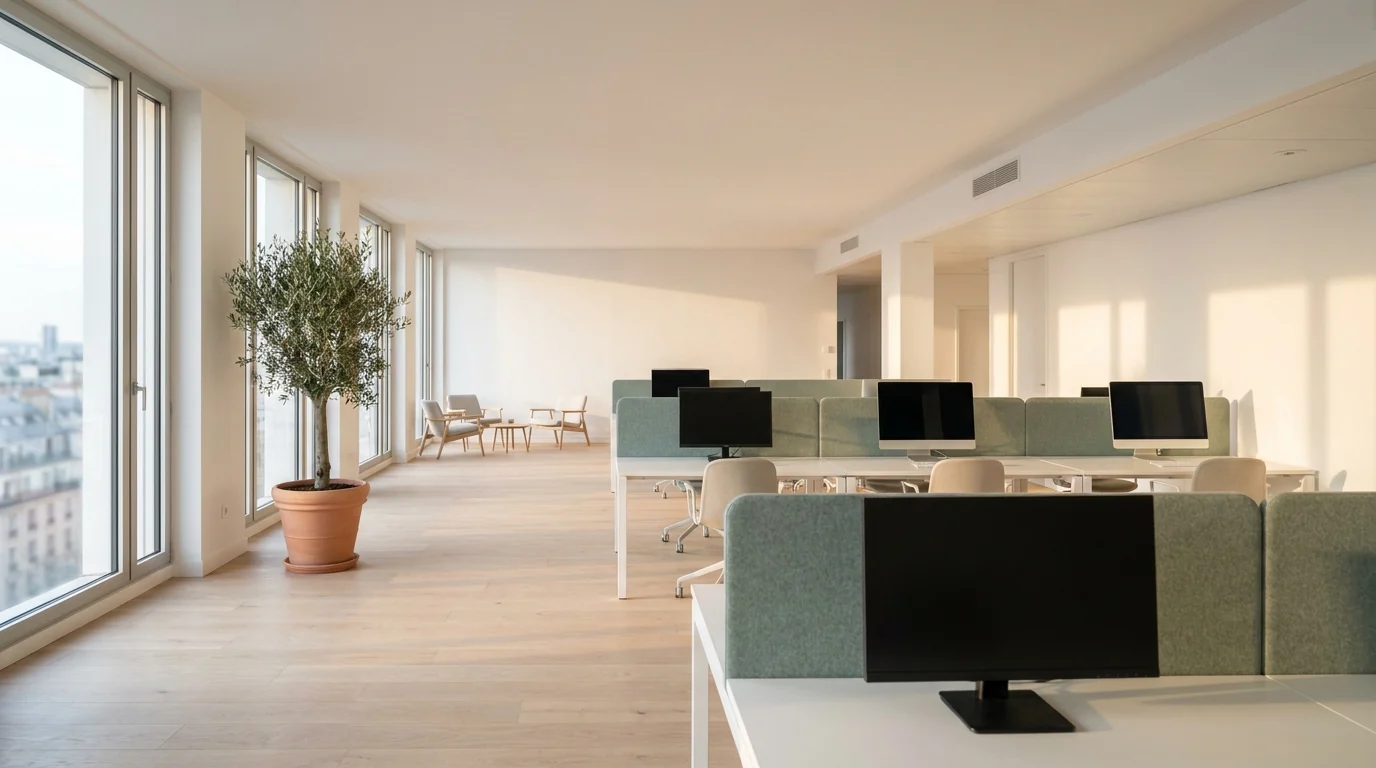 Offices & businesses The company refitting an office floor has its project drawn on the survey plans.
 -
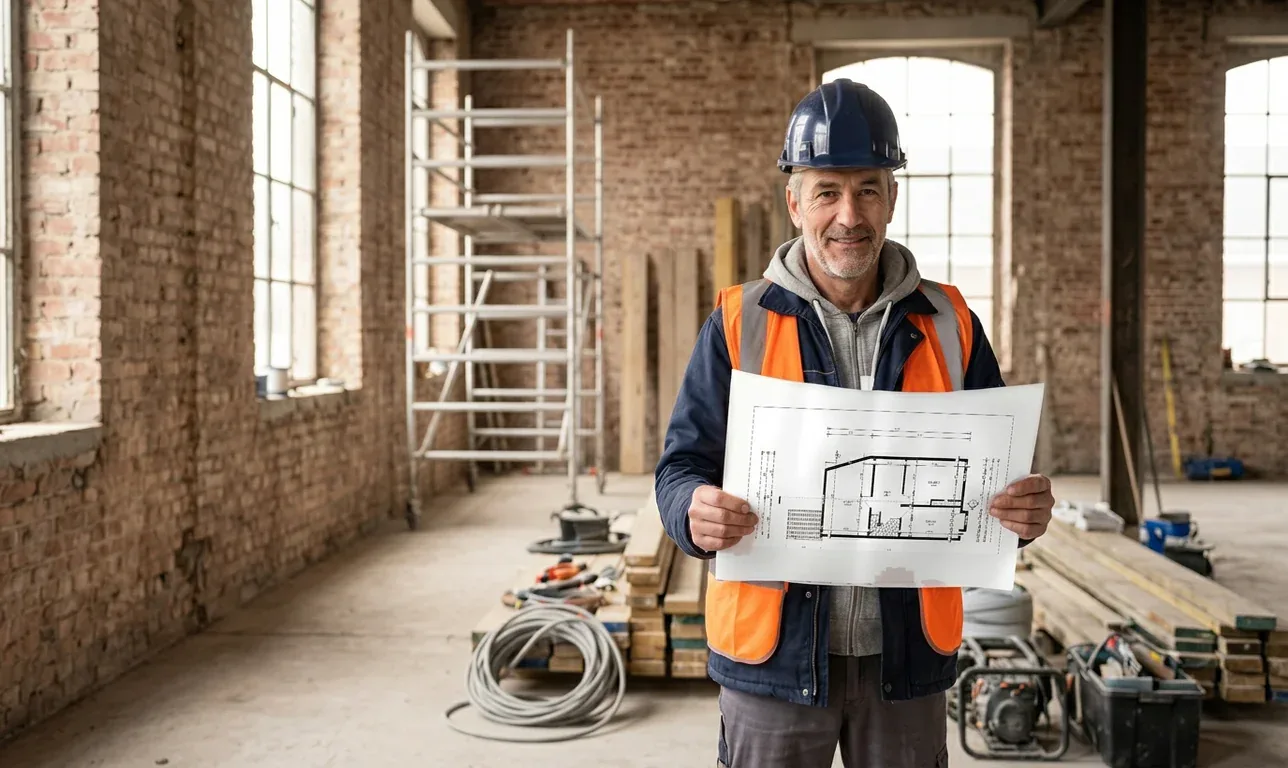 Renovation The project manager offers the survey to the client and starts design on accurate dimensions.
8 Industries covered by the network, all over France
Explore tours by industryAn easyVirtual.tours agency does the survey, an engineering firm builds the model
You open up the building, the agency scans it. You receive the tour, the point cloud and the plans to start the design.
- 01
An easyVirtual.tours agency trained in LiDAR surveys
It scans the whole building in a single visit, inside and out, without moving a single piece of furniture.
- 02
A model matched to your project stage
From LOD 200 to LOD 350, depending on whether you are at sketch design, outline design or tender stage.
- 03
The capture time confirmed in advance
It depends on the surface area and the number of spaces. You know it before the easyVirtual.tours team arrives.


Other use cases

Turn your virtual tour into a real asset for your employer brand.
- No app to install
- One link for every channel
- Viewing statistics as an option
Make your virtual tour the filter that comes before the on-site viewing.
- Dimensioned 2D floor plan as an option
- Open 24/7
- Statistics as an option
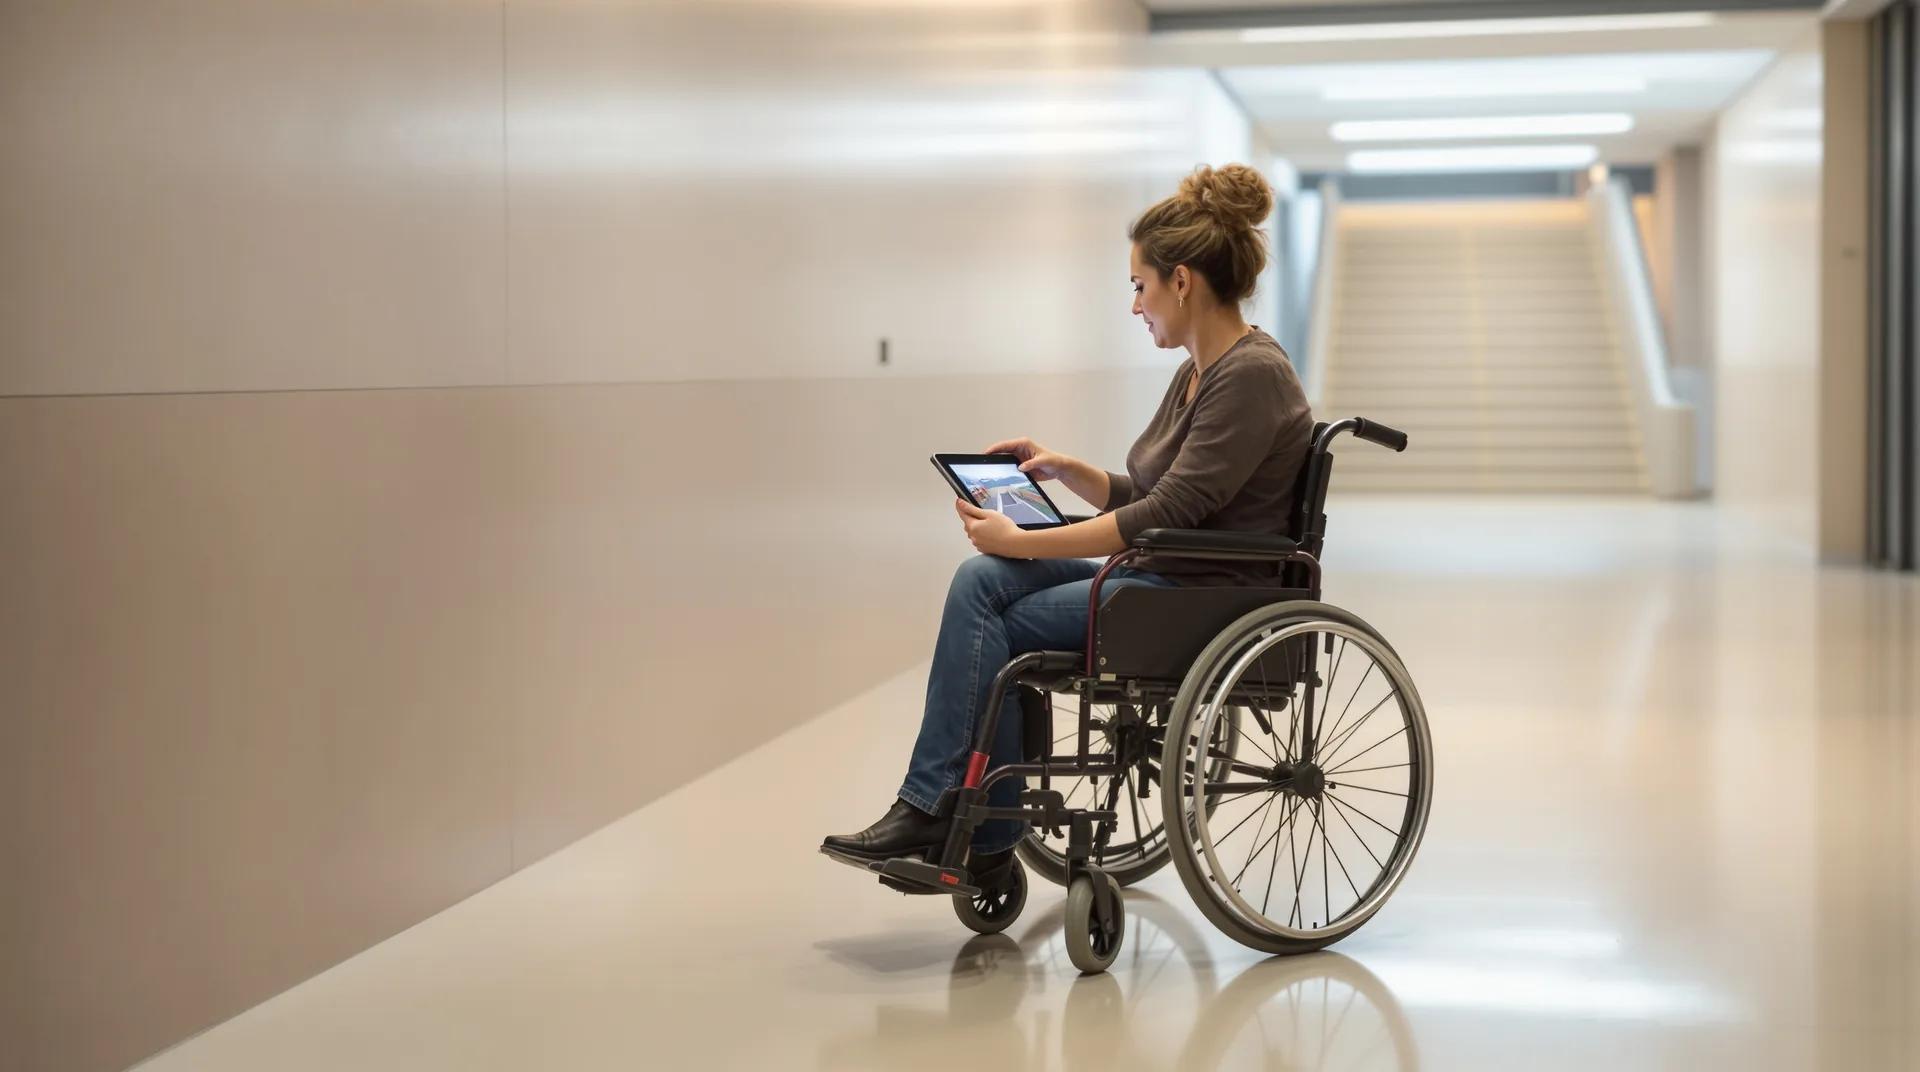
Make your virtual tour a practical lever for your CSR policy.
- No app needed
- Available remotely, at any time
- One reusable link for all your channels

Get enquiries from people who have already made up their minds.
- Open around the clock
- Documents attached
- Contact form
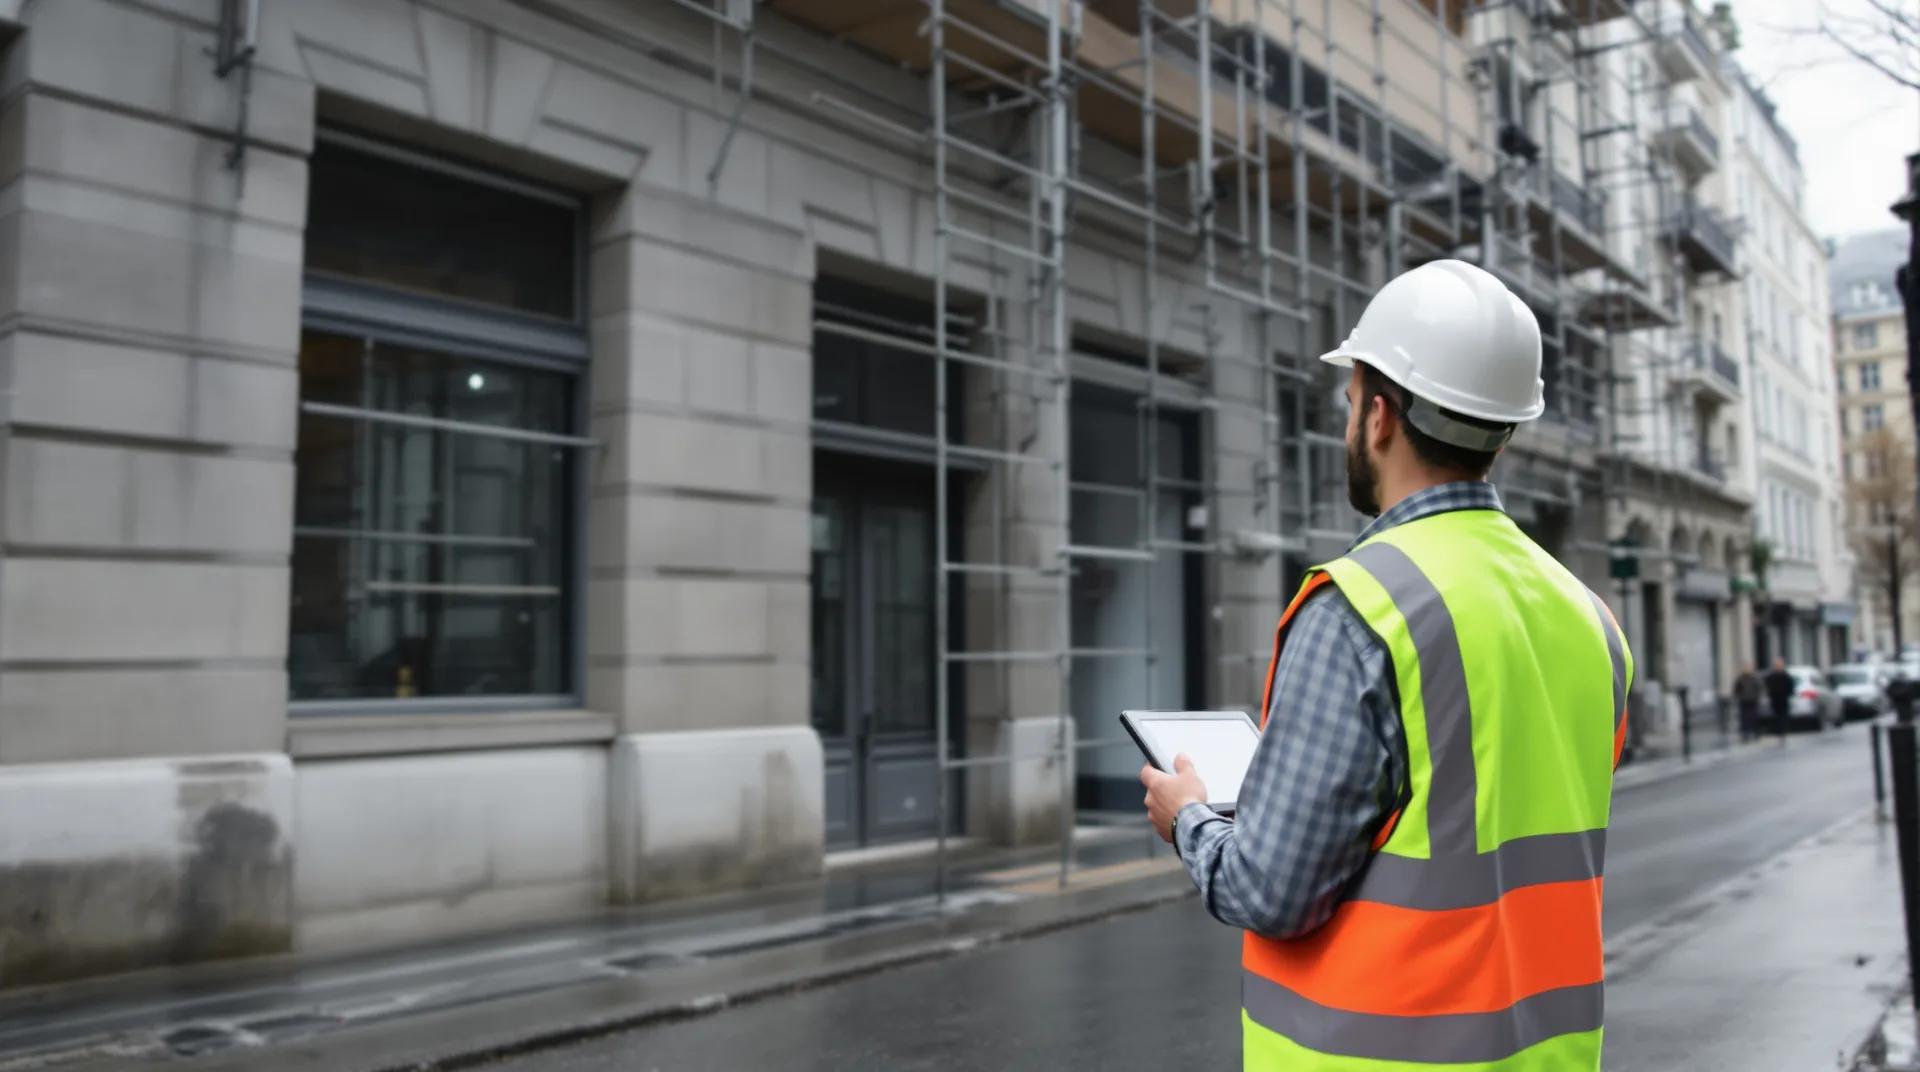
Run every building with precision using a digital twin
- Centimetre-level survey
- BIM model LOD 200 to 350
- Building health record (subscription)
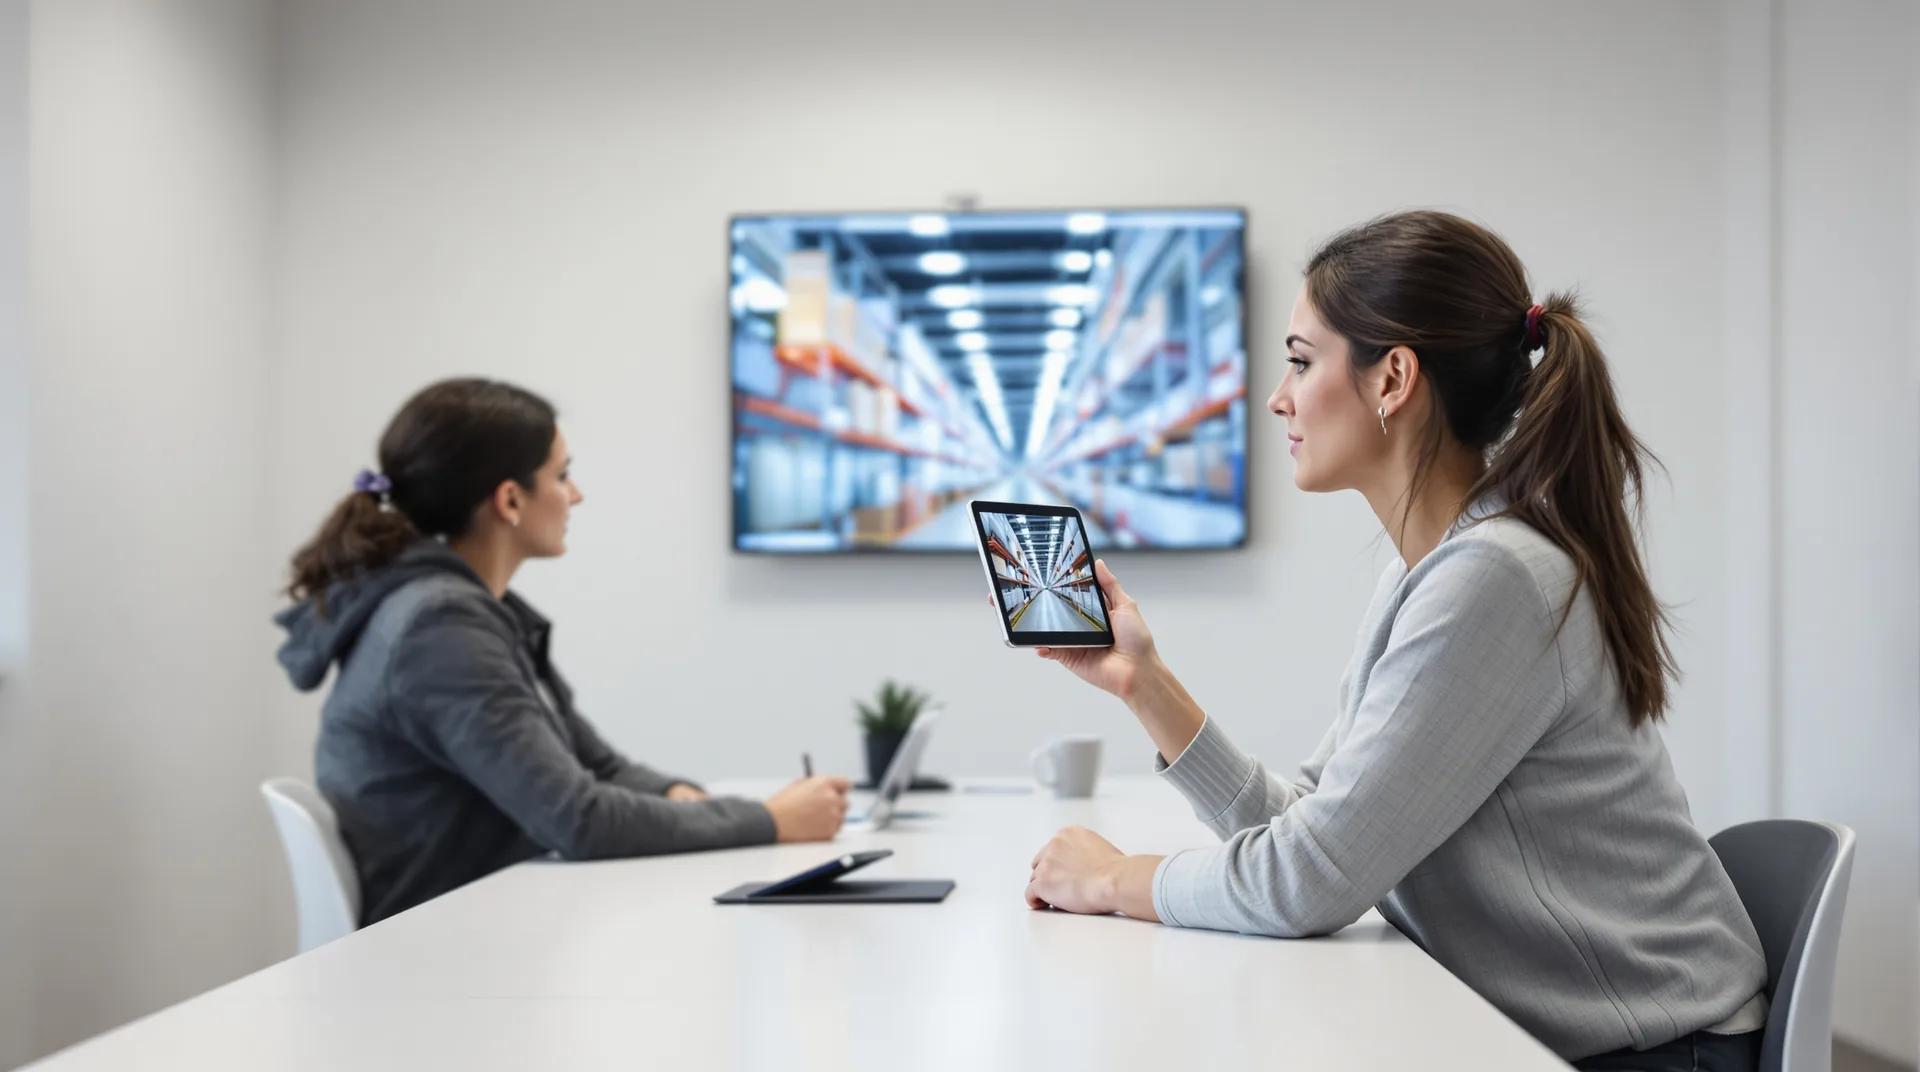
Train people on site before their first day.
- Same version for everyone
- Password access
- Unlimited revision
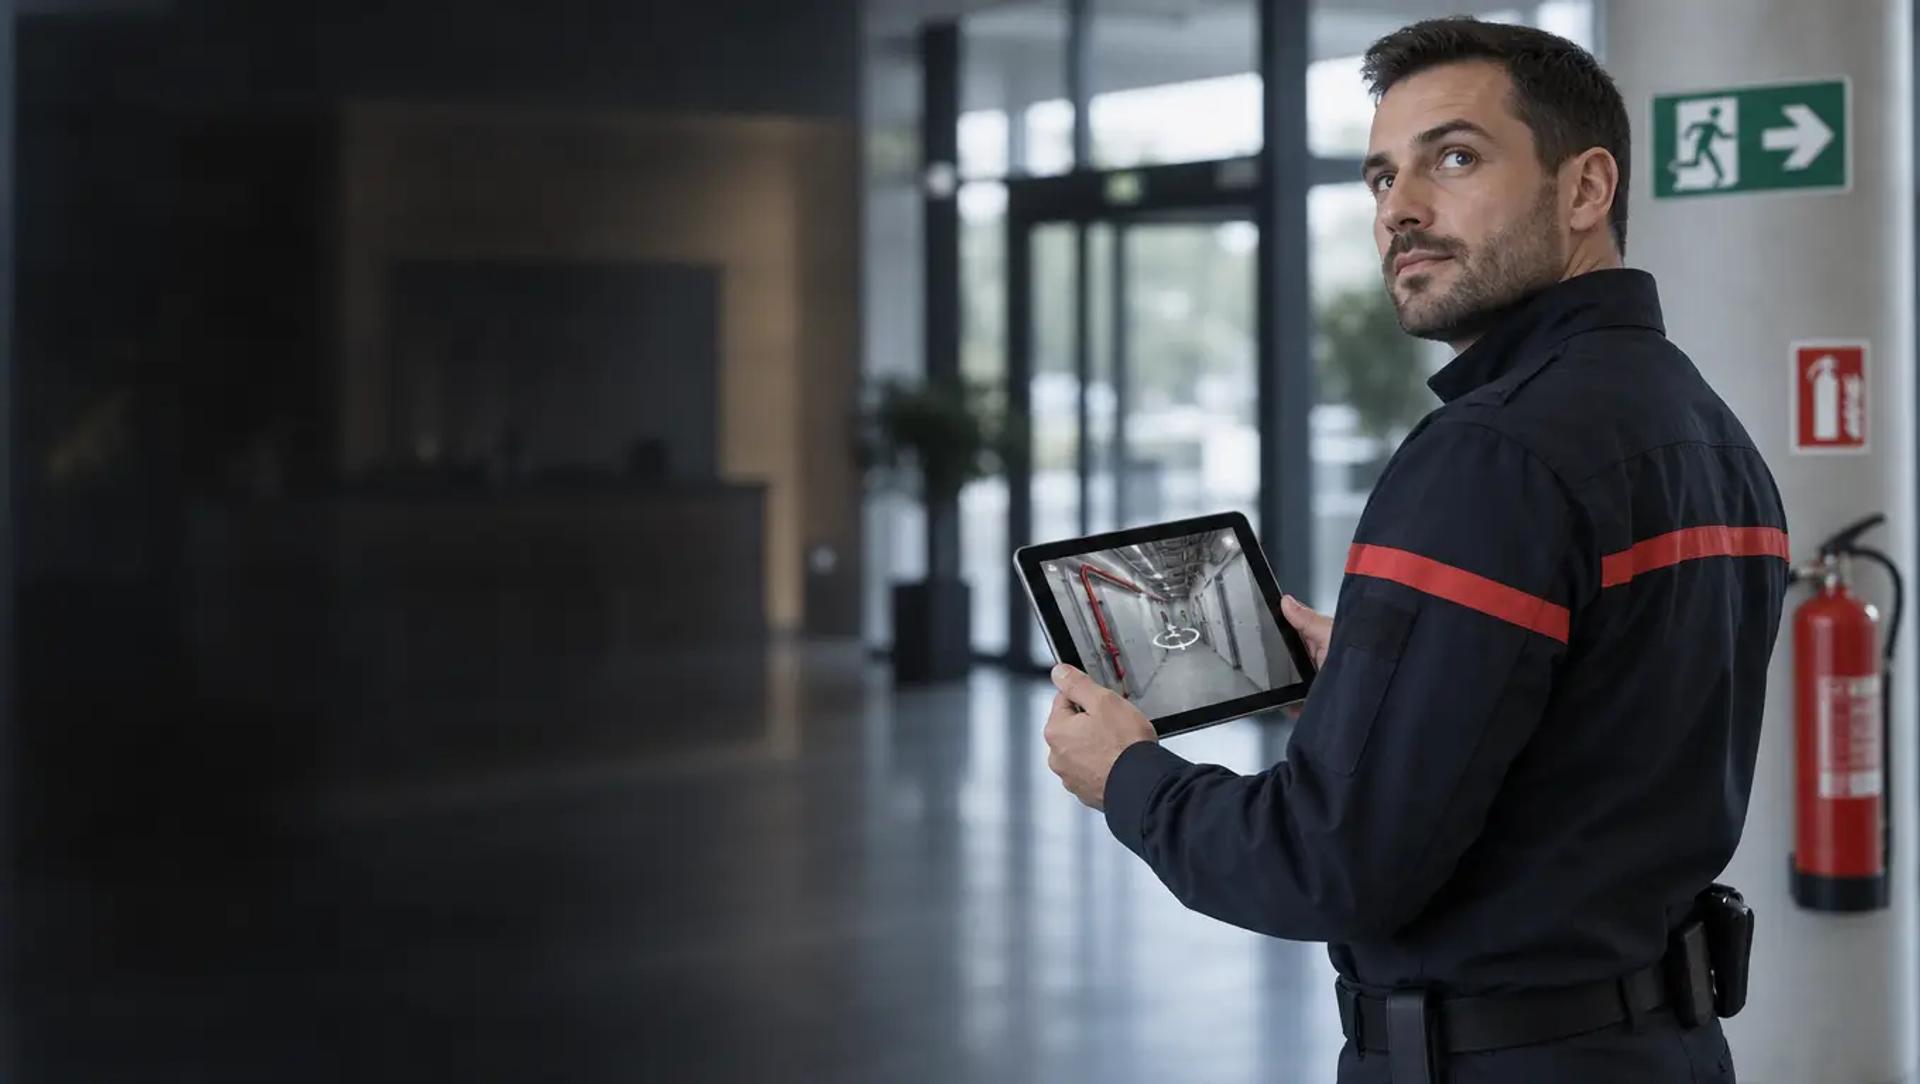
Prepare your response and your evacuations before the alarm goes off.
- Protected access included
- No app needed
- Within 48 business hours
What else a virtual tour can do for you
Other use cases
See allTurn your virtual tour into a real asset for your employer brand.
- No app to install
- One link for every channel
- Viewing statistics as an option
Make your virtual tour the filter that comes before the on-site viewing.
- Dimensioned 2D floor plan as an option
- Open 24/7
- Statistics as an option
Make your virtual tour a practical lever for your CSR policy.
- No app needed
- Available remotely, at any time
- One reusable link for all your channels
Get enquiries from people who have already made up their minds.
- Open around the clock
- Documents attached
- Contact form
Run every building with precision using a digital twin
- Centimetre-level survey
- BIM model LOD 200 to 350
- Building health record (subscription)
Train people on site before their first day.
- Same version for everyone
- Password access
- Unlimited revision
Prepare your response and your evacuations before the alarm goes off.
- Protected access included
- No app needed
- Within 48 business hours
Your questions about building renovation
What people ask us most often when the tour is used to prepare works.
-
Does a 3D survey really bring down the cost of works?
That is what our clients report most often. Quotes based on the same dimensions are easier to compare, and tradespeople price with a smaller safety margin. We do not publish a network average, because the difference depends on the condition of the building and the project.
-
How accurate is the survey?
The survey is carried out with a Matterport 360° camera fitted with a LiDAR sensor. Its accuracy is centimetre-level, with a scan point every 1 to 3 m. The BIM model is delivered from LOD 200 to LOD 350 depending on your project stage, from sketch design to the tender documents, and beyond on quotation.
-
In which formats do you receive the deliverables?
The BIM model in IFC and RVT, delivered together. Plans, sections and the roof plan in DWG and PDF at 1:100. The point cloud in e57.
-
Do we need to empty the building before the visit?
No. The easyVirtual.tours team scans the building as it is, furnished or cluttered, in a single visit. The duration depends on the surface area and the number of spaces. We confirm it before we come.
-
Do tradespeople need to install any software?
Nothing to install for the tour. It opens in a browser from a simple link. The plans and the model open in the software your design team already uses, such as Revit, ArchiCAD or AutoCAD.
-
Can we follow the works with further captures?
Yes. A new capture at each key stage keeps a record of the works, including services before the partitions are closed up. Each visit is priced separately, in your agency's proposal.
Do you have another question?
Talk to an expertReady to start your works on accurate dimensions?
Tell us which building you want to renovate and where your project stands. The agency in your area will get back to you with a tailored proposal.
Your quote in 2 minutes
Describe the building (type, floor area and town) and the stage of your project. You receive a costed proposal within 24 business hours.
Contact usEach agency in the network sets its own prices freely and sends you a tailored proposal.
Ready to start your works on accurate dimensions?
Tell us which building you want to renovate and where your project stands. The agency in your area will get back to you with a tailored proposal.
Each agency in the network sets its own prices freely and sends you a tailored proposal.