

Hotels & restaurants
— Get guests to book what they have already toured, with no surprises on arrival.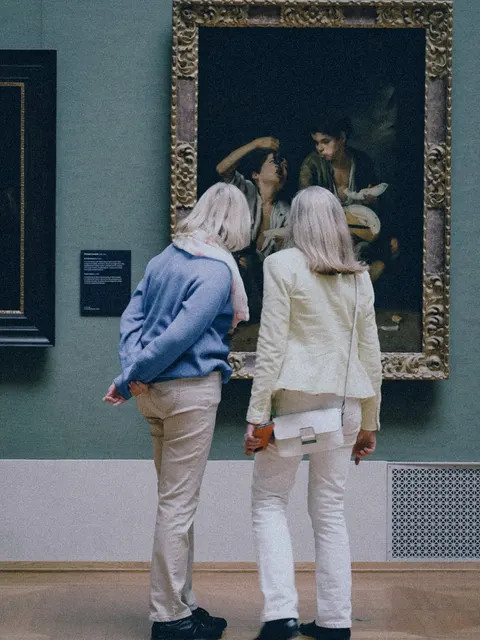
Tourism
— Stay on the shortlist of organisers who compare venues online.
Property
— Pre-qualify your viewers. Buyers explore the property before asking for a viewing.Retail and services
— Open your door to people who are hesitating, even after closing time.Culture & heritage
— Make people want to come and see the real thing, and reach far beyond your walls.Education
— Open days that last all year, not just one day.Health & wellbeing
— Reassure families before their first visit, from a distance.Offices & businesses
— Be chosen from the online search onwards, by prospects and candidates alike.Renovation
— Survey the existing building before the works, then keep a record of it.Local authorities
— Open the town hall and public facilities to every resident, before they even set foot inside.
Lead generation
— Enquiries from people who have seen it all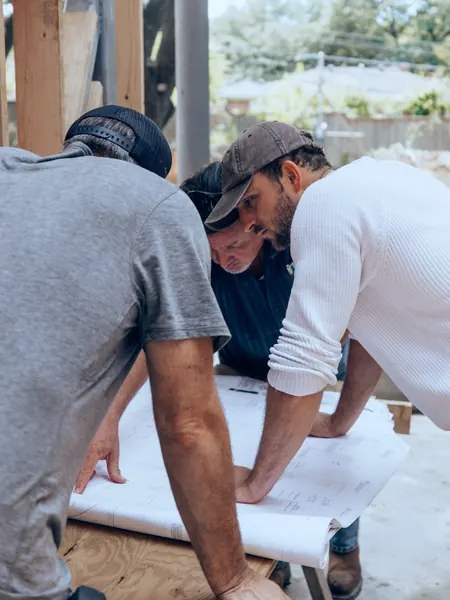
Building renovation
— Survey of the existing building before works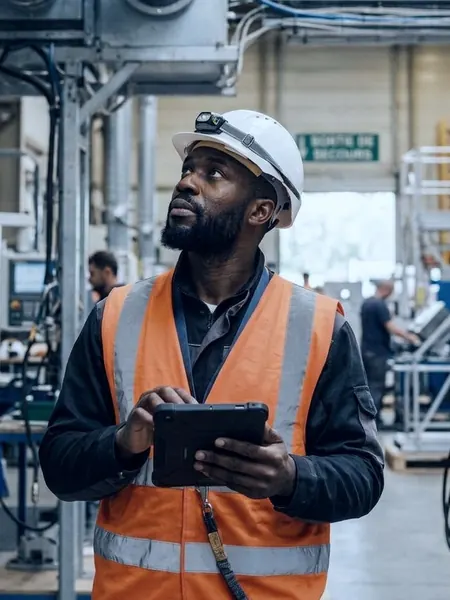
Building management
— 3D survey, BIM model and estate dataFewer wasted viewings
— Only show properties to serious prospectsEmployer branding
— Show candidates your workplaceCSR and accessibility
— Fewer journeys, access for everyoneTraining
— Train people without tying up the siteFire safety
— Exits, shut-offs and evacuation routes mapped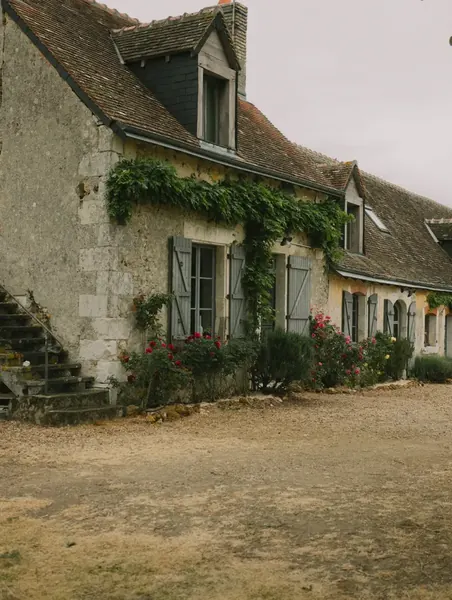

How an IAD agent sold a house stuck for 9 months in under three months

How Office notarial 1661 made its sales smoother and safer with a tour of every property
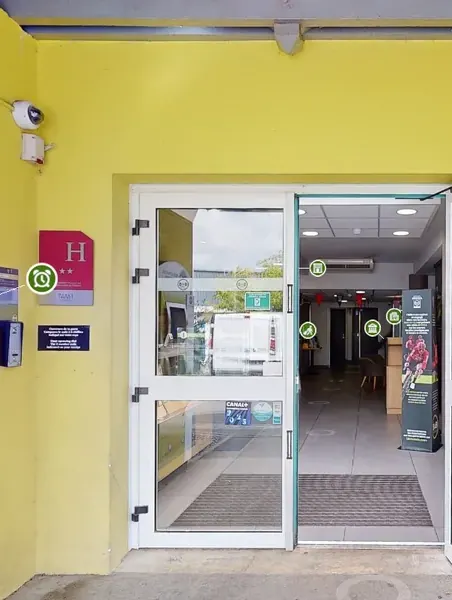

How three B&B hotels made transparency their strongest reason to book
 How an all-you-can-eat buffet won 76 booking intentions from its virtual tour
 How Pigier Dijon built a recruitment channel viewed more than 79,000 times in three months
 How the Ville de Labège catalogued more than 80% of its estate in one year
 How Groupe Fournier cut the design of a store from 10 to 4 days
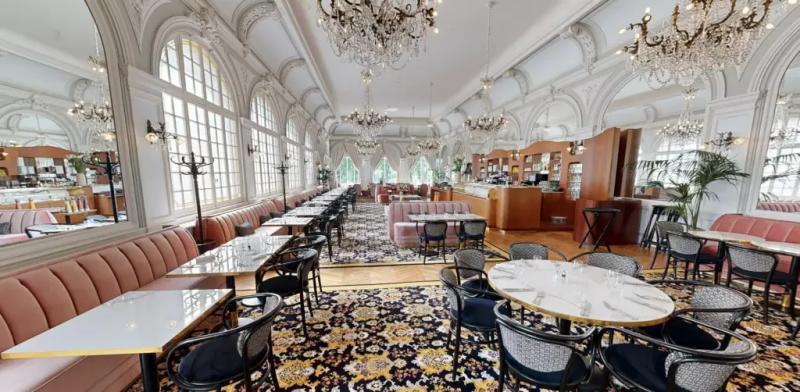 Hôtel Les LumièresHotels & restaurants
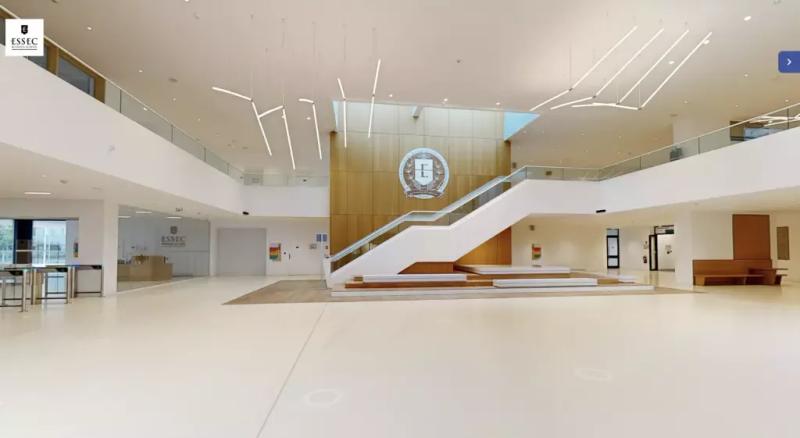 ESSECEducation
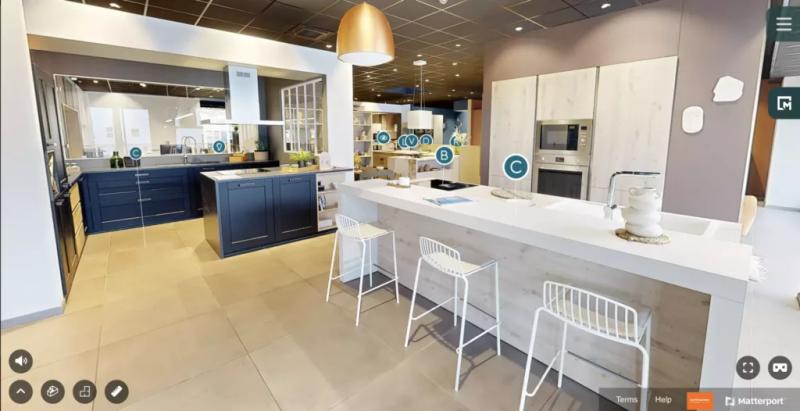 MobalpaRetail and services
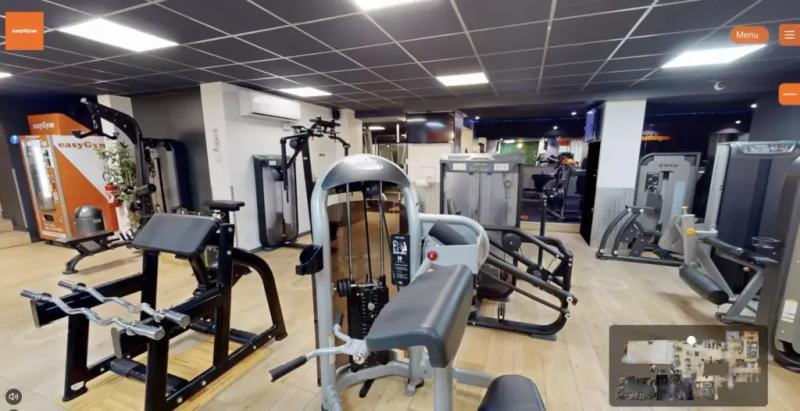 easyGymHealth & wellbeing
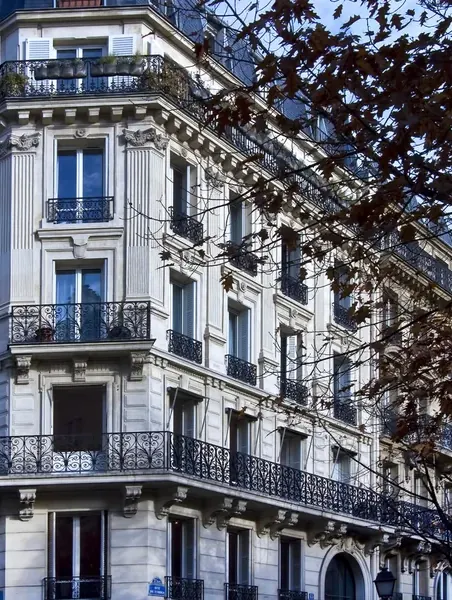
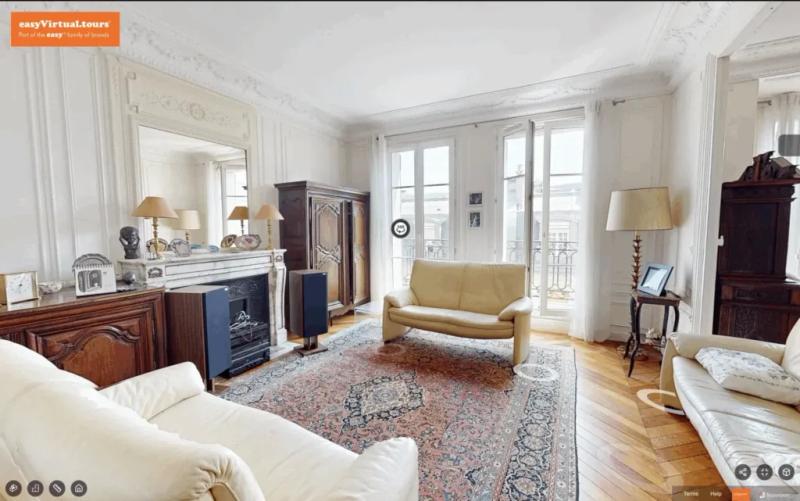 Haussmann-style apartmentProperty



Like them, 1,000+ clients have put their trust in us.
4.9/5 · 188 reviews
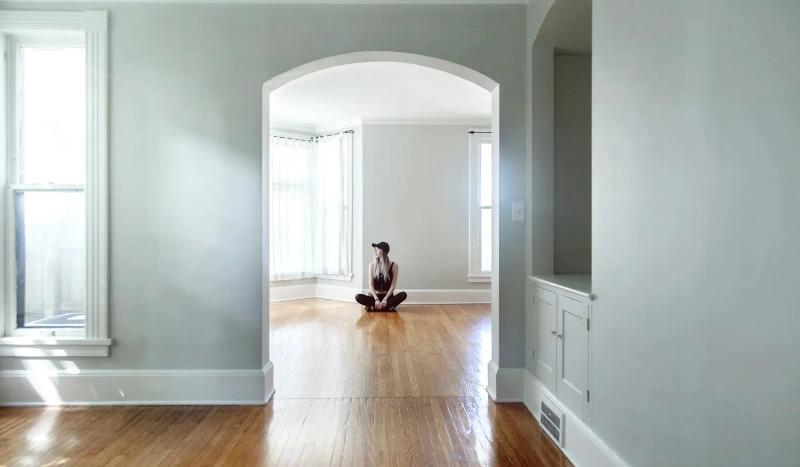

Virtual tours for renovation: start your works on reliable plans
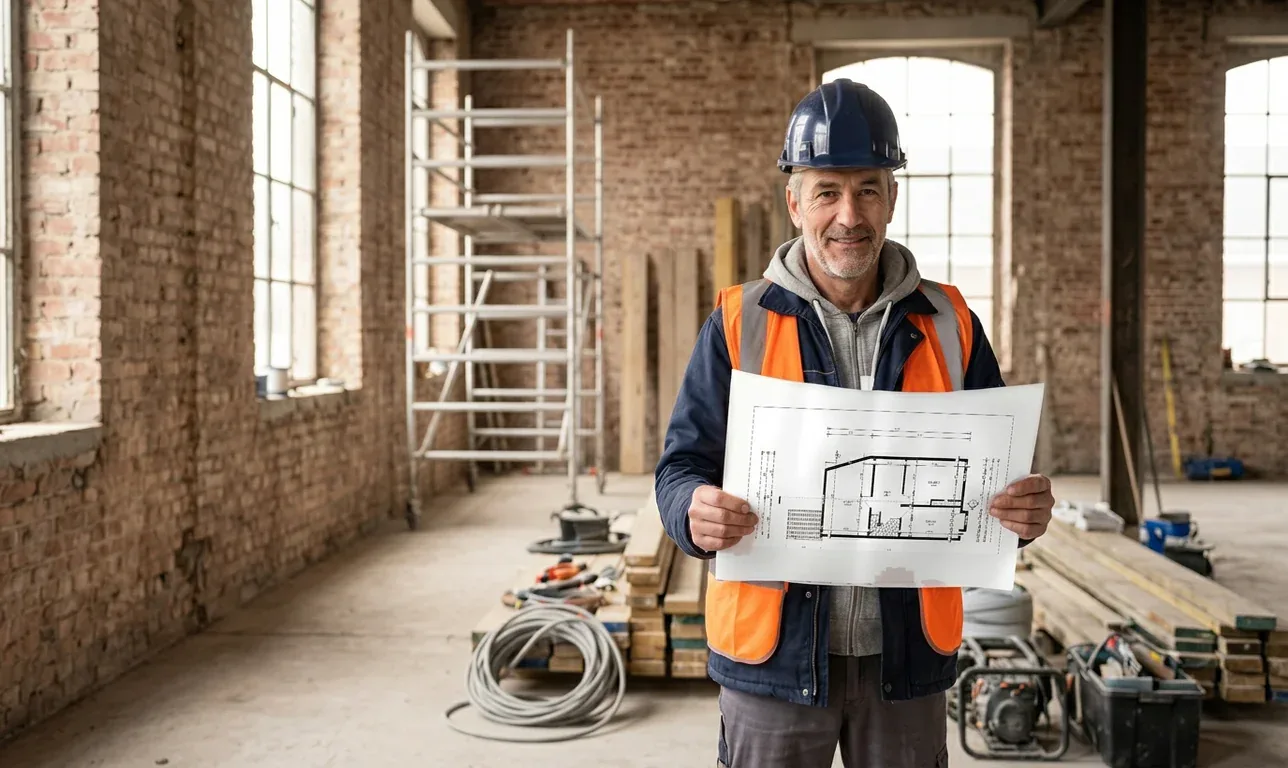
Between lost plans, measurements to redo and trips back to site for a forgotten ceiling height, a renovation often starts on guesswork. In a single visit, the agency in your area captures the building in 360°, surveys the existing structure and delivers the plans and BIM model your project needs.
The 3D survey, the new standard in renovation
After a single visit to site, the whole building can be consulted (measurements, plans and model) by everyone working on it.
- 01
Survey the whole building in a single visit
Your easyVirtual.tours agency captures the rooms, floors, openings, ceiling heights and roof space without moving anything.
- 02
Check a measurement without going back to site
A forgotten ceiling height or an opening to confirm? The measurement can be taken remotely, from your office or your phone.
- 03
Share the same basis with everyone on the project
For the architect, the engineering consultants and the contractors, a single link opens the tour, the plans and the documents.
Two professions, two ways to use the tour
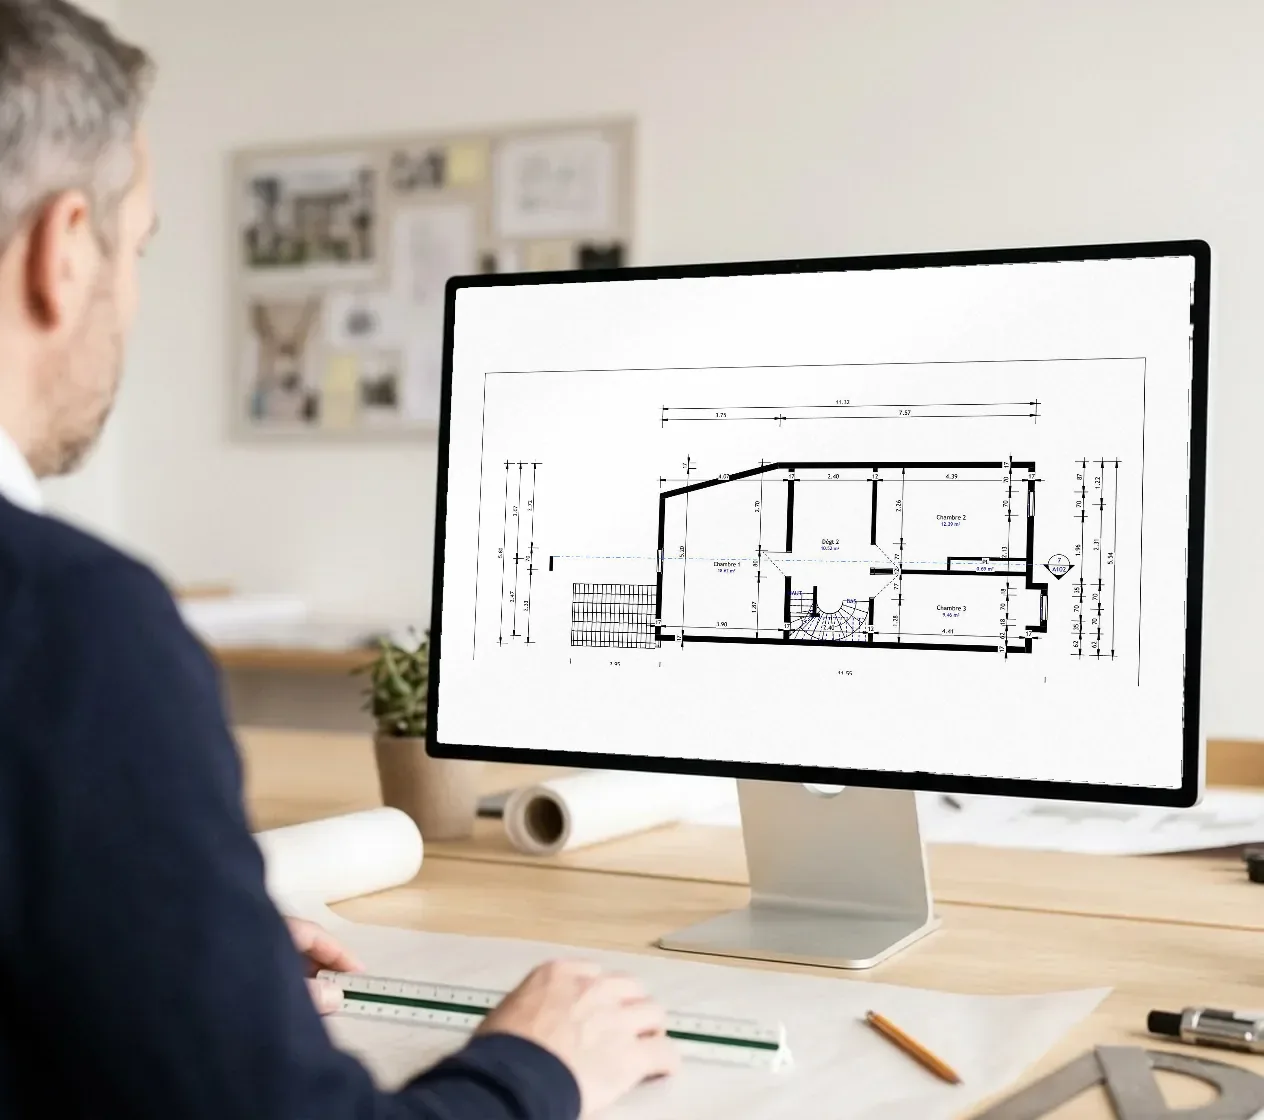
Start your design work with a digital twin of the existing building
- Start designing as soon as the files arrive
- Tender to contractors on a common basis
- Offer your clients one more service
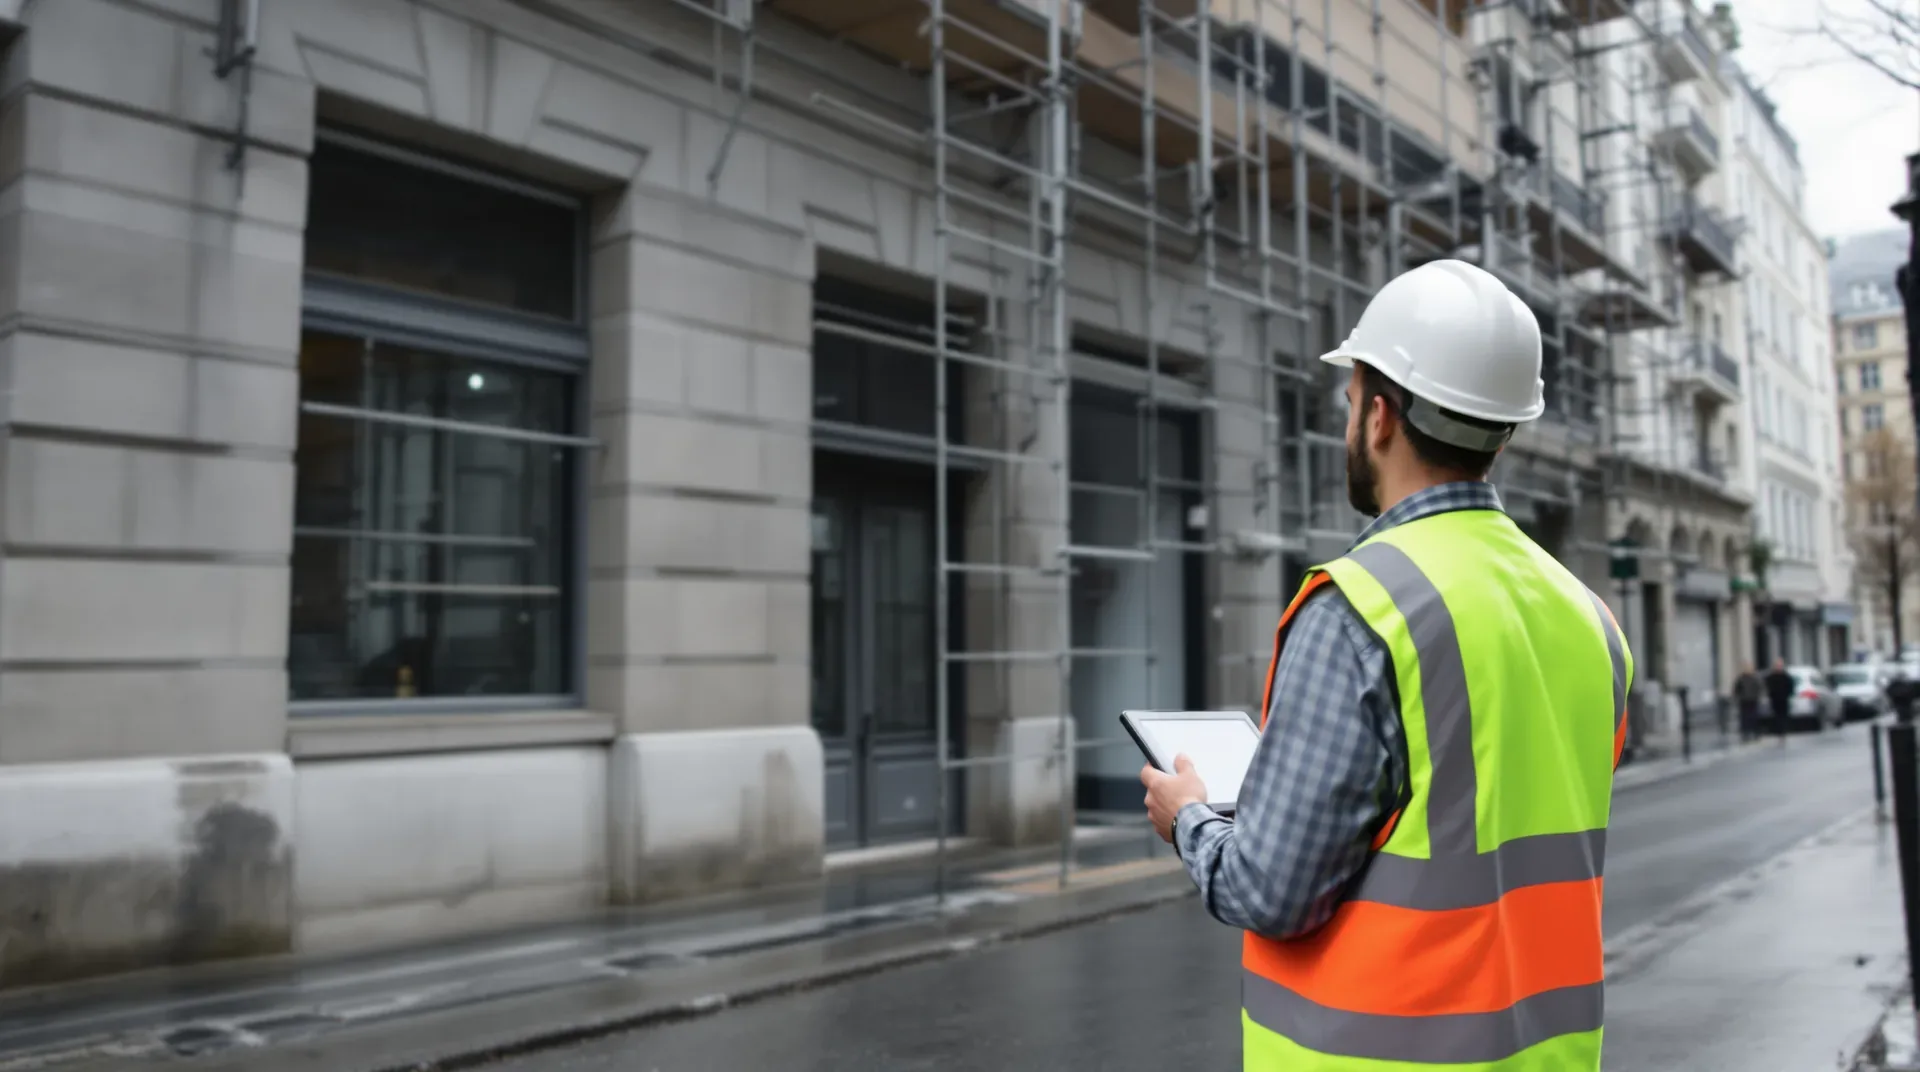
Run your building projects as the client with a digital twin of every building
- Compare quotes drawn up on the same plans
- Track progress without endless site trips
- Keep a record of every building
Three features that make your works safer
All our options are available on every tour. Here are the three that make the biggest difference on a renovation project.
-
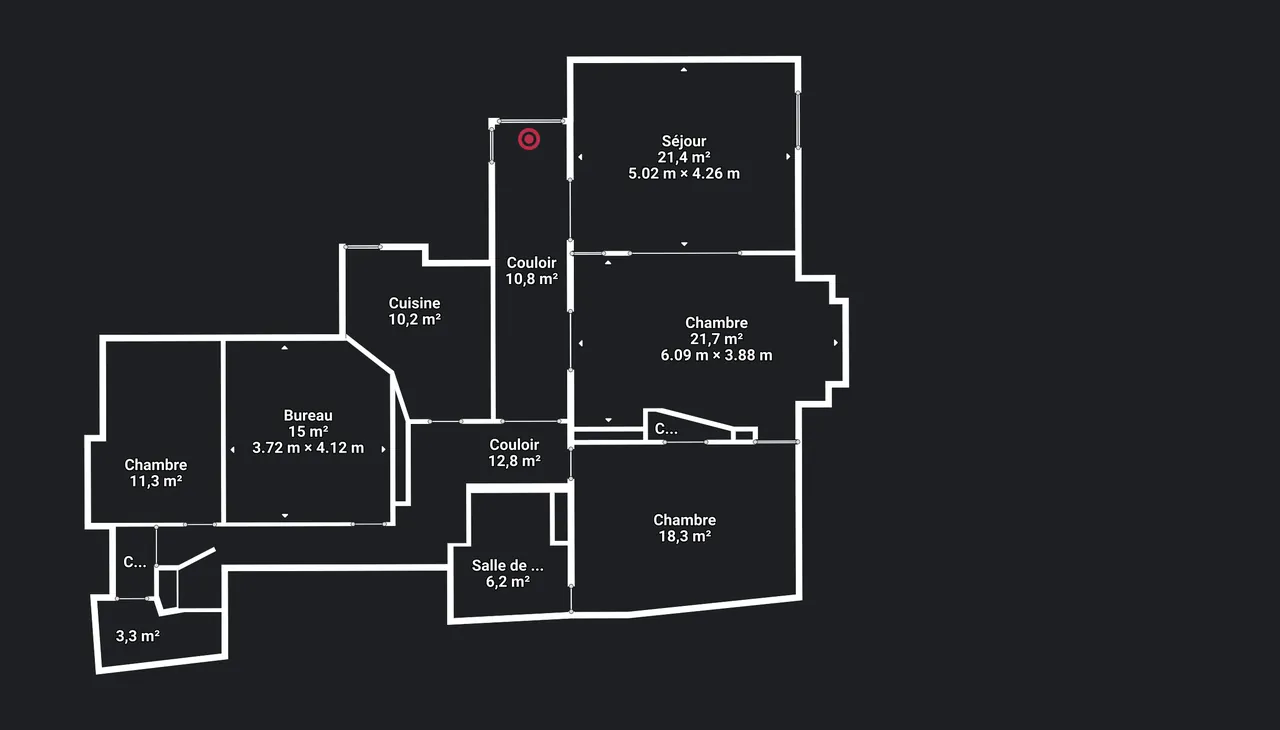
Work from plans of the existing building
Rooms, floors, openings, floor areas and main dimensions, generated from the capture. The dimensioned 2D floor plan is used to analyse the existing building, prepare the design studies and frame the tender to contractors.
See the dimensioned 2D floor plan → -
Pin your findings in the right place
A crack to monitor, a fuse board, a service run or a survey report: each piece of information is attached to the exact spot in the tour it relates to. The contractor who opens the link sees the issue and its document in the same place.
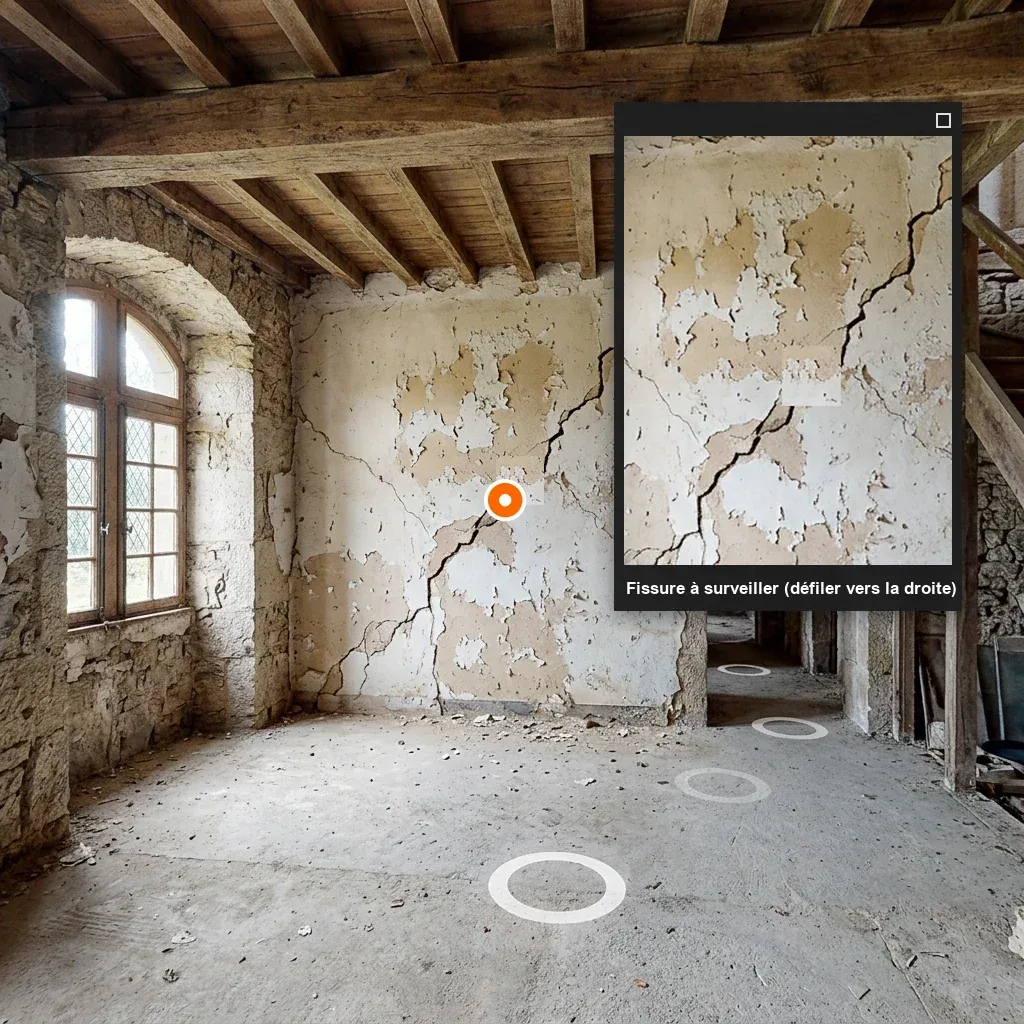 See points of interest →
-
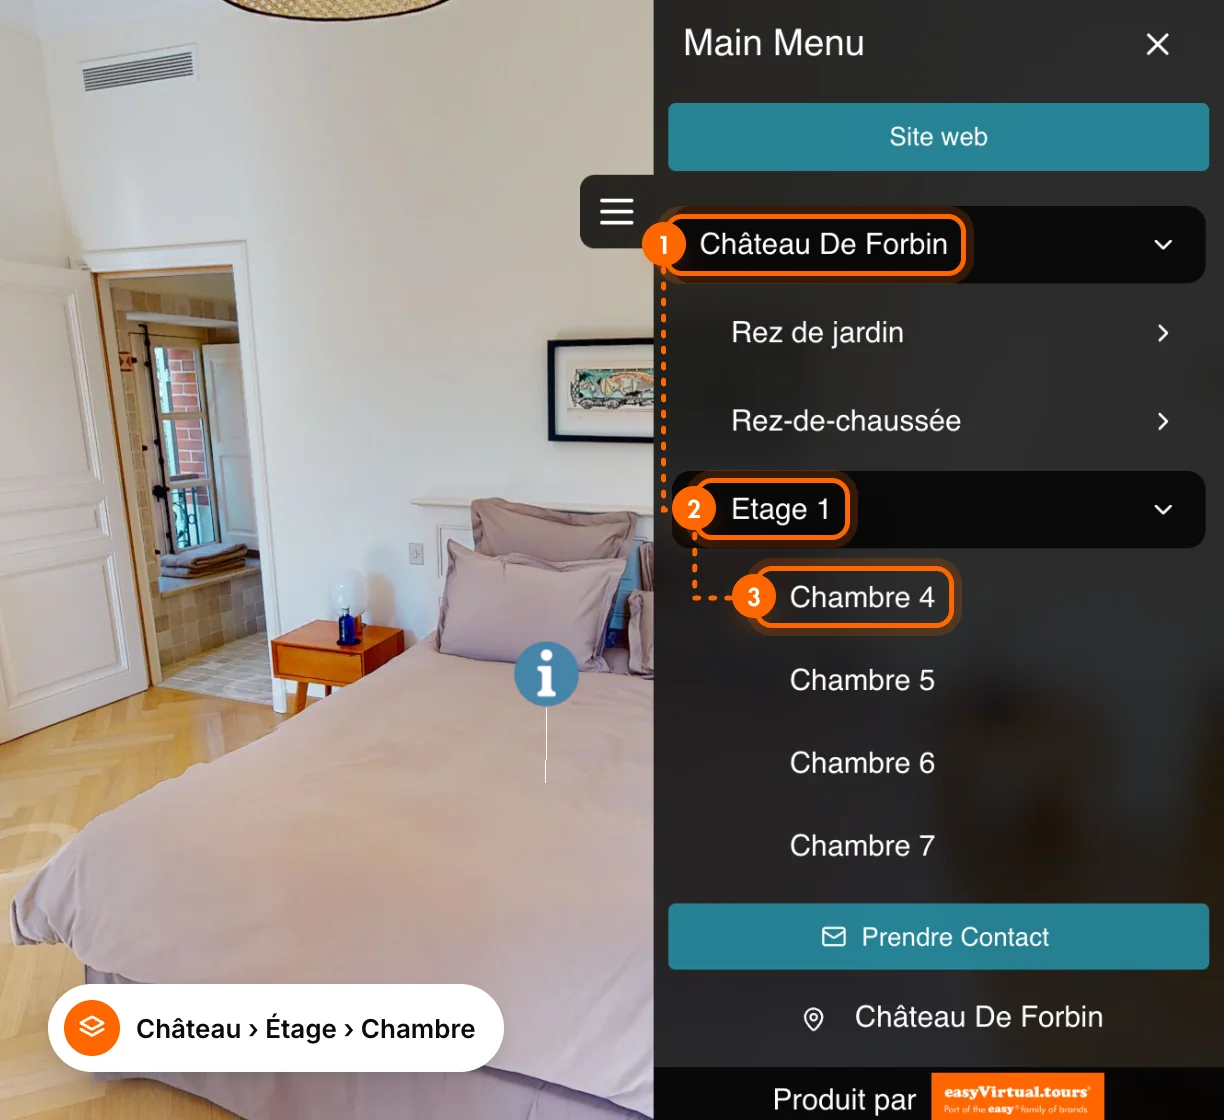
Reach every floor in one click
A menu organises the tour by floor or by zone: basement, ground floor, upper floors, roof space, façades. In a building on several levels, everyone goes straight to the space that concerns them.
See the navigation menu →
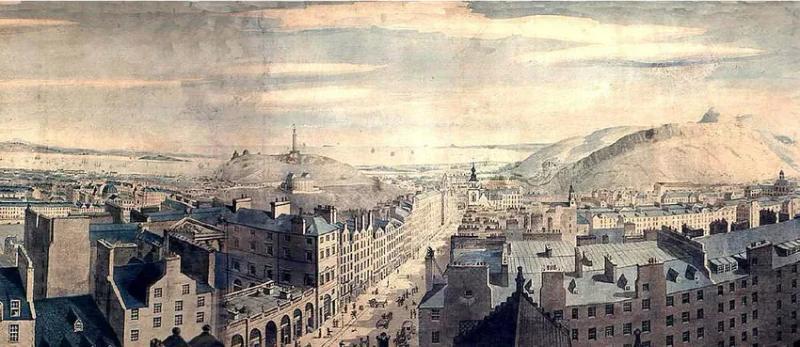
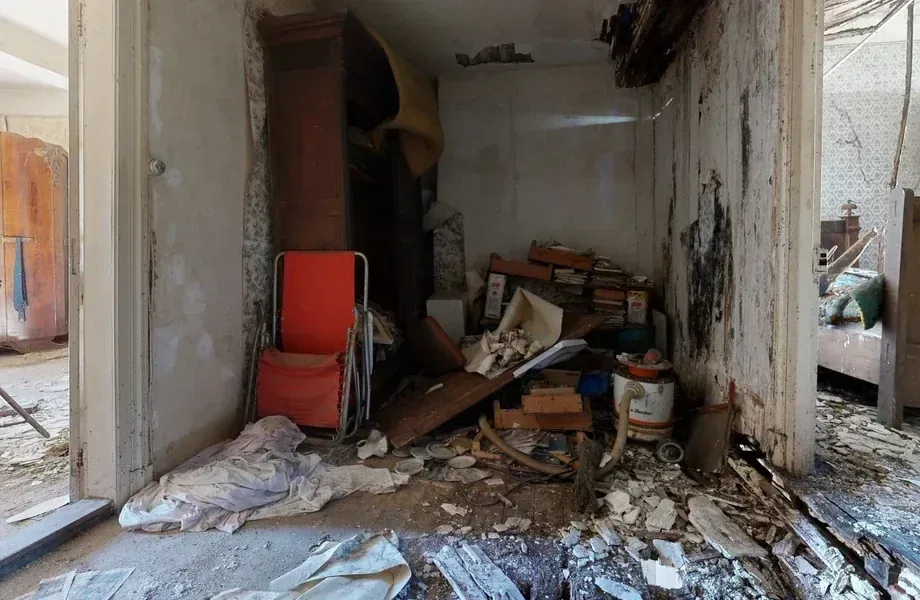
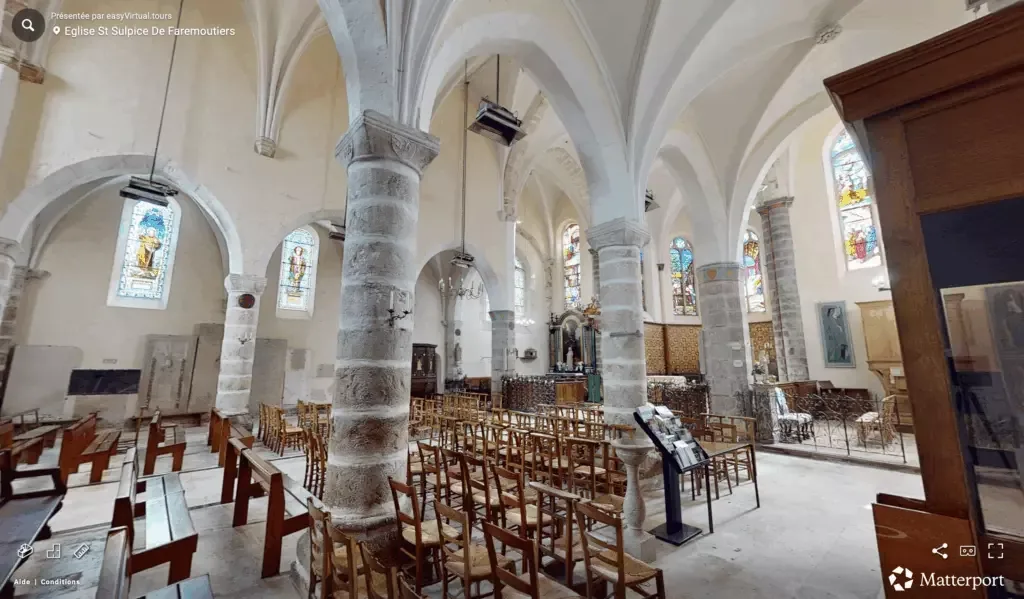
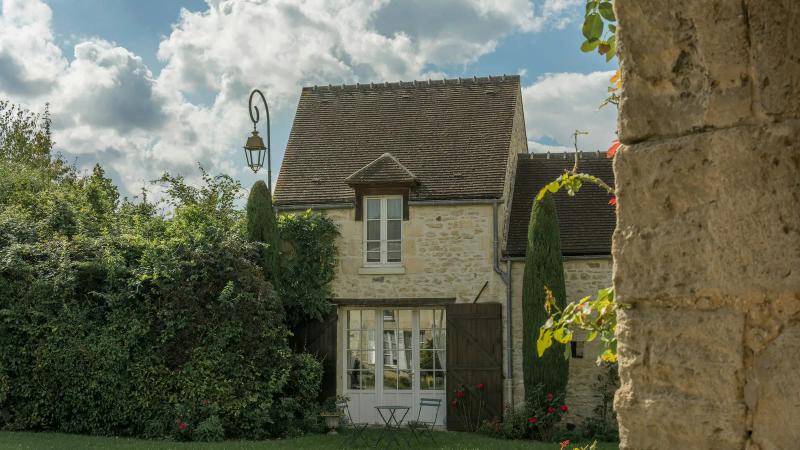
Old buildings already captured as they stand
Surveys we have actually delivered. Step inside as your teams will.
A network of 36 local agencies, all over France
The agency in your area knows your region, comes out to you and returns at every stage of the project.
See all our agencies- 01
Your local contact comes out to meet you
Together you pick out the areas to survey, then they capture the building in a single visit, occupied or mid-works.
- 02
Your virtual tour is delivered within 48 business hours
The exact timing is set out in the proposal, before the capture.
- 03
You know everything before we start
The proposal details the capture, the deliverables and the options you choose.
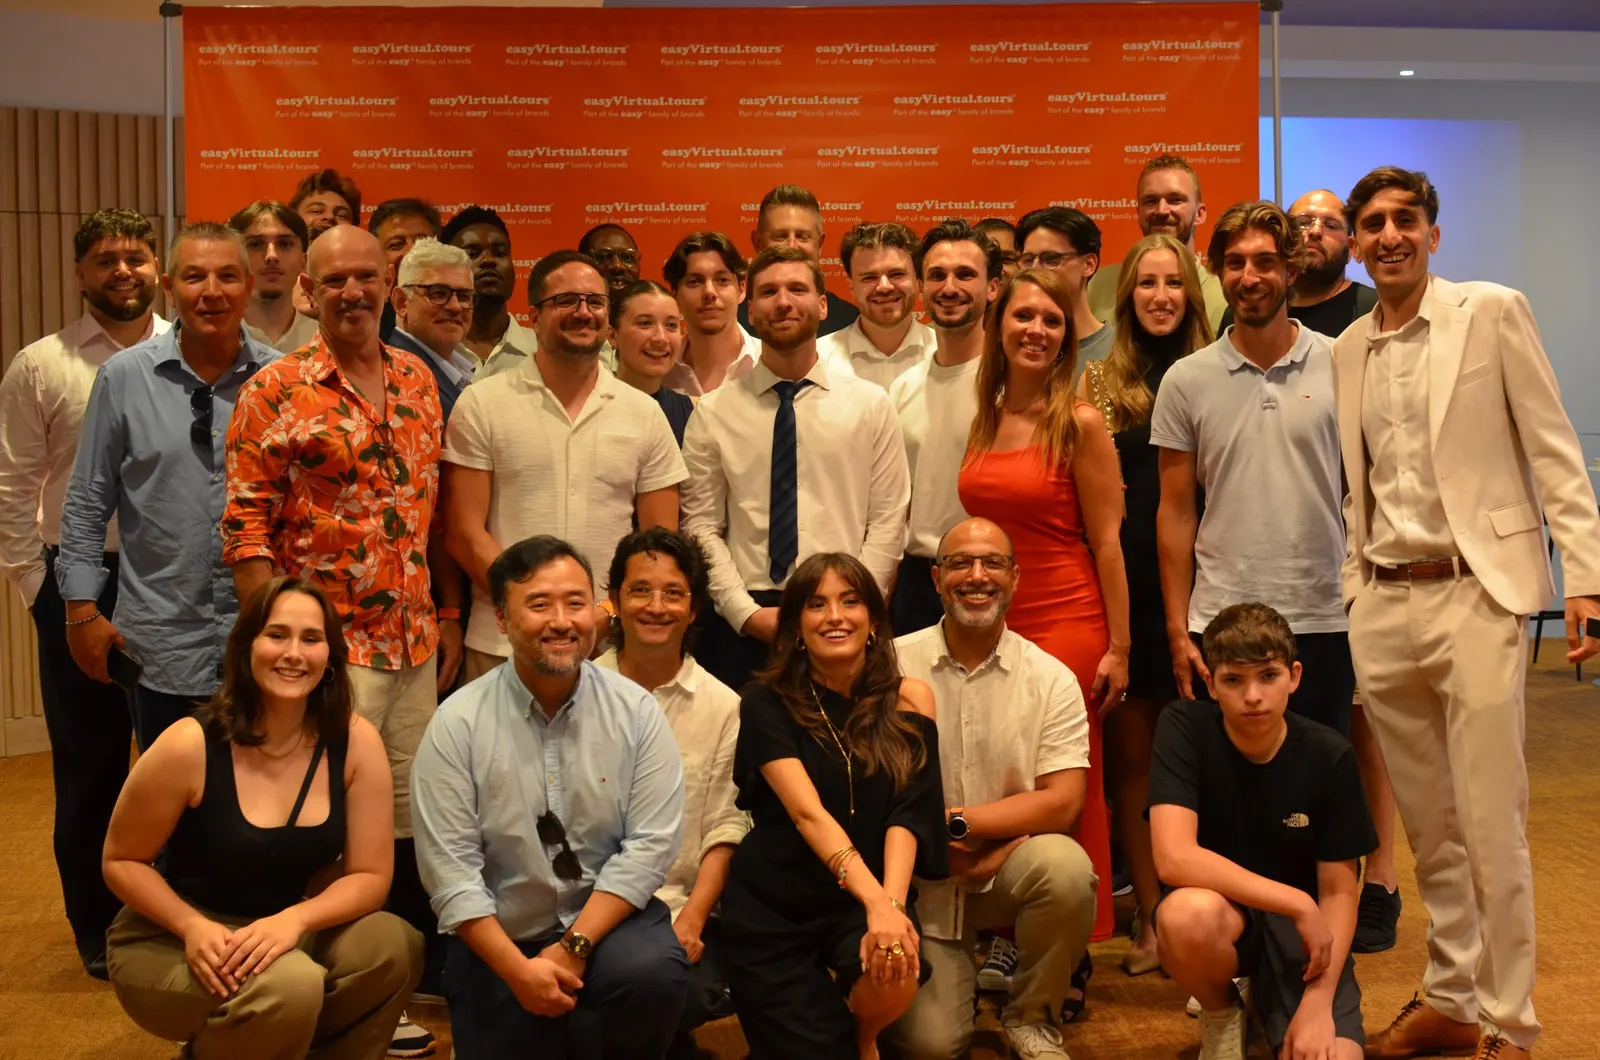
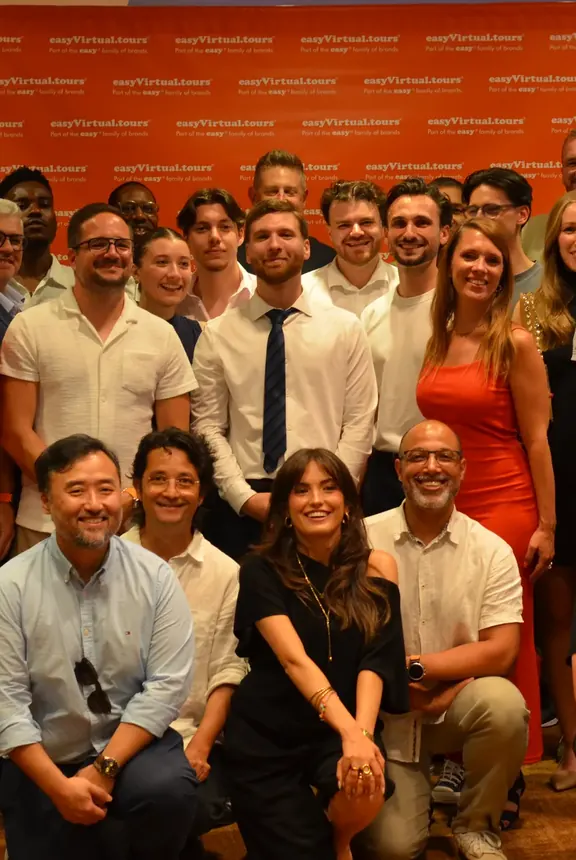
Part of the easyVirtual.tours team gathered in Toulouse.
- agencies
- 36
- clients
- 1,000+
- online visitors
- 1M+
Furtherreading
Our articles and guides on getting virtual tours right in renovation.

Your questions about virtual tours and 3D surveys
Accuracy, formats, timings, use after the works. What you need to know before having your building surveyed.
-
How much does a 3D survey with a virtual tour cost?
The price depends on the floor area, the number of floors and the deliverables you choose: 360° tour, dimensioned 2D floor plan, point cloud, BIM model and its level of detail. The agency in your area draws up a tailored proposal, free and with no commitment.
-
Are the measurements reliable enough to design from?
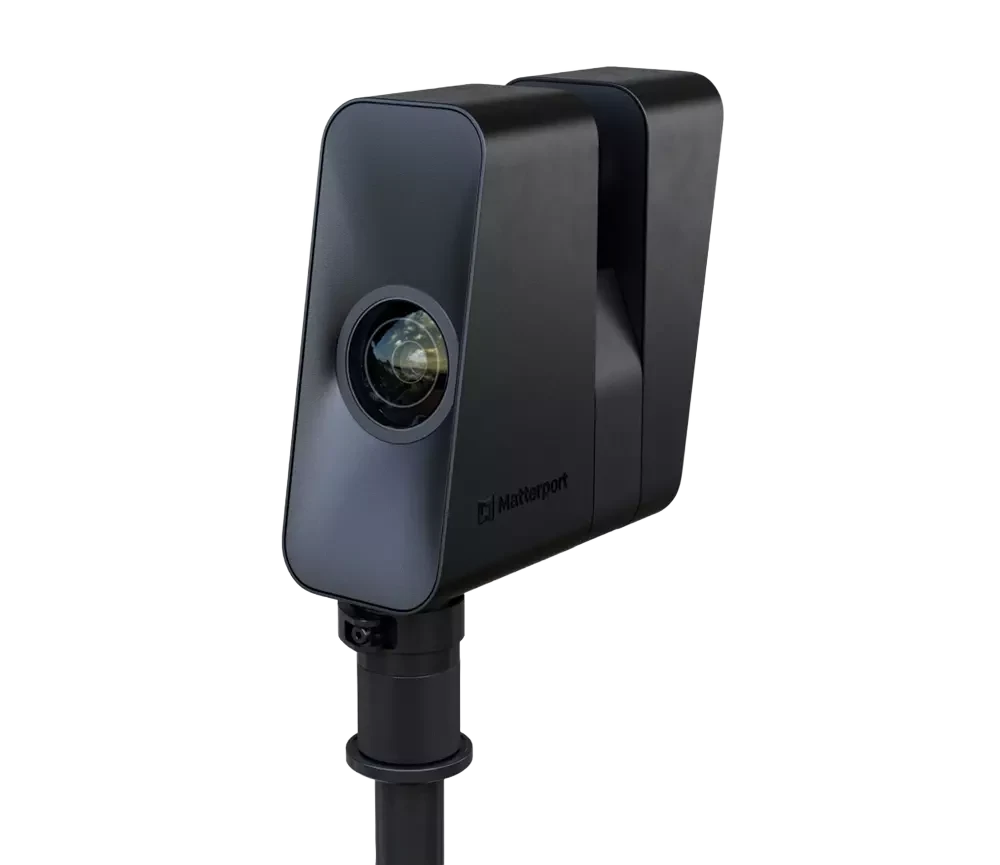
Yes. The survey is carried out with a Matterport 360° camera fitted with a LiDAR sensor. Its accuracy is centimetre-level, with a scan point every 1 to 3 m. It forms the basis of the plans and the BIM model of the existing building. Measurements taken in the 360° tour, with the accurate measurements option, come from the same sensor.
-
What formats do we receive the plans in?
The BIM model is delivered in IFC and RVT, together; plans, sections and elevations come in DWG and PDF. They open in Revit, ArchiCAD, AutoCAD or any standard BIM software, with no conversion to do on your side.
-
Do we have to empty or close the building during the capture?
No. Your easyVirtual.tours agency captures the spaces as they are, without moving anything, in a single visit. How long it takes depends on the floor area and the number of spaces to capture. You are told before the visit.
-
How long before we receive the tour and the plans?
The 360° tour is delivered within 48 business hours of the capture. Professional plans and the BIM model (DWG, Revit, IFC) take 1 to 4 weeks, depending on the floor area and the level of detail. The exact timing is set out in the proposal.
-
And once the works are finished?
A new capture shows the building after the works. Plans, documents and photos stay together in one place. The owner, the local authority or the managing agent uses them to plan maintenance and future work.
Got another question?
Talk to an expertWhat a tour of a building due for renovationcan also help you do.
- Attract candidatesShow your premises and your team before the interview, so applicants arrive already well informed.
- Avoid viewings that go nowhereLet prospects check the space, the layout and the surroundings online. Only those who like the property ask for a viewing.
- Open access to everyoneLet people find their way around every space before they come, and replace avoidable journeys with a link.
- Generate leadsTurn your tour into a source of qualified leads, with the contact form placed right in the route.
- Manage your buildingsKeep the 3D survey of every building to prepare maintenance work, cost refurbishments and follow your estate over time.
- Train your teamsShow the premises and the safety instructions online, so everyone arrives ready on day one.
- Renovate on accurate dimensionsHave the existing building surveyed before the works and give the architect and the tradespeople the same plans.
- Prepare for fire safetyShow the exits, shut-offs and firefighting equipment online, to your teams and to the fire service.
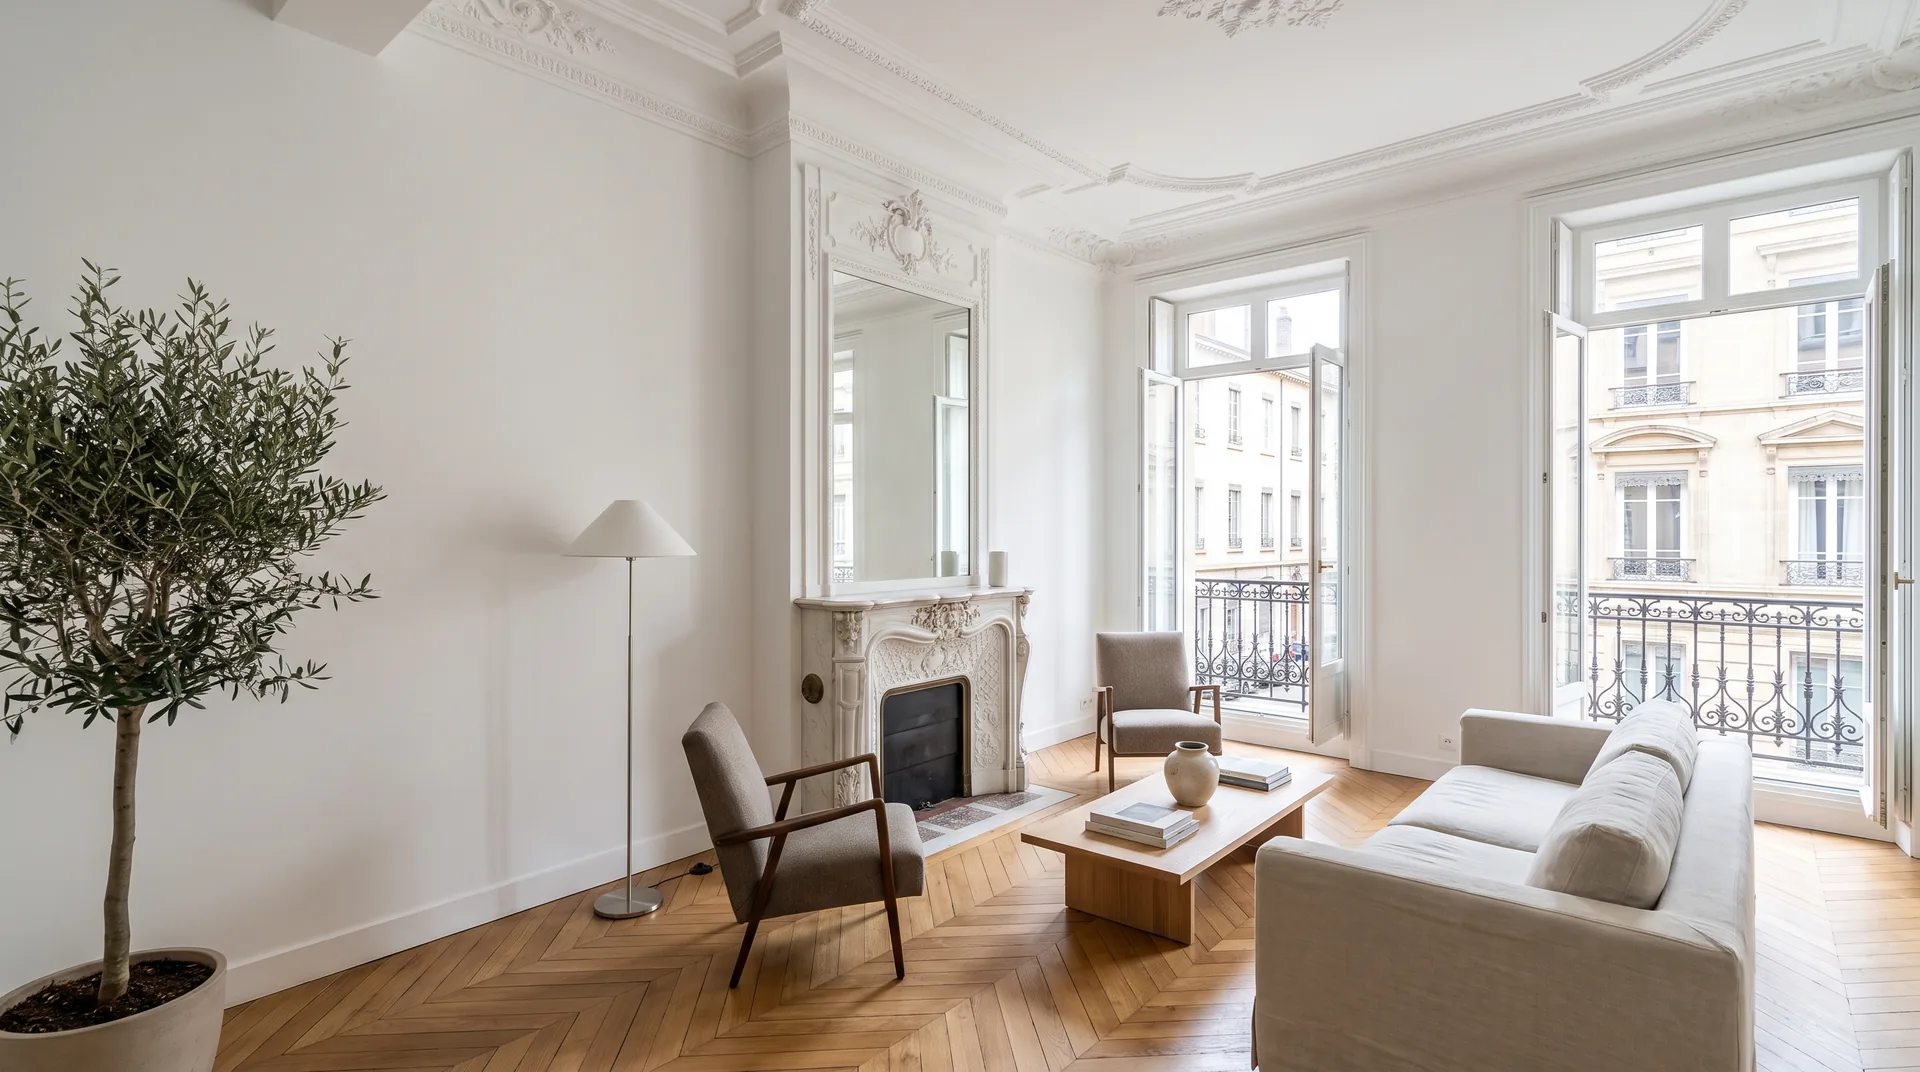
Other industriesclose to yours
Two neighbouring industries where virtual tours are useful too.
Ready to start from a reliable survey?
Tell us about the building, its floor area, its floors and your project: renovation, extension, compliance work, estate management. The agency in your area will get back to you to scope the survey and the deliverables.
- Reply within 24 business hours
- Free proposal, no commitment
- Delivery times confirmed in the proposal
Each agency in the network sets its own prices freely and sends you a tailored proposal.


How do you order your first
virtual tour?
You get in touch with our team
We point you to the agency that covers your area.
We draw up a brief together
A video call or an on-site meeting sets the scope of the project and your proposal.
Your local contact comes to you
Your local agency captures your space on site with a Matterport 360° camera with a built-in LiDAR sensor, then handles the editing.
You receive your virtual tour
The link and its documentation arrive within 48 business hours of the capture.
Find the agency nearest to you
36 agencies cover France. The one in your area comes to you.
- Paris
- Lyon
- Marseille
- Bordeaux
- Nantes
- Lille
- …
See all 36 agencies →