

Hotels & restaurants
— Get guests to book what they have already toured, with no surprises on arrival.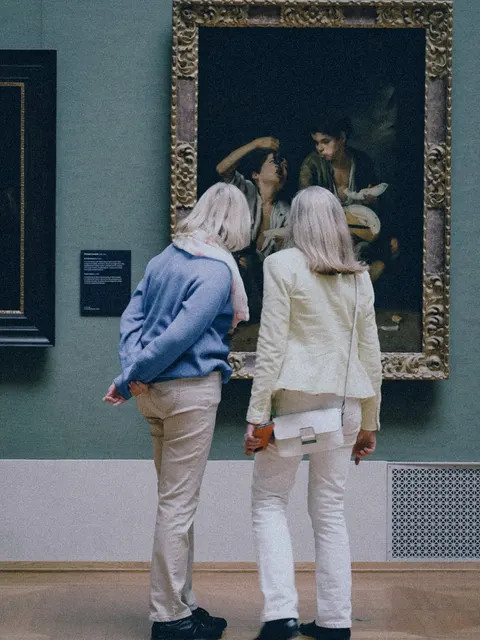
Tourism
— Stay on the shortlist of organisers who compare venues online.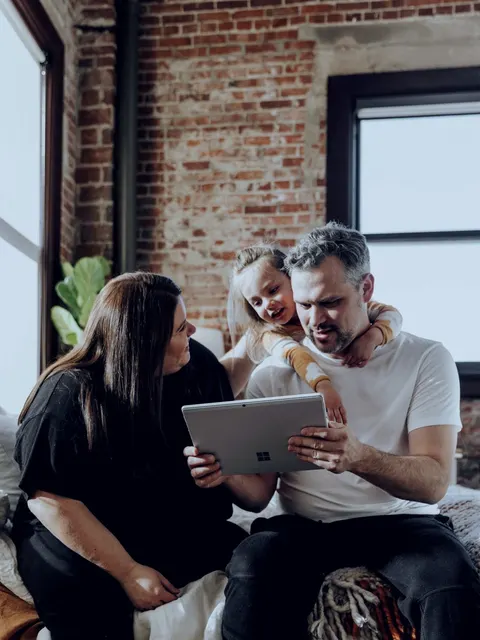
Property
— Pre-qualify your viewers. Buyers explore the property before asking for a viewing.Retail and services
— Open your door to people who are hesitating, even after closing time.Culture & heritage
— Make people want to come and see the real thing, and reach far beyond your walls.Education
— Open days that last all year, not just one day.Health & wellbeing
— Reassure families before their first visit, from a distance.Offices & businesses
— Be chosen from the online search onwards, by prospects and candidates alike.Renovation
— Survey the existing building before the works, then keep a record of it.Local authorities
— Open the town hall and public facilities to every resident, before they even set foot inside.
Lead generation
— Enquiries from people who have seen it all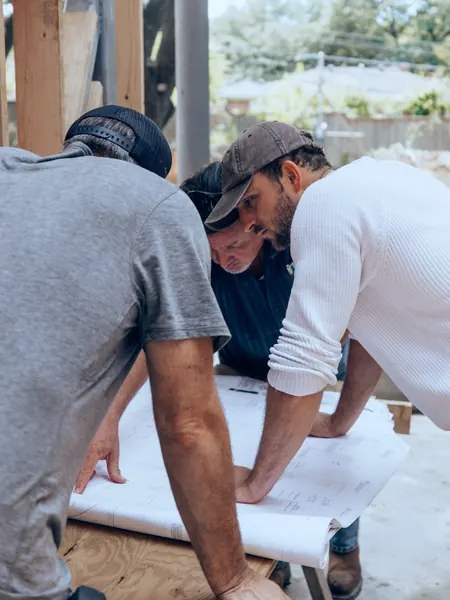
Building renovation
— Survey of the existing building before works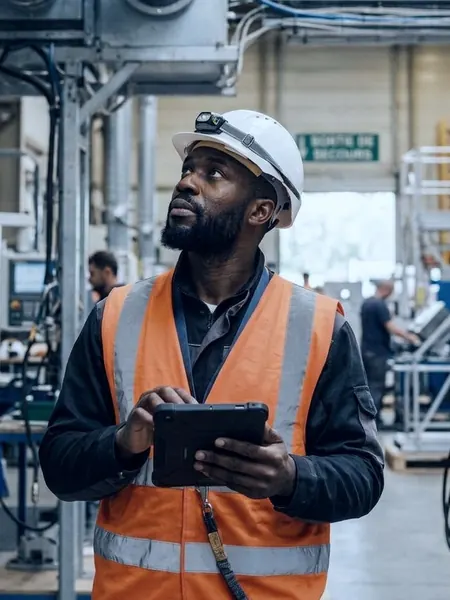
Building management
— 3D survey, BIM model and estate dataFewer wasted viewings
— Only show properties to serious prospectsEmployer branding
— Show candidates your workplaceCSR and accessibility
— Fewer journeys, access for everyoneTraining
— Train people without tying up the siteFire safety
— Exits, shut-offs and evacuation routes mapped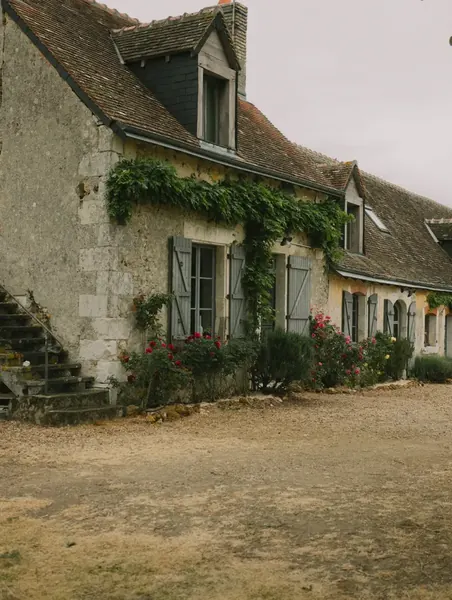

How an IAD agent sold a house stuck for 9 months in under three months
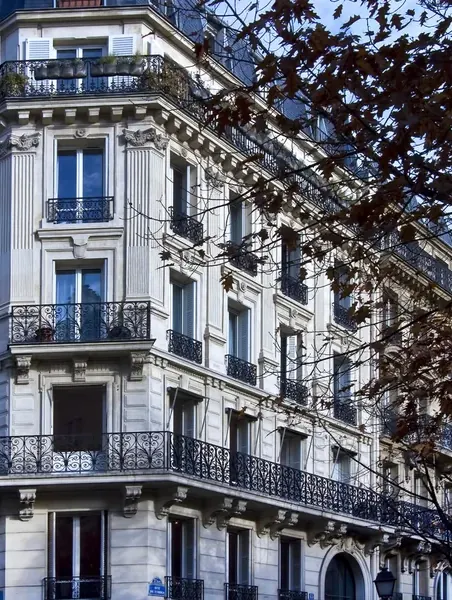

How Office notarial 1661 made its sales smoother and safer with a tour of every property
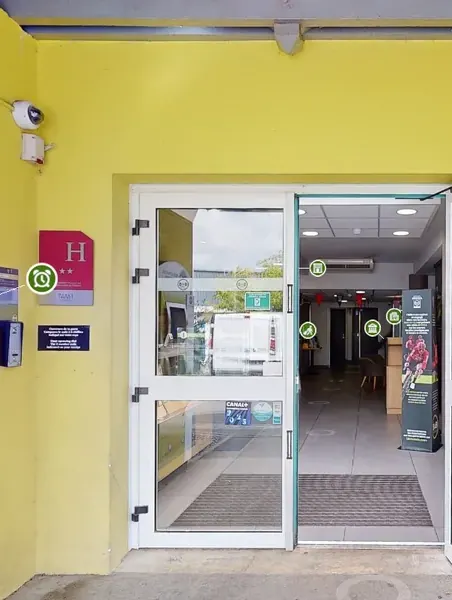

How three B&B hotels made transparency their strongest reason to book
 How an all-you-can-eat buffet won 76 booking intentions from its virtual tour
 How Pigier Dijon built a recruitment channel viewed more than 79,000 times in three months
 How the Ville de Labège catalogued more than 80% of its estate in one year
 How Groupe Fournier cut the design of a store from 10 to 4 days
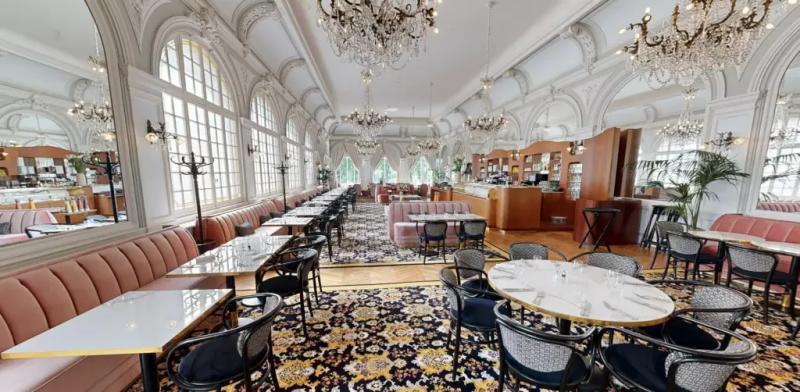 Hôtel Les LumièresHotels & restaurants
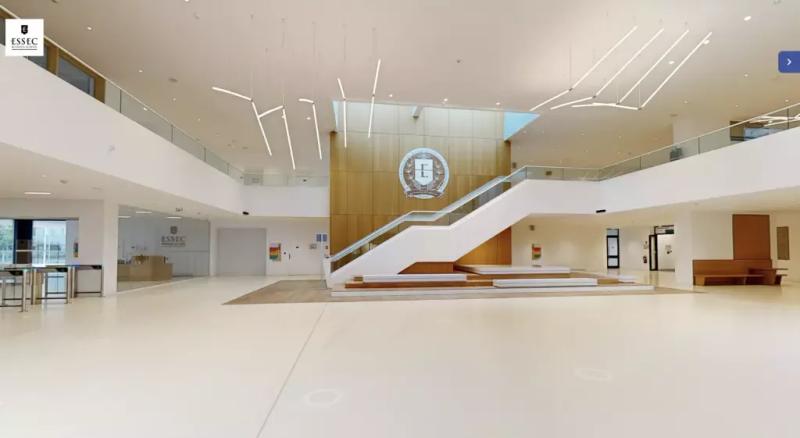 ESSECEducation
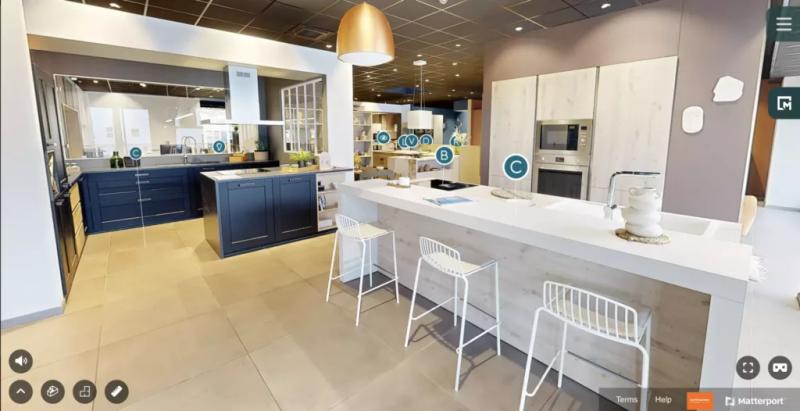 MobalpaRetail and services
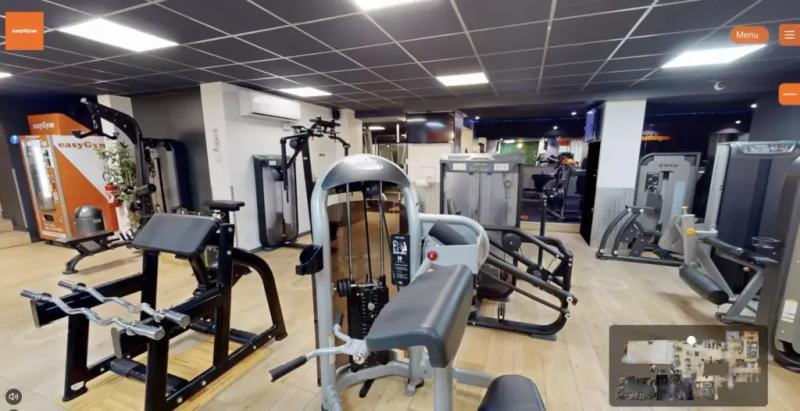 easyGymHealth & wellbeing
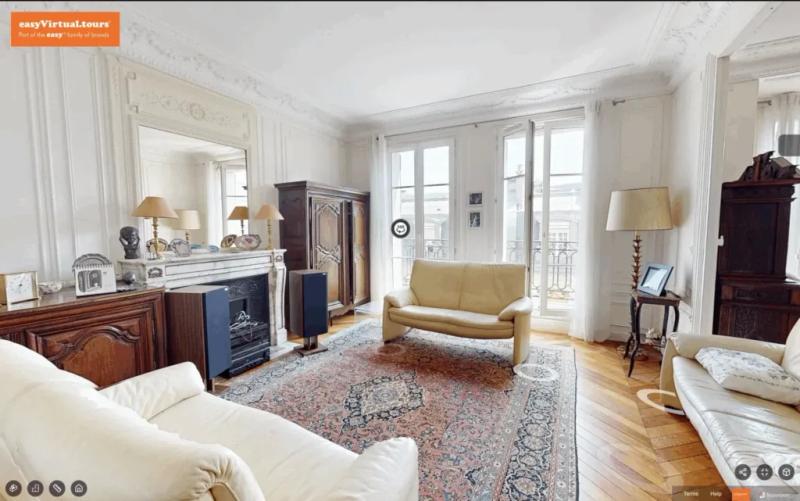 Haussmann-style apartmentProperty



Like them, 1,000+ clients have put their trust in us.
4.9/5 · 188 reviews
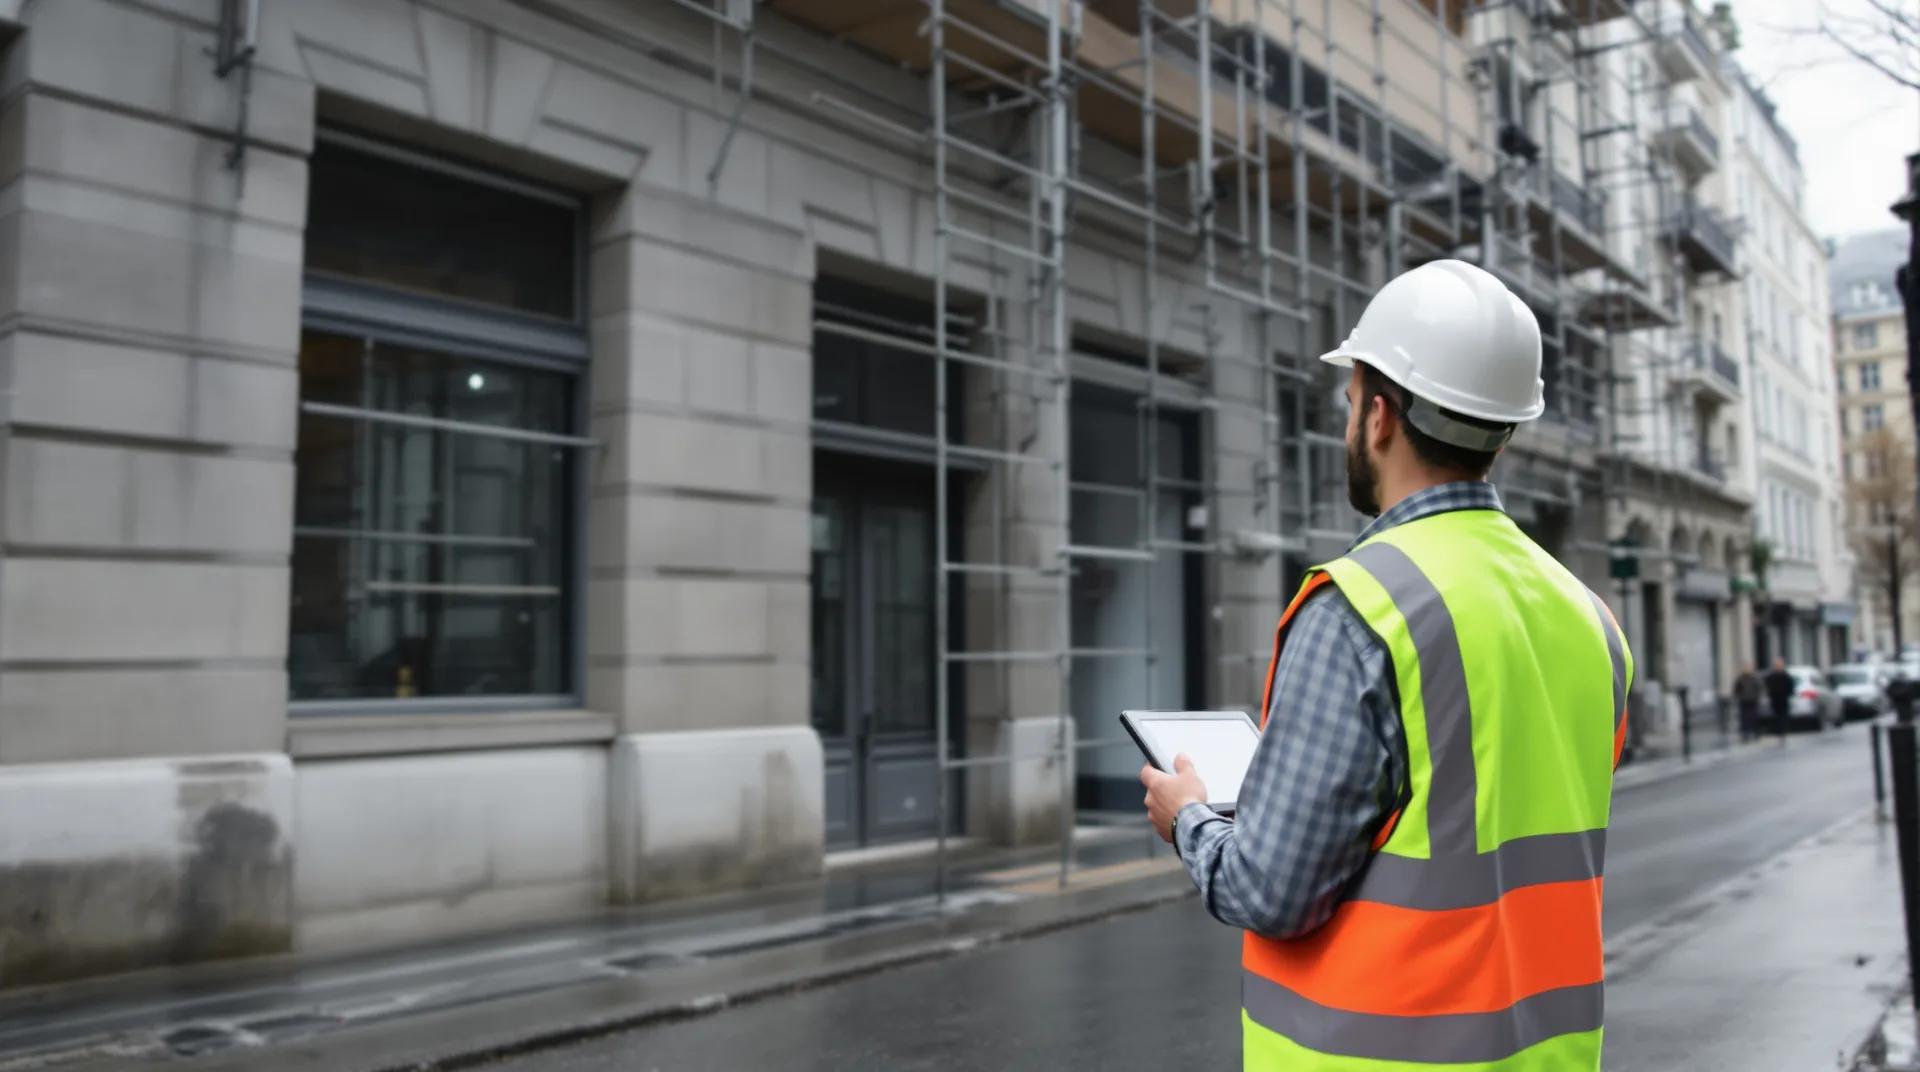
Run every building with precision using a digital twin
We survey your building in a single visit. You receive its 360° virtual tour, point cloud, BIM model and up-to-date plans. At last, every team works from the building as it really is.
- Centimetre-level survey
- BIM model LOD 200 to 350
- Building health record (subscription)
What is a digital twin?
Open the tour and walk through the building as your maintenance contractor would. Every room, every exposed service and every piece of equipment can be checked remotely, exactly as it was on the day of the survey.
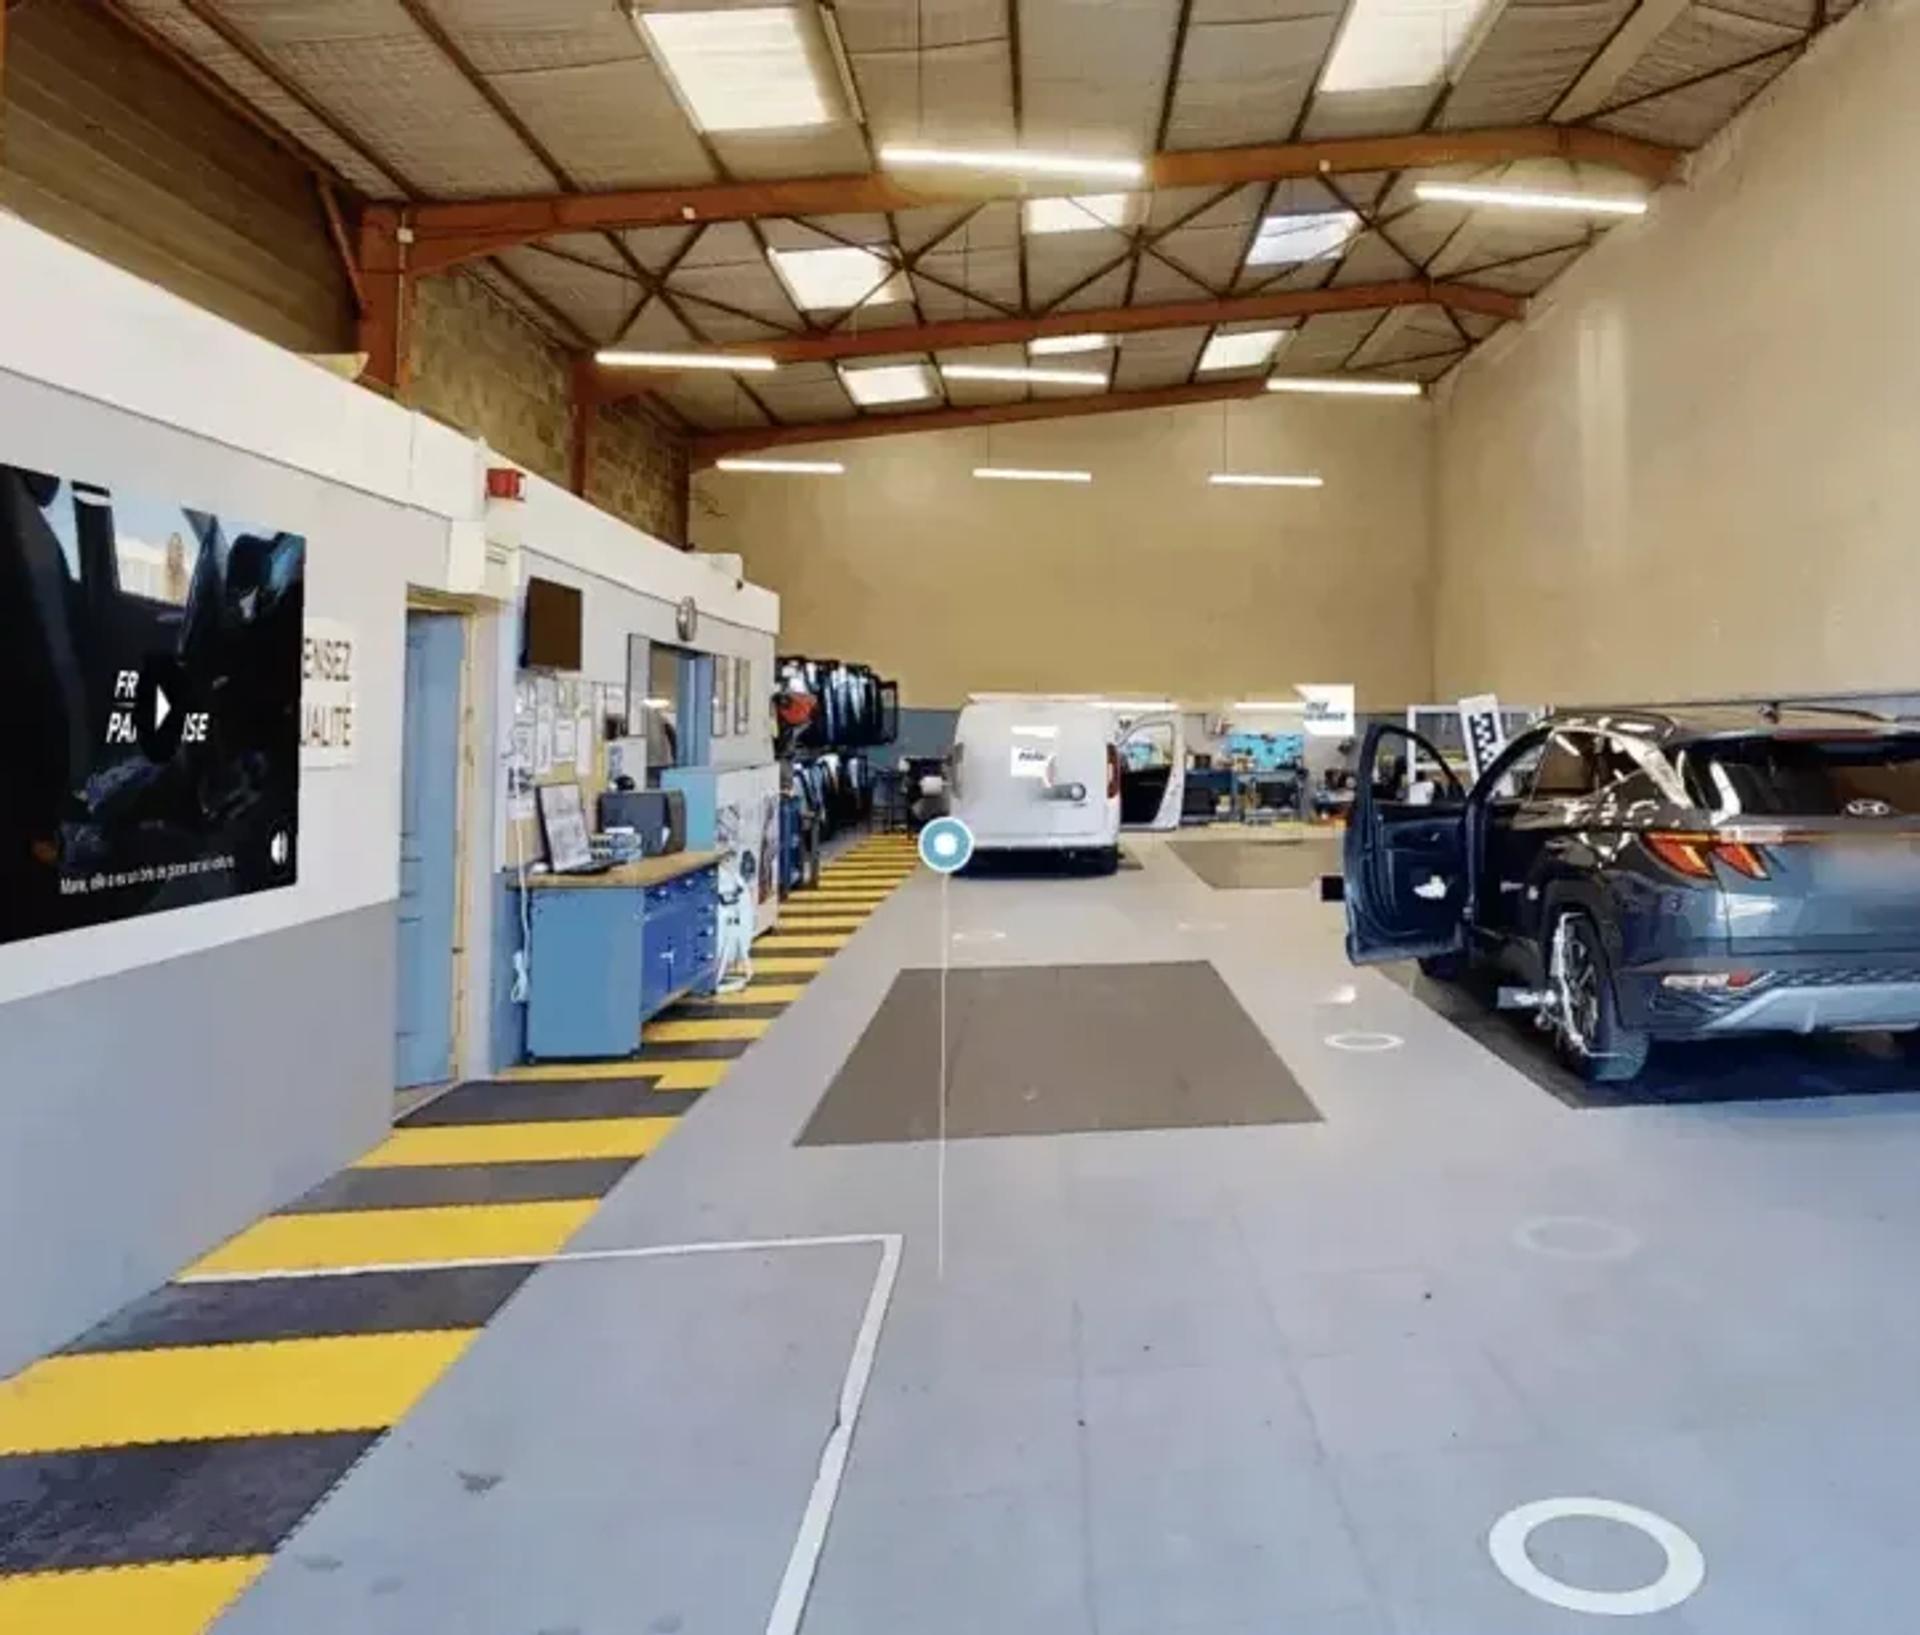 France Pare-Brise workshop
 Tap to open the tour full screen.
Each point of interest puts the information in the right place: a technical manual, a surveyed measurement, an HD photo of the existing building.
Read the BTP CFA Occitanie case studyOne survey, three uses over time.
The LiDAR survey first tells you what exists. The BIM model prepares your works, and the building health record tracks your estate year after year.
- 01
Survey the building as it really is
The LiDAR scanner captures every volume, every exposed service and every piece of equipment with centimetre-level accuracy. At last, your works are costed on accurate dimensions.
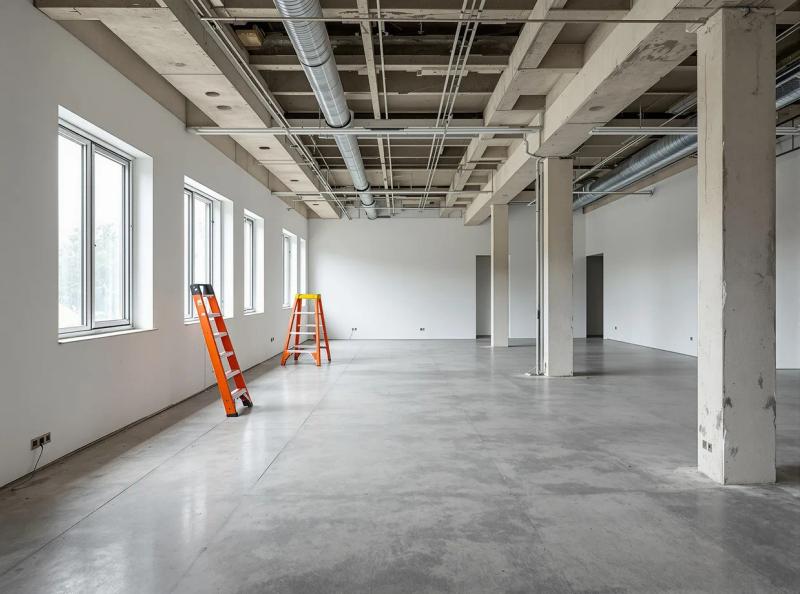 18.60 m 3.15 m 5.40 m 3D SCAN SURVEY · CENTIMETRE-LEVEL
 -
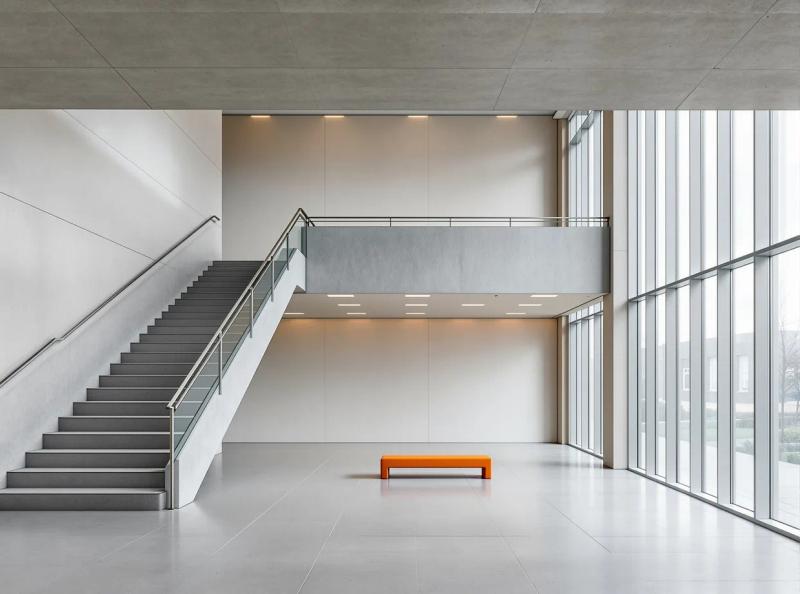 BIM MODEL OF THE EXISTING BUILDINGIFC RVTLOD 200 to 350 depending on the phase02
Prepare your works on an up-to-date BIM model
The model follows your project, from LOD 200 at outline design to LOD 350 when you go out to tender. You test a new layout on screen before work starts on site.
-
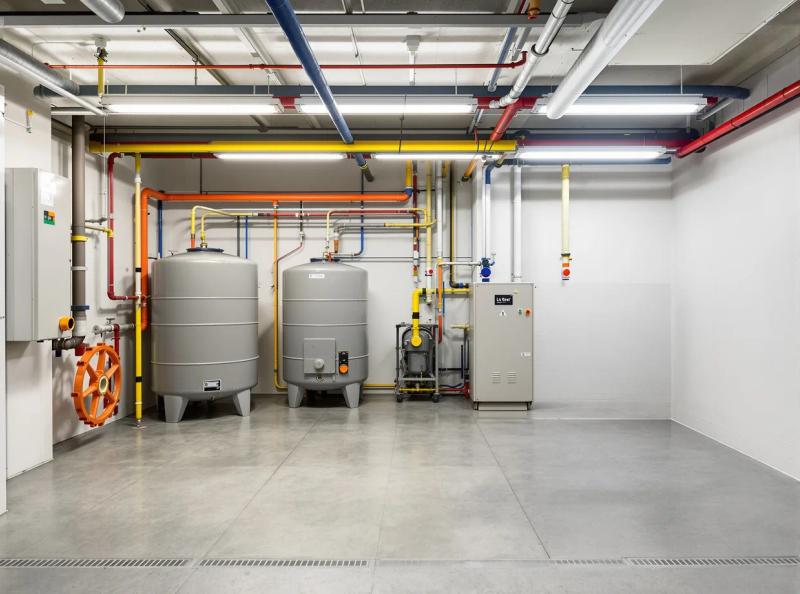 DOCUMENTED AREA · LEVEL −1 Plant room · hot water productionStorage cylinders 2 locatedElectrical cabinet 1 located03
Track the condition of your estate in the building health record
Sites, buildings, floors and equipment sit in a single hierarchy, on subscription. Maintenance work and inspections can be added as an option.
What you can get from your digital twin
The 3D survey of your buildings is a foundation: depending on your project, we extract what you need, and only that.
-
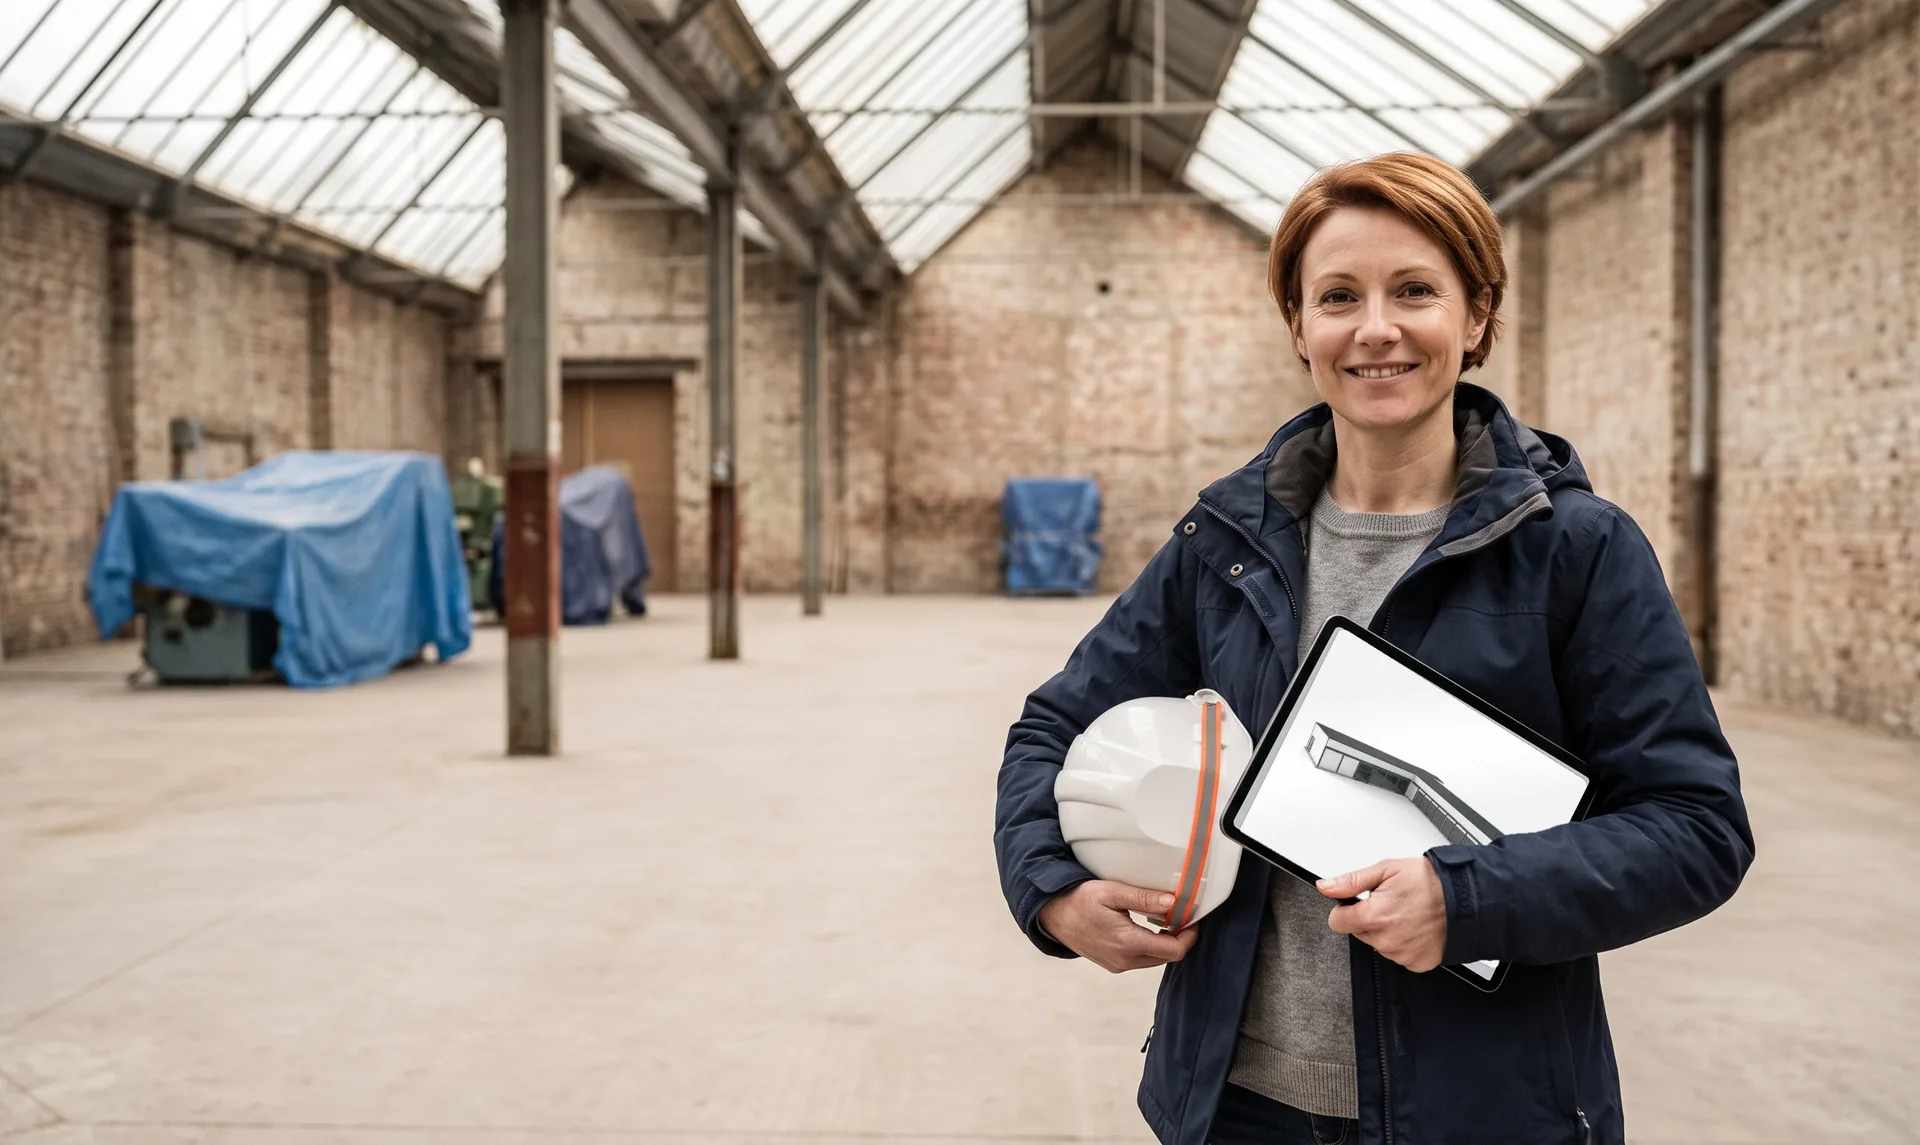
BIM model
Digital twin offerThe BIM model of your building, from LOD 200 to LOD 350
- A LiDAR survey with centimetre-level accuracy
- Delivered in IFC and RVT
- Plans in DWG and PDF at 1:100
-
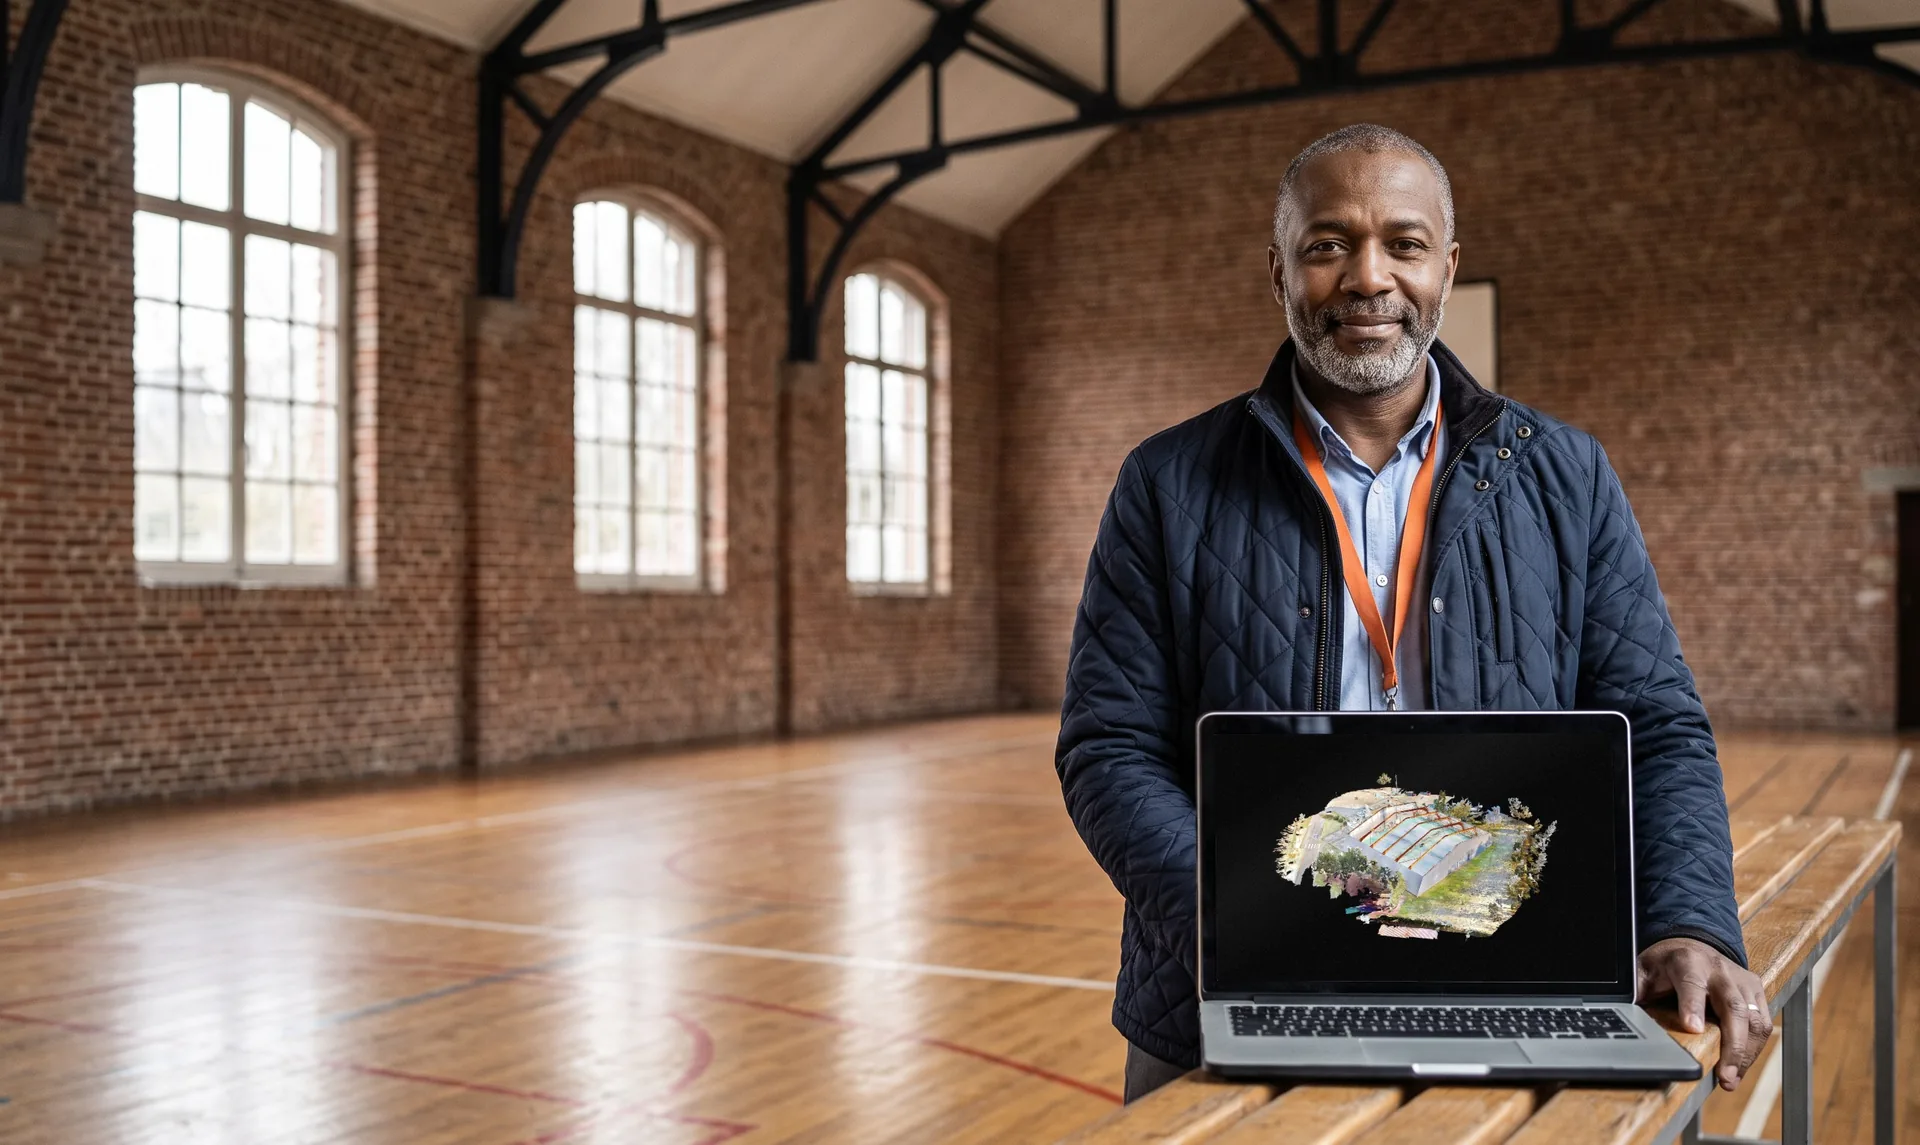
Point cloud
Keep a measured copy of your building with a point cloud
- Survey the whole site in a single visit
- Get a centimetre-accurate survey
- Start from the building as it is
-
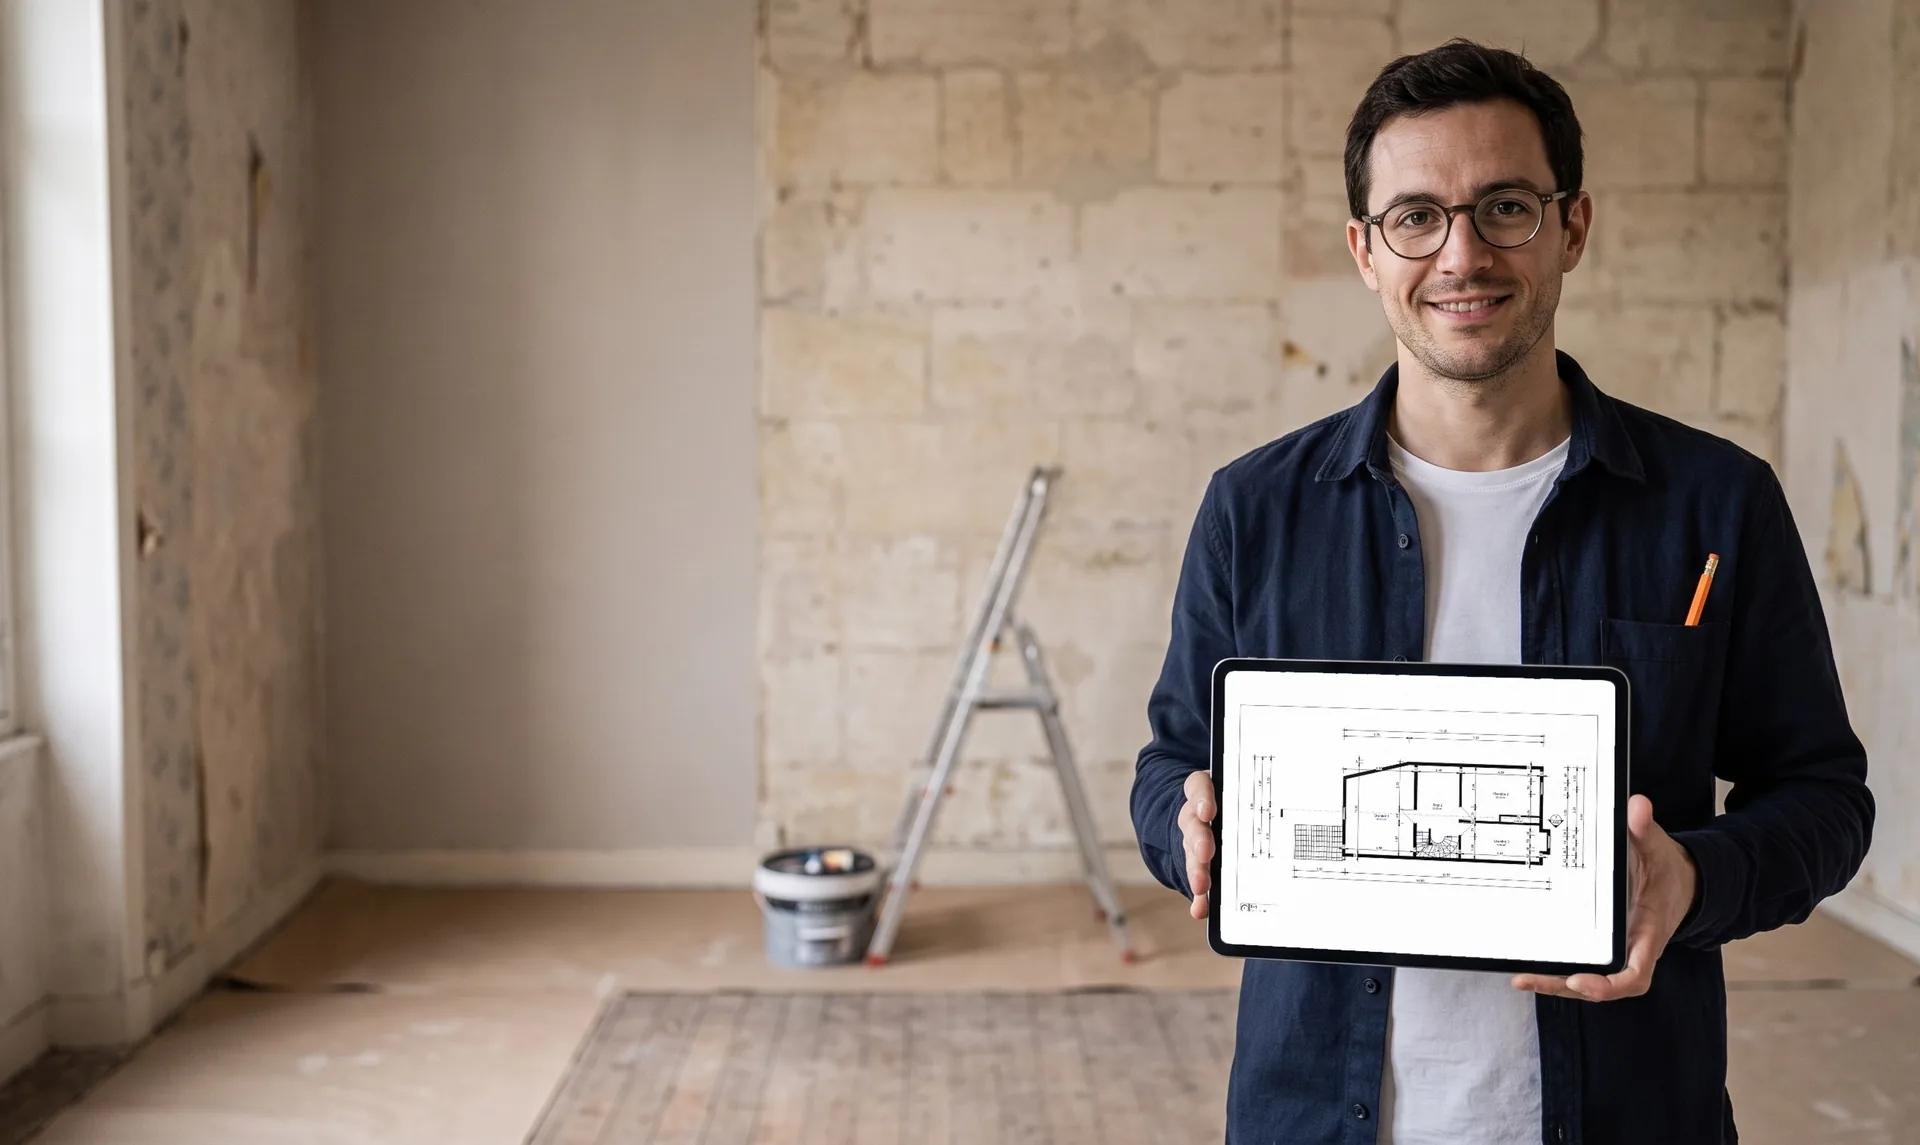
Plans, sections and elevations
Start your works on accurate dimensions with plans, sections and elevations
- Receive plans, sections and elevations
- Start from a centimetre-accurate survey
- Get them in DWG and PDF at 1:100
-
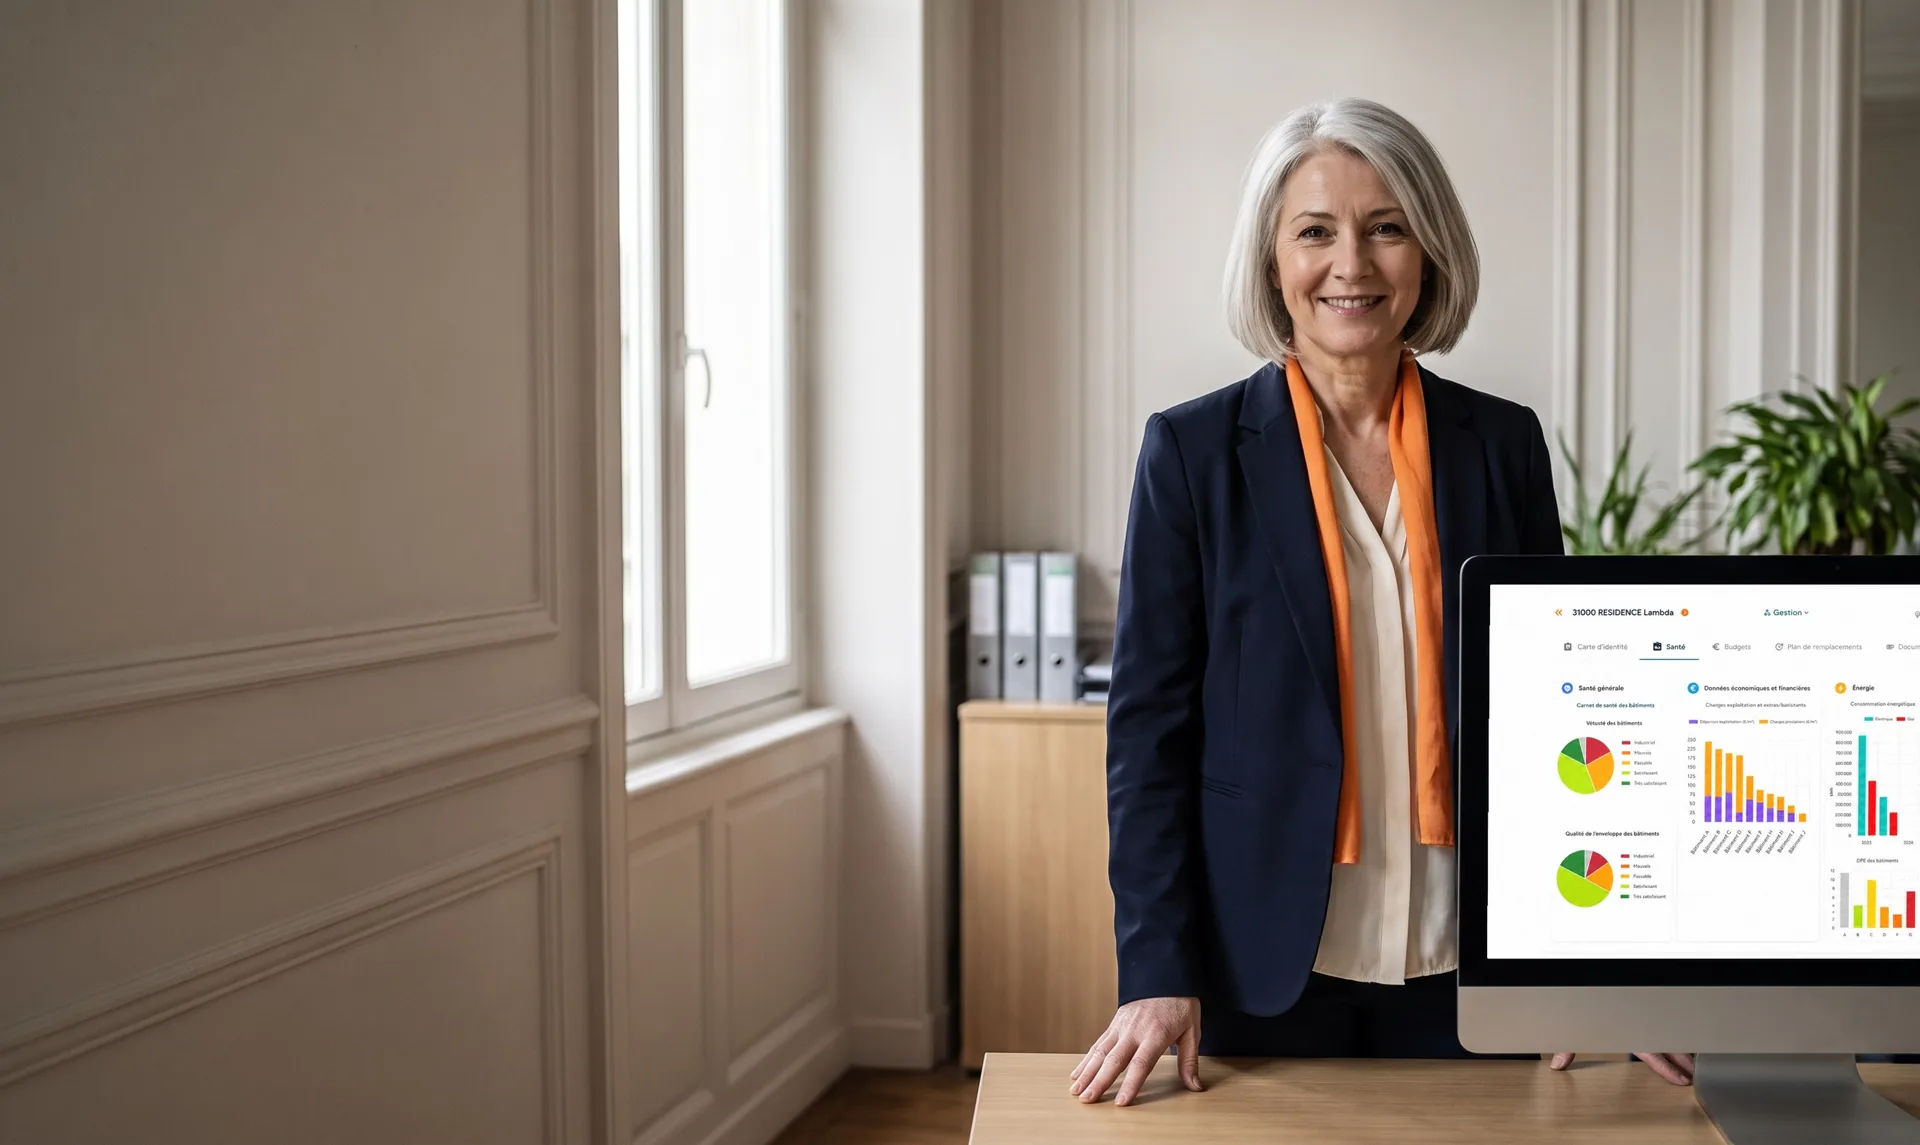
Building health record
Manage, operate and maintain your buildings with the building health record
- Bring together plans, inspections and contracts
- Track the condition of every building
- Prepare your investment plan on reliable data
-
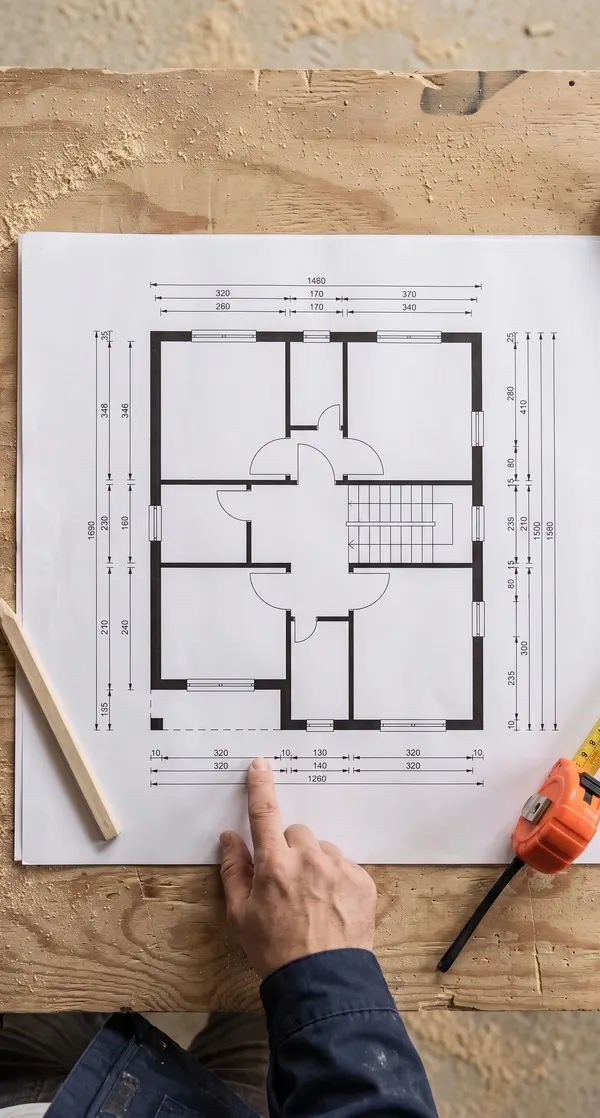
Dimensioned 2D floor plan
Dimensioned 2D floor plans, without going back on site
- Start from a schematic plan of each floor
- Move up to professional plans at 1:100 (levels, sections, elevations)
- Receive them in DWG and PDF, ready for your software
- Points of interest
- Building merge
See how the digital twin adapts to your estate
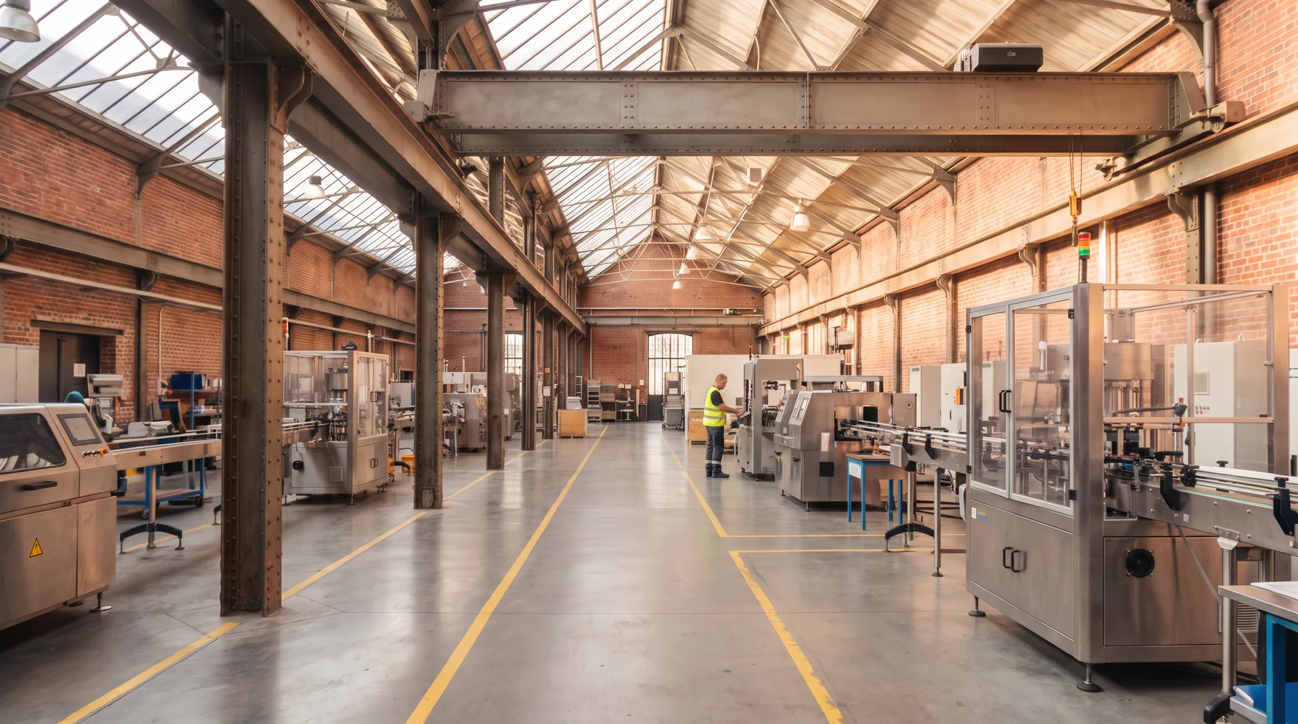

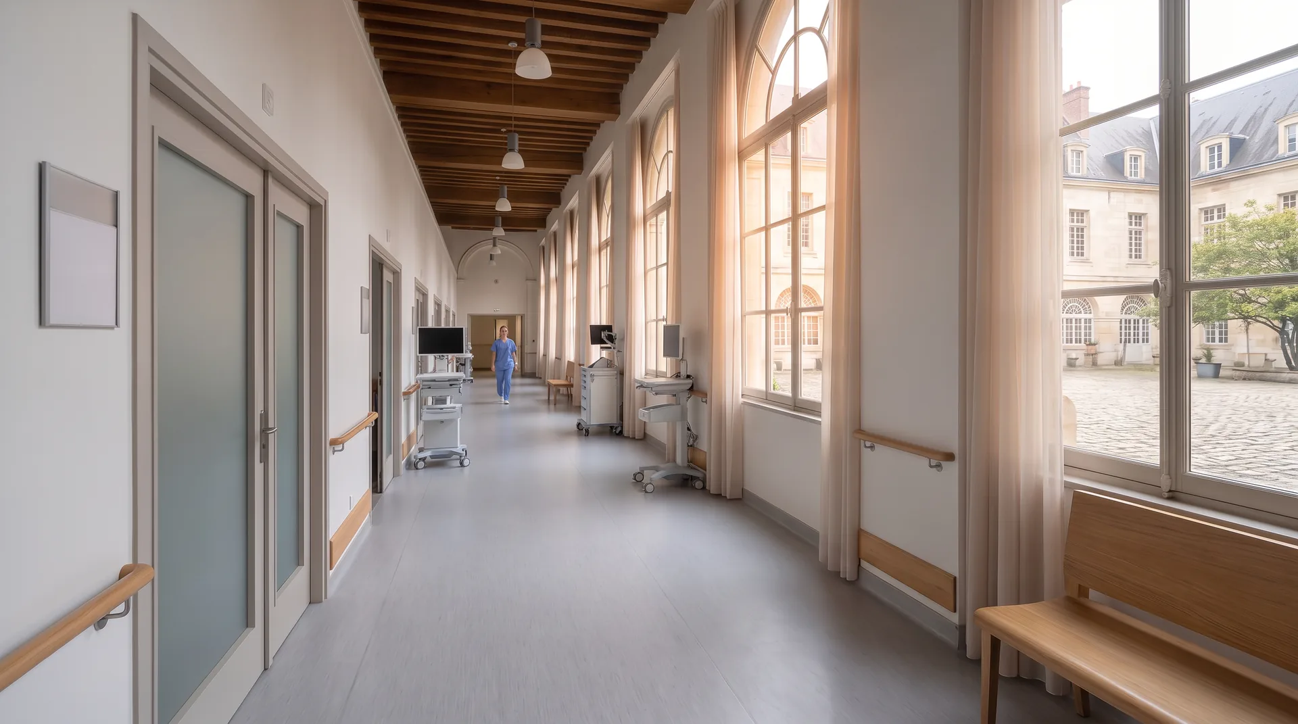
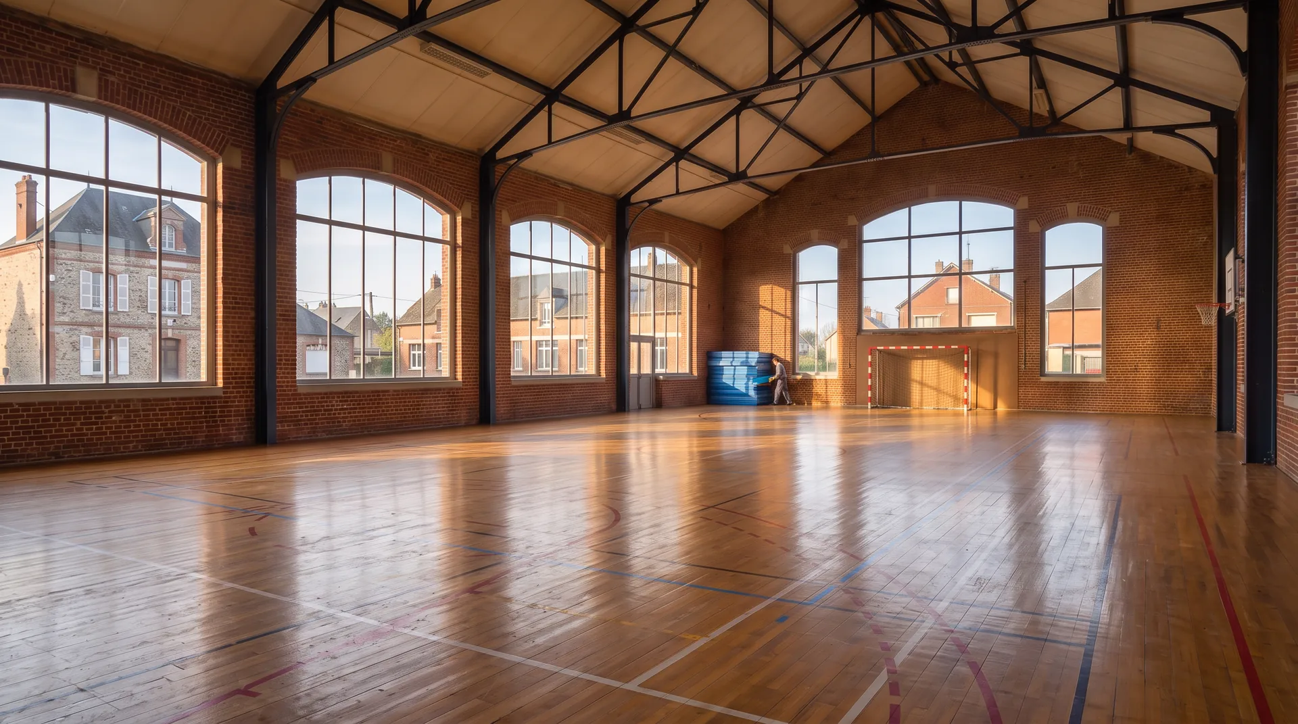
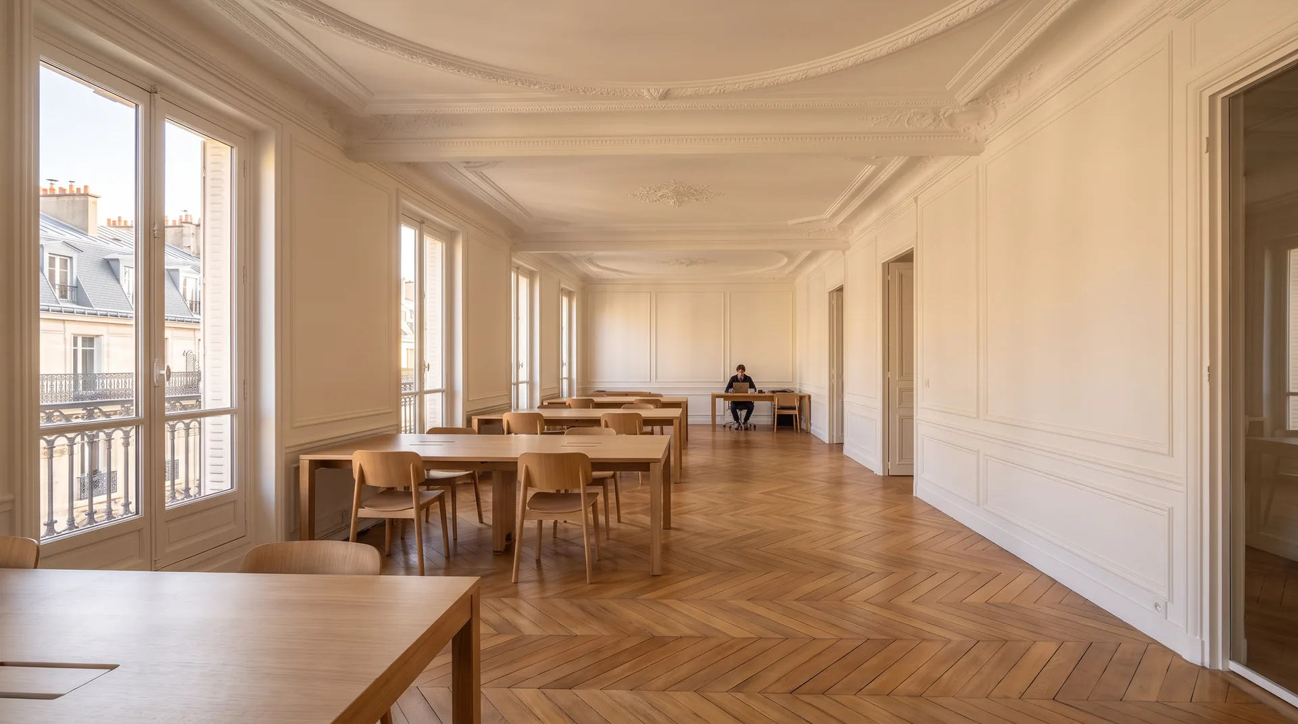
Your site doesn't fit any of these?
Let's talk about your project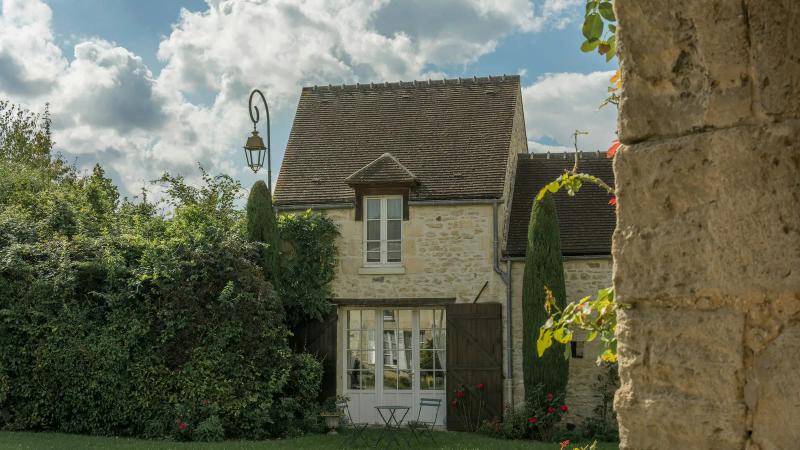

Other use cases

Turn your virtual tour into a real asset for your employer brand.
- No app to install
- One link for every channel
- Viewing statistics as an option
Make your virtual tour the filter that comes before the on-site viewing.
- Dimensioned 2D floor plan as an option
- Open 24/7
- Statistics as an option
Make your virtual tour a practical lever for your CSR policy.
- No app needed
- Available remotely, at any time
- One reusable link for all your channels
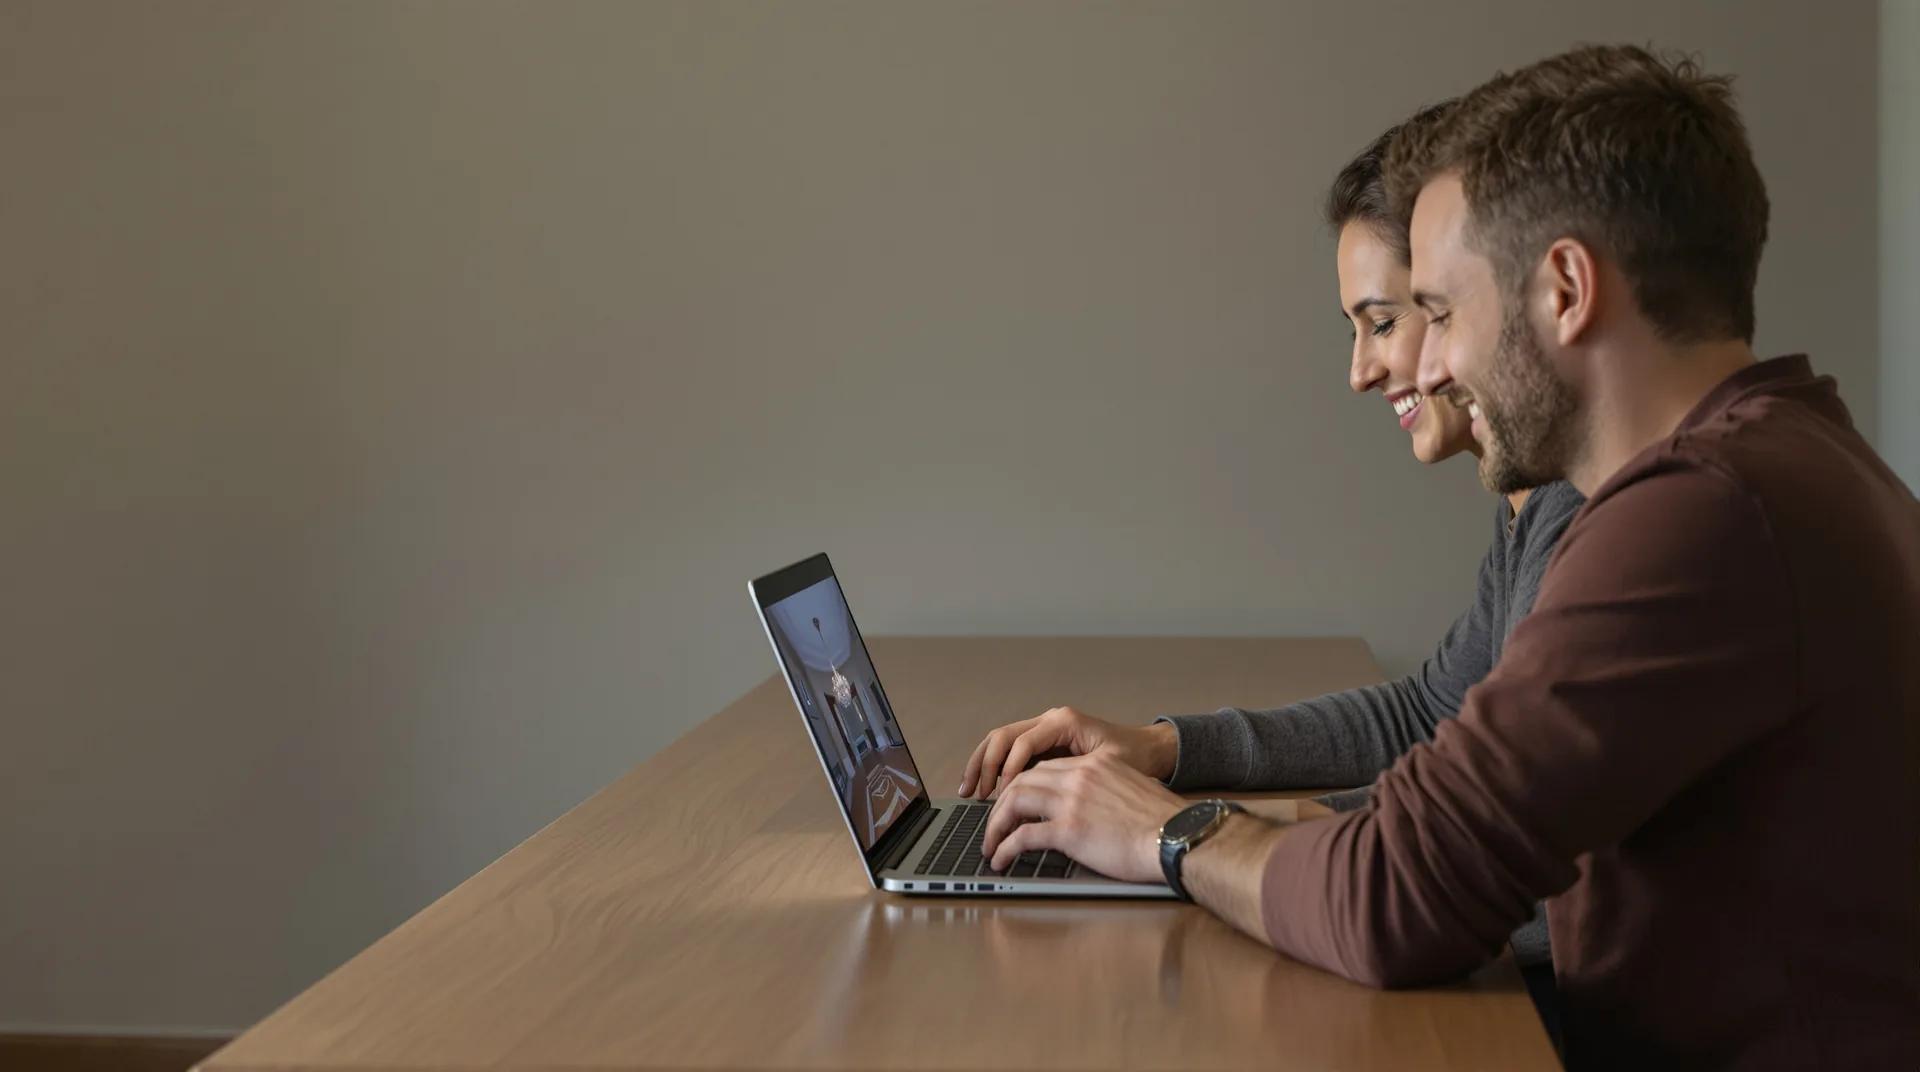
Get enquiries from people who have already made up their minds.
- Open around the clock
- Documents attached
- Contact form
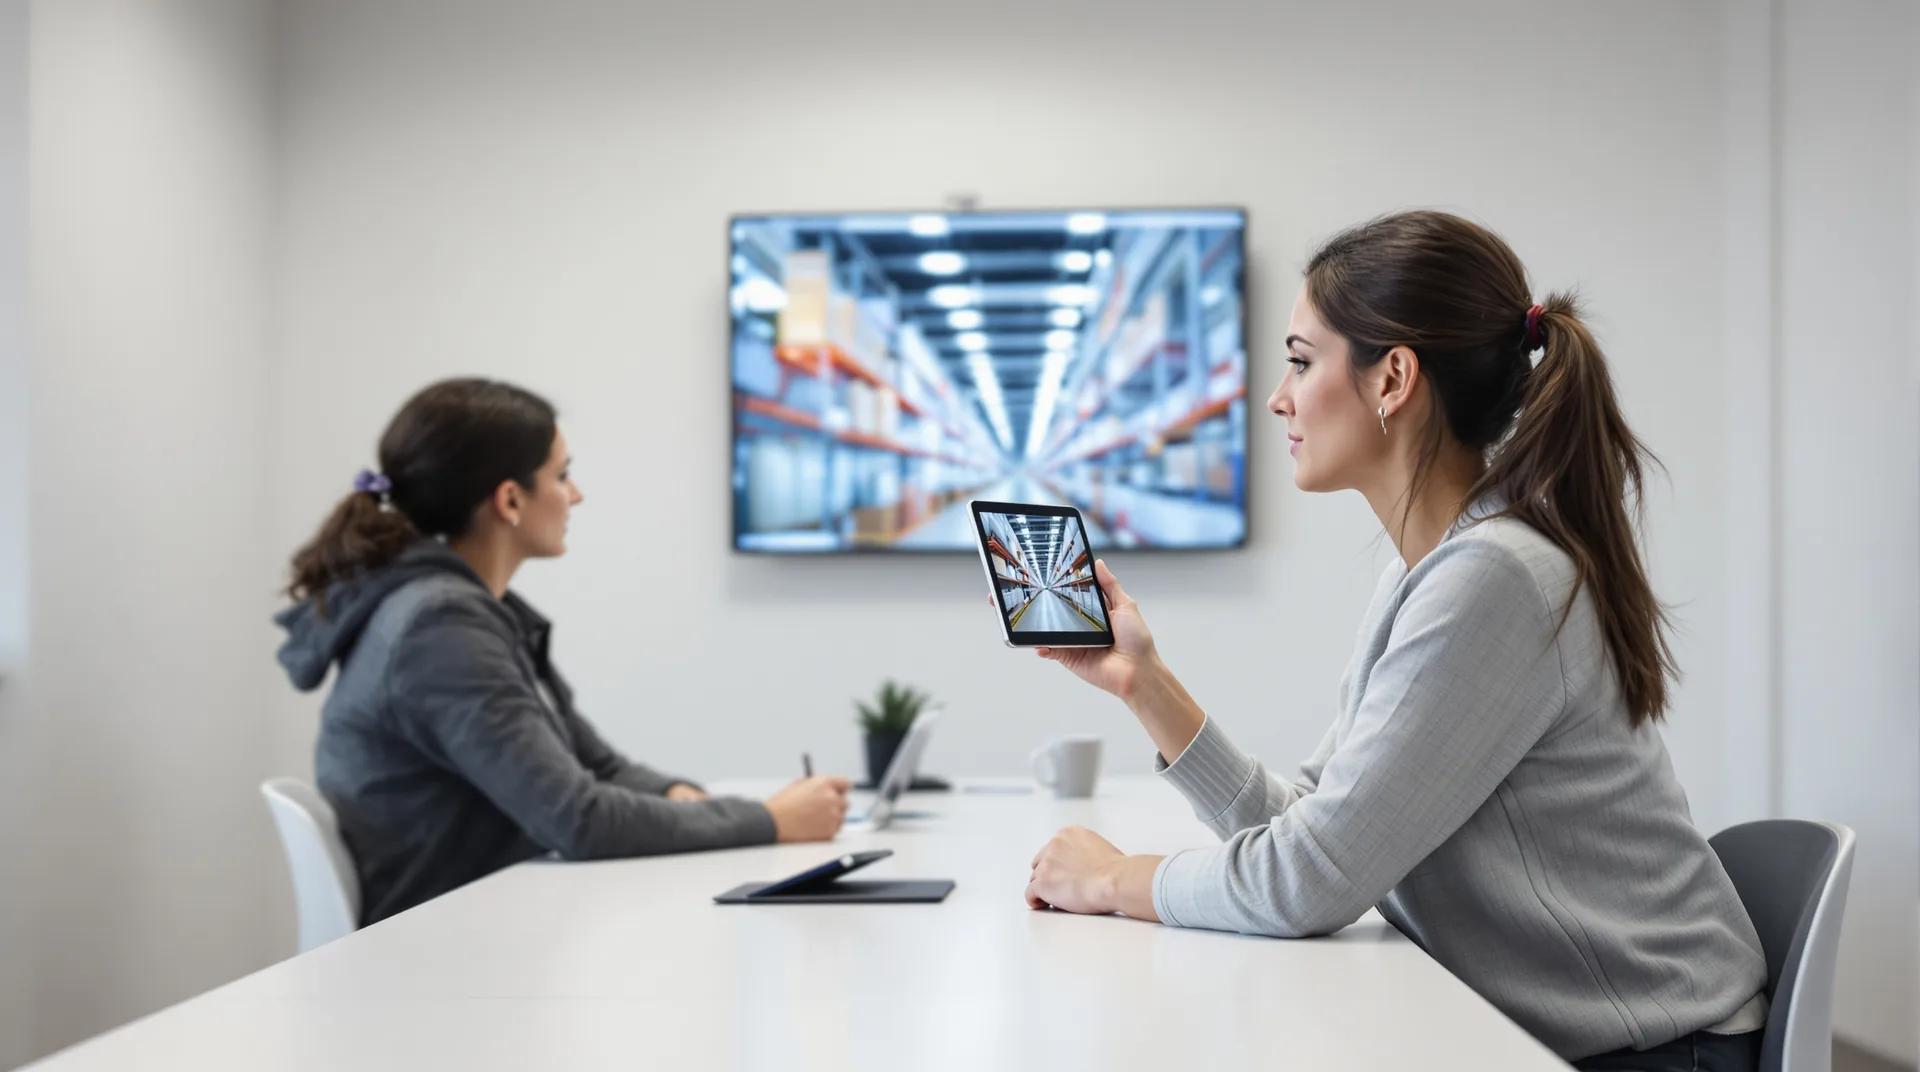
Train people on site before their first day.
- Same version for everyone
- Password access
- Unlimited revision
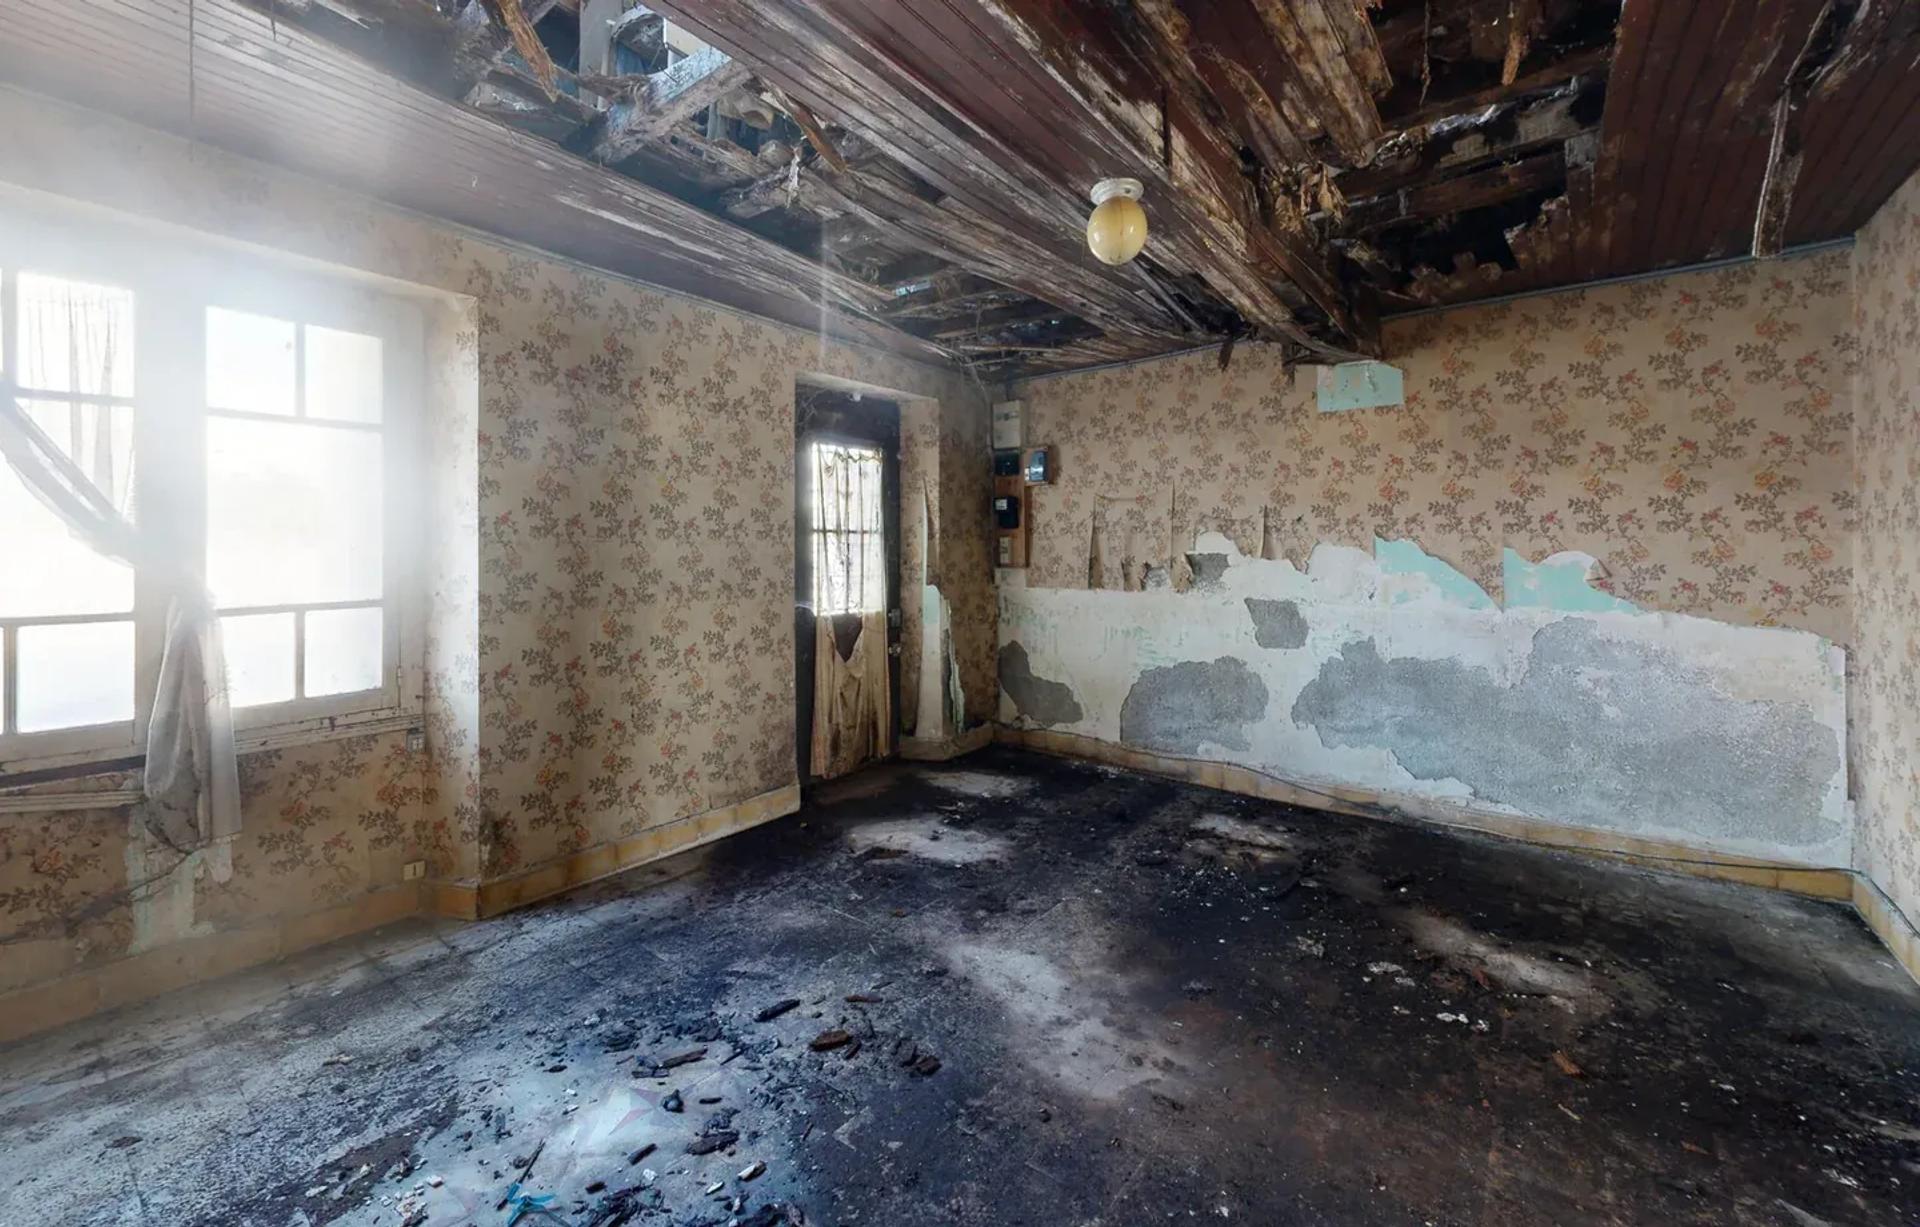
Cost your works on the building as it really is.
- Centimetre-level survey
- DWG and PDF plans
- IFC and RVT model
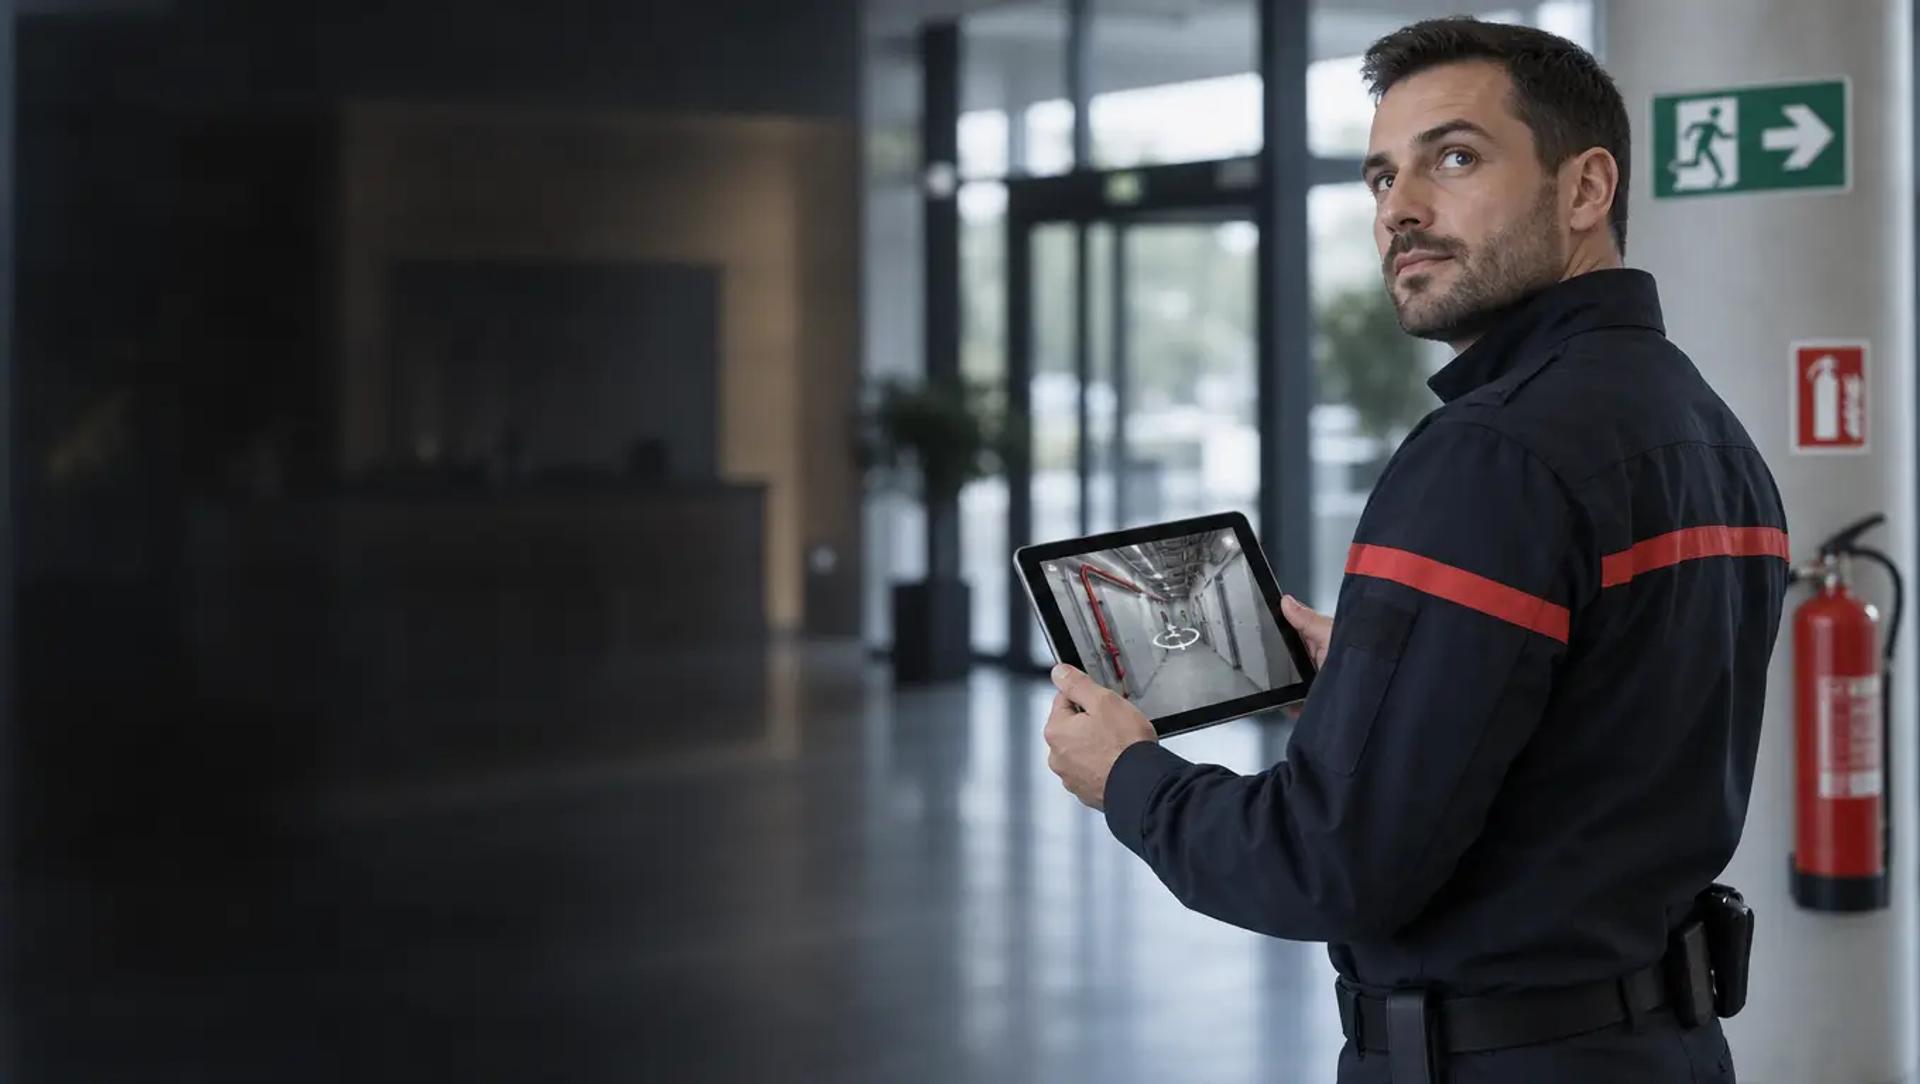
Prepare your response and your evacuations before the alarm goes off.
- Protected access included
- No app needed
- Within 48 business hours
What else a virtual tour can do for you
Other use cases
See allTurn your virtual tour into a real asset for your employer brand.
- No app to install
- One link for every channel
- Viewing statistics as an option
Make your virtual tour the filter that comes before the on-site viewing.
- Dimensioned 2D floor plan as an option
- Open 24/7
- Statistics as an option
Make your virtual tour a practical lever for your CSR policy.
- No app needed
- Available remotely, at any time
- One reusable link for all your channels
Get enquiries from people who have already made up their minds.
- Open around the clock
- Documents attached
- Contact form
Train people on site before their first day.
- Same version for everyone
- Password access
- Unlimited revision
Cost your works on the building as it really is.
- Centimetre-level survey
- DWG and PDF plans
- IFC and RVT model
Prepare your response and your evacuations before the alarm goes off.
- Protected access included
- No app needed
- Within 48 business hours
Your questions about the digital twin
What people ask us most often before a building is surveyed.
-
What is a digital twin of a building?
It is a digital copy of your building as it stands today. It brings together the 360° virtual tour, the point cloud from the LiDAR survey, the BIM model and the plans. You then attach your operating data to it.
-
How accurate is the survey?
The survey is carried out with a Matterport 360° camera fitted with a LiDAR sensor. Its accuracy is centimetre-level, with a scan point every 1 to 3 m. The BIM model is built from LOD 200 to LOD 350 depending on the stage of your project, from outline design to the tender. A higher level of detail is priced on quotation.
-
In which formats do you receive the deliverables?
The BIM model is delivered in IFC and RVT, the two together. Plans, sections and the roof plan come in DWG and PDF at 1:100, and the point cloud in e57.
-
Do we need to close the site during the survey?
We plan the visit with you, zone by zone, to disrupt your activity as little as possible. The duration depends on the surface area and the number of spaces to survey. We confirm it before we come.
-
How long does it take to deliver the twin?
The 360° virtual tour is delivered within 48 business hours of the visit. The point cloud, the BIM model and the plans (DWG, Revit, IFC) take 1 to 4 weeks, depending on the surface area and the level of detail. The exact lead time is stated in your quote.
-
How much does a digital twin cost?
The price depends on the surface area, the number of buildings, the level of detail of the model and the options you choose. Each agency in the network sets its own prices freely and sends you a tailored proposal. The building health record is paid by subscription.
Do you have another question?
Talk to an expertReady to give your buildings a digital twin?
Tell us which buildings you want surveyed. The agency in your area will get back to you.
- Reply within 24 business hours
- Free proposal, no commitment
- Delivery time stated in the proposal
Your quote in 2 minutes
Describe your estate (number of buildings, floor areas and town) and what you want to do with it: works, maintenance or long-term asset tracking. You receive a costed proposal within 24 business hours.
Contact usEach agency in the network sets its own prices freely and sends you a tailored proposal.
Ready to give your buildings a digital twin?
Tell us which buildings you want surveyed. The agency in your area will get back to you.
- Reply within 24 business hours
- Free proposal, no commitment
- Delivery time stated in the proposal
Each agency in the network sets its own prices freely and sends you a tailored proposal.


Have your digital twins created
by easyVirtual.tours
You contact our team
We put you in touch with the agency in your area.
We scope the survey with you
Together we set the scope, the level of detail and the model formats, then we send you a quote.
Your contact scans the site
They survey the whole site in a single visit, with a scan point every 1 to 3 metres, without moving anything.
You receive your digital twin
The 360° virtual tour arrives within 48 business hours. The point cloud and the BIM model follow in 1 to 4 weeks, depending on the surface area and the level of detail.
We create digital twins all over France
36 agencies cover France. The one in your area comes to you.
- Paris
- Lyon
- Marseille
- Bordeaux
- Nantes
- Lille
- …
See all 36 agencies →