














New DWG plans and BIM files across France

easyVirtual.tours
Language
FrançaisEnglish
Coming soonContact us
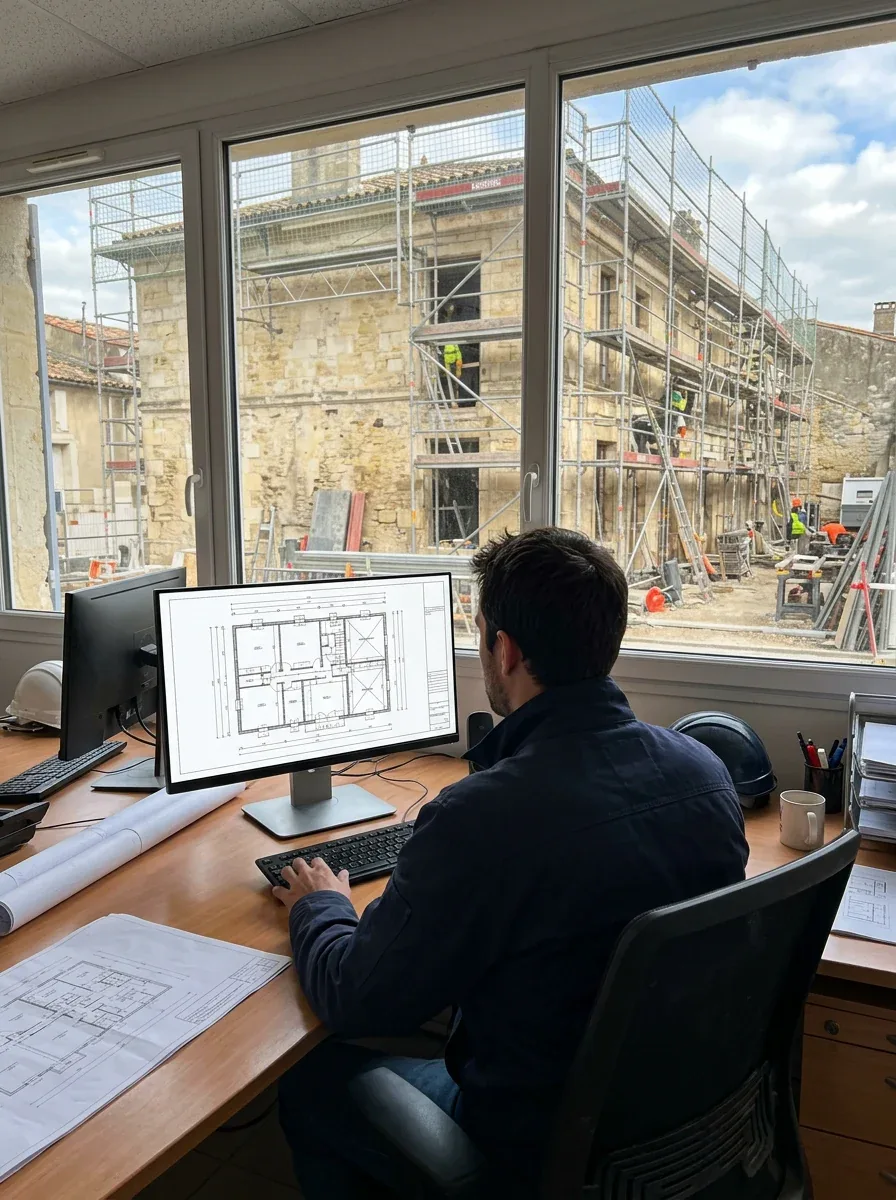
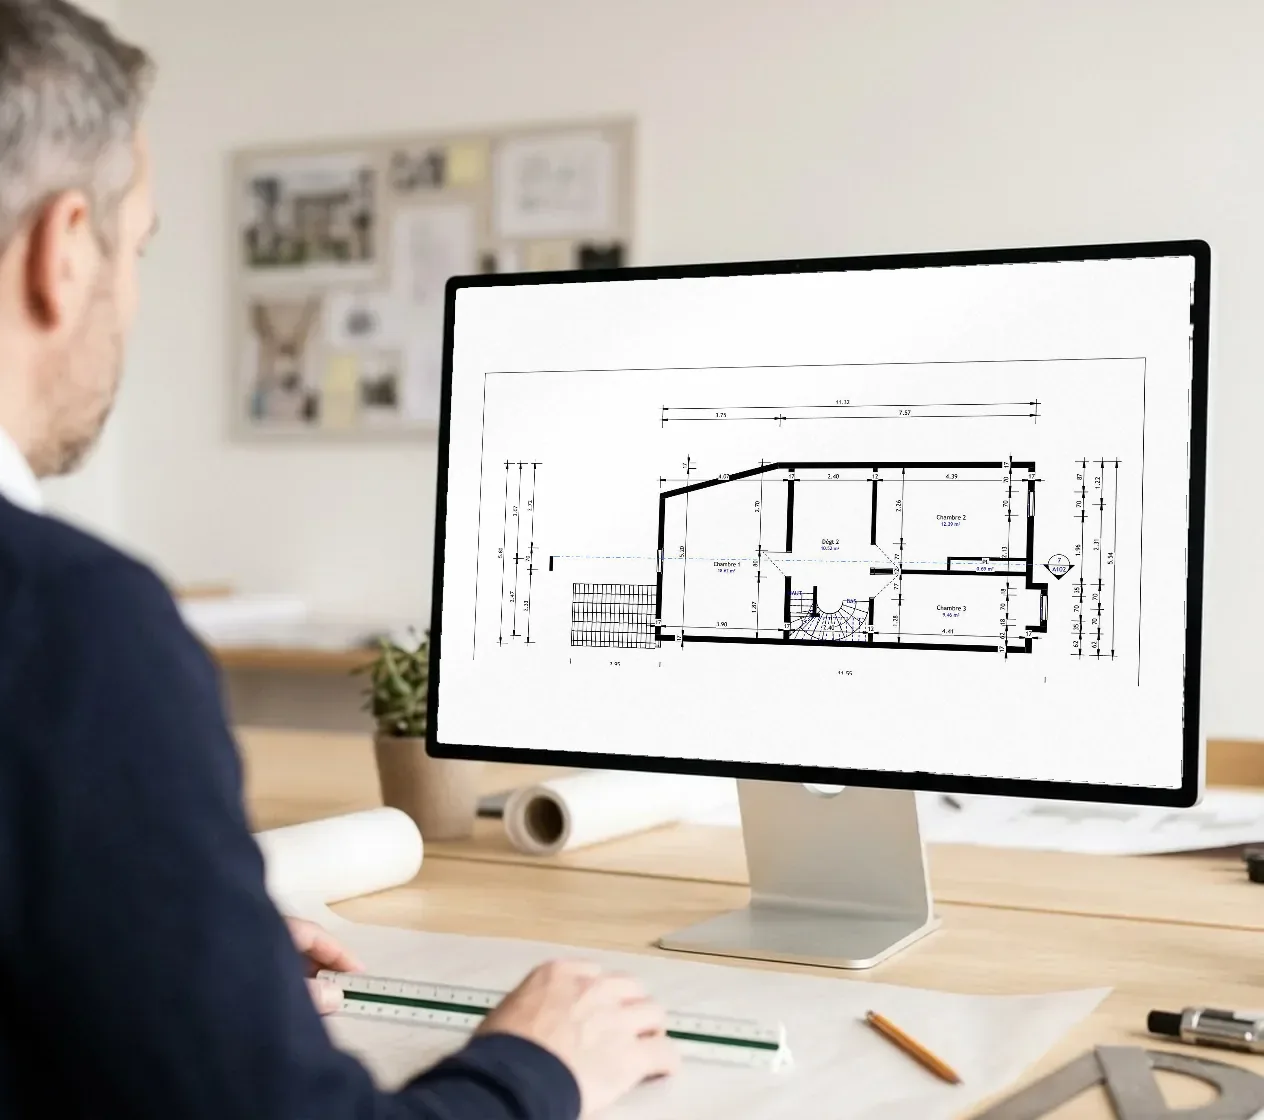
Architect studying the existing-building plan on screen

Start your design work with a digital twin of the existing building

An incomplete plan means a dimension to re-check, then another site visit to confirm a ceiling height. Over time, surveying the existing building eats into your design time. The agency in your area captures the building in a single visit and delivers its digital twin, with the 360° tour, the plans and the BIM model ready to open in your software. Your design work starts sooner, on reliable dimensions.

Nothing needs moving
1 visit
LiDAR survey accuracy
Centimetre-level
Reply from your agency
Within 24 h

What is a digital twin for a design team?

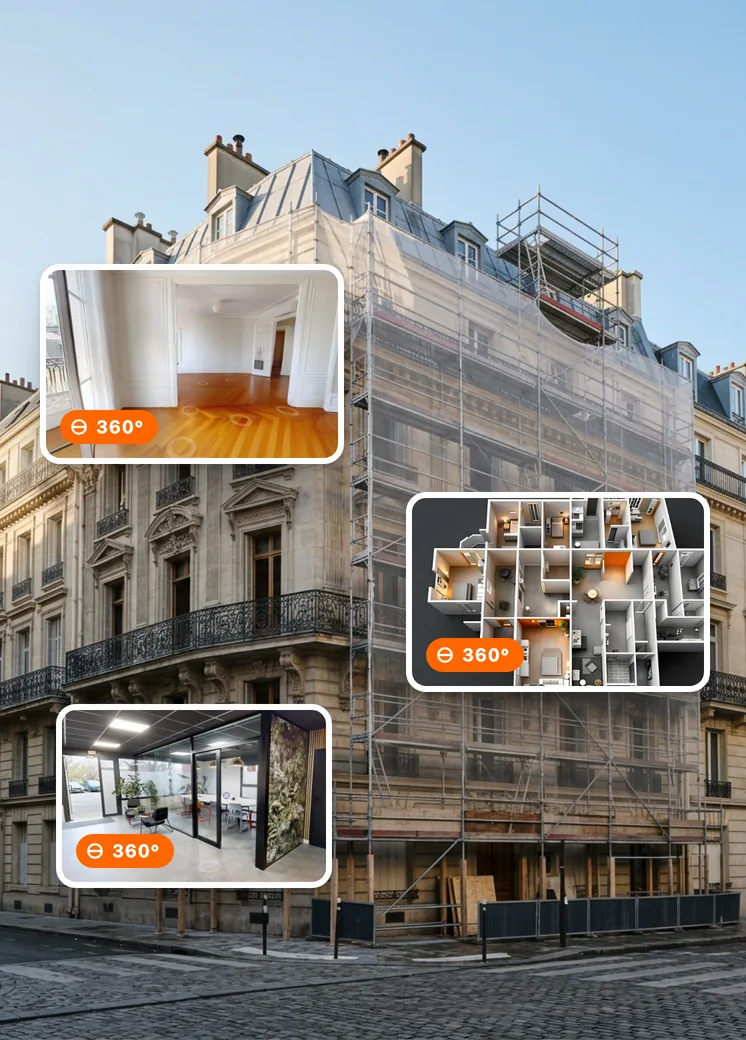
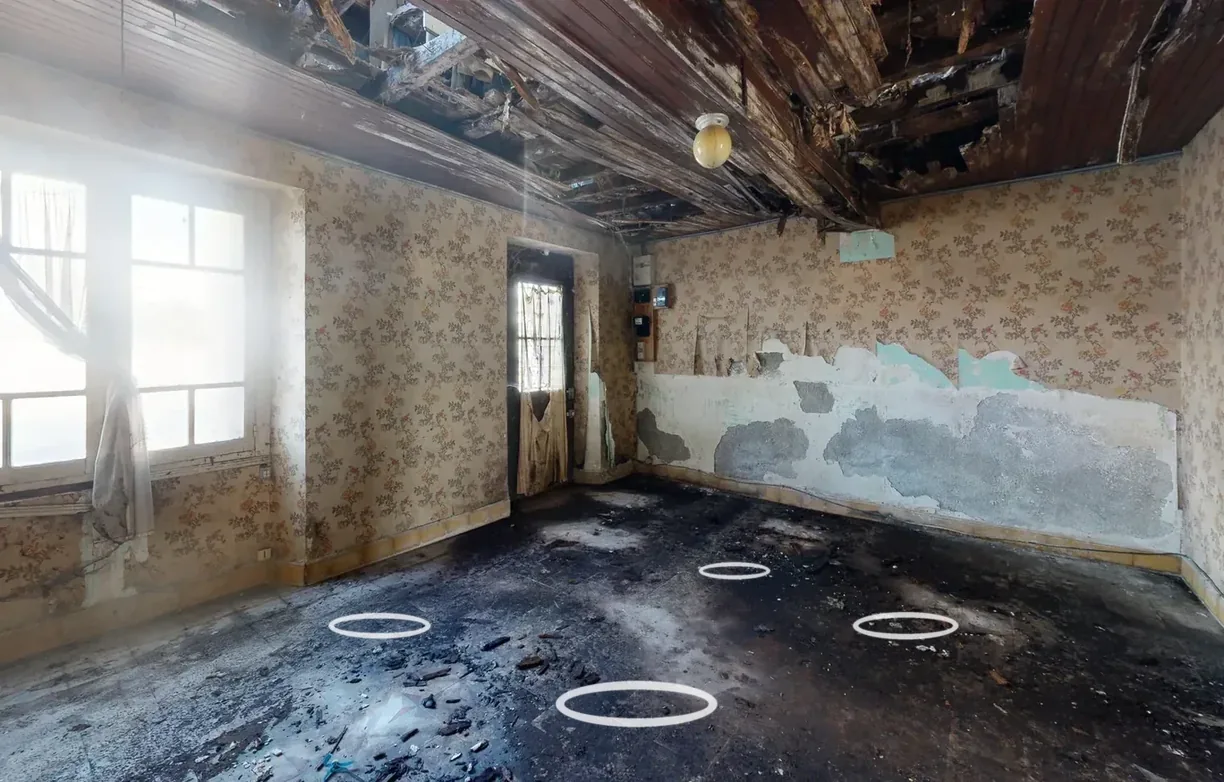
Screenshot of the virtual tour: Building under renovation
Building under renovation

“How can you price works and design a project when you don’t know, to the centimetre, what you already have?”

Read the case study
Loïc Carvajal Private owner, major renovation
  • Centimetre-level accuracy of the LiDAR survey
  • < 2 h of capture on site
  • Source: Loïc Carvajal. Full figures in the case study.
  1. You survey the building without travelling

    Circulation, volumes, access, condition of the fabric: the 360° tour can be explored as often as needed, by you and your teams.

  2. You re-check a dimension remotely

    A ceiling height, an opening width, a floor void: the measurement is taken from the survey, from your desk, with no new site appointment.

  3. You open the existing building in your software

    BIM model in IFC and RVT formats, plans, sections and elevations in DWG and PDF: the existing building arrives modelled, ready for Revit, ArchiCAD or AutoCAD.

Why choose a digital twin for your design projects?

Start designing as soon as the files arrive

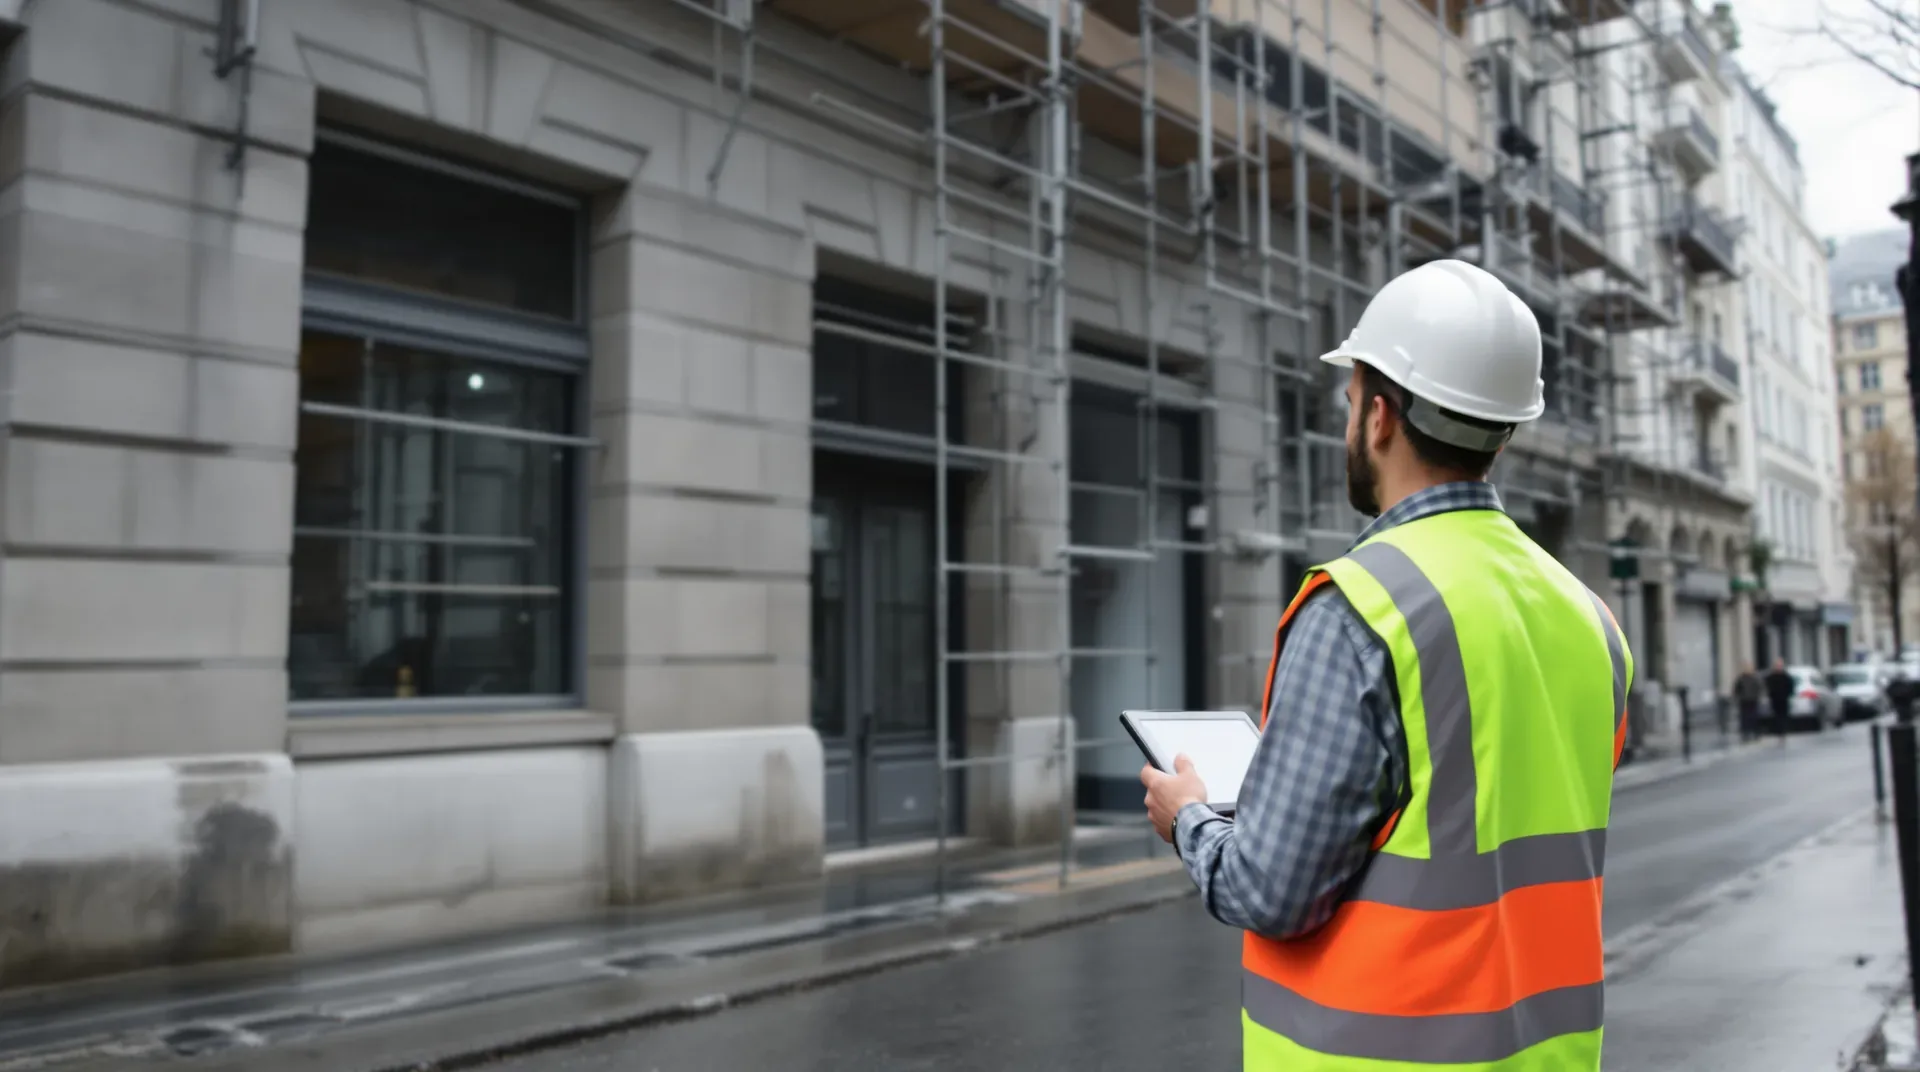
Manually surveying an old building takes hours with a tape measure and repeated trips to site. Your time goes on the survey, at the expense of design. With the digital twin, the existing building arrives modelled as plans, sections and elevations. Your time goes into the project.
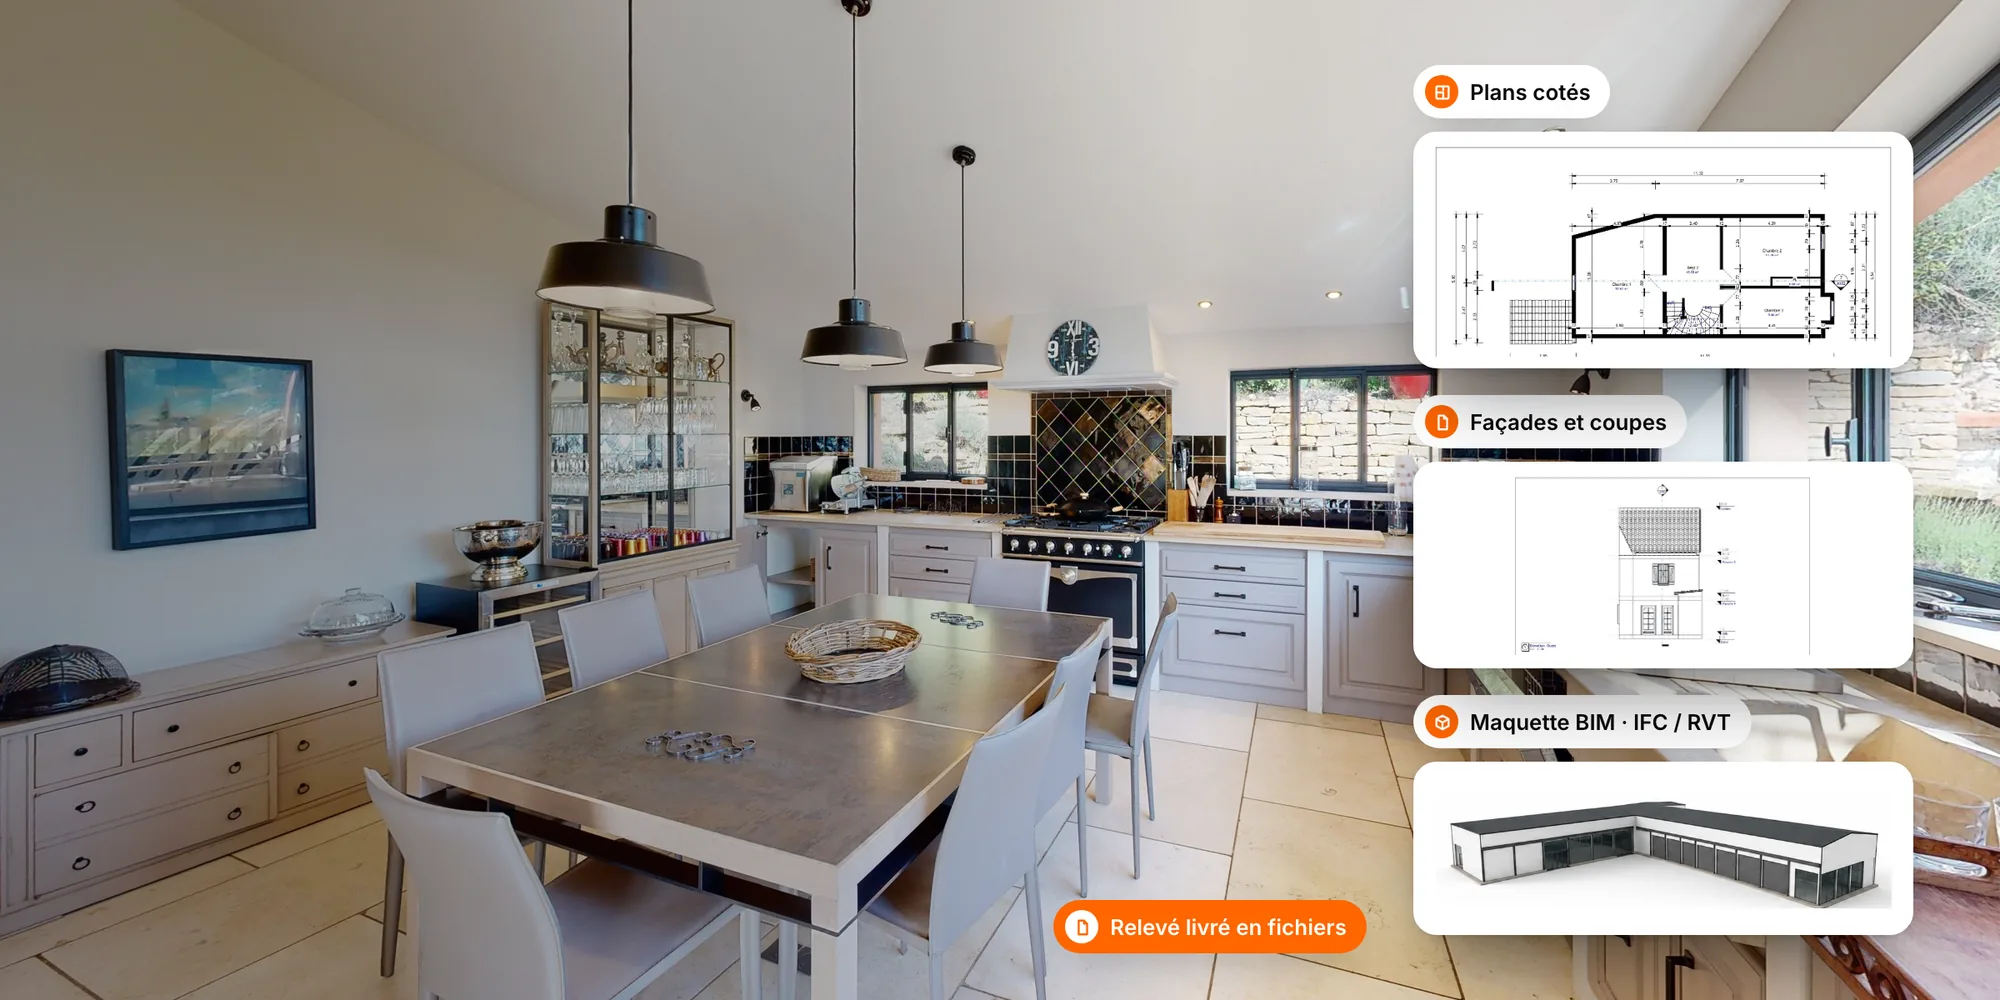
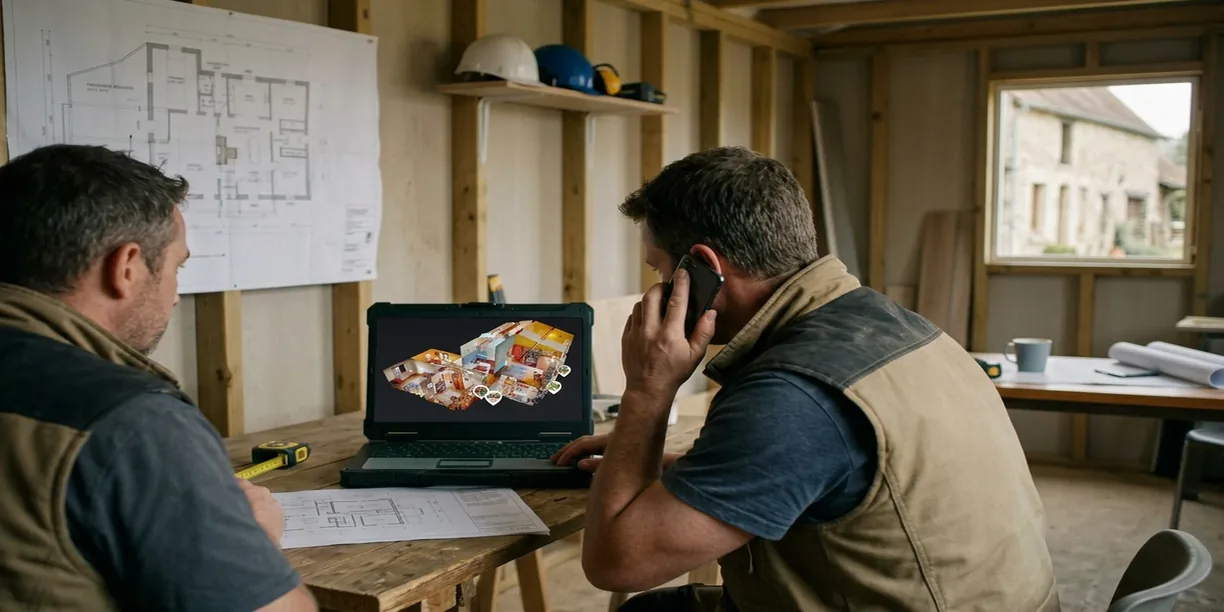
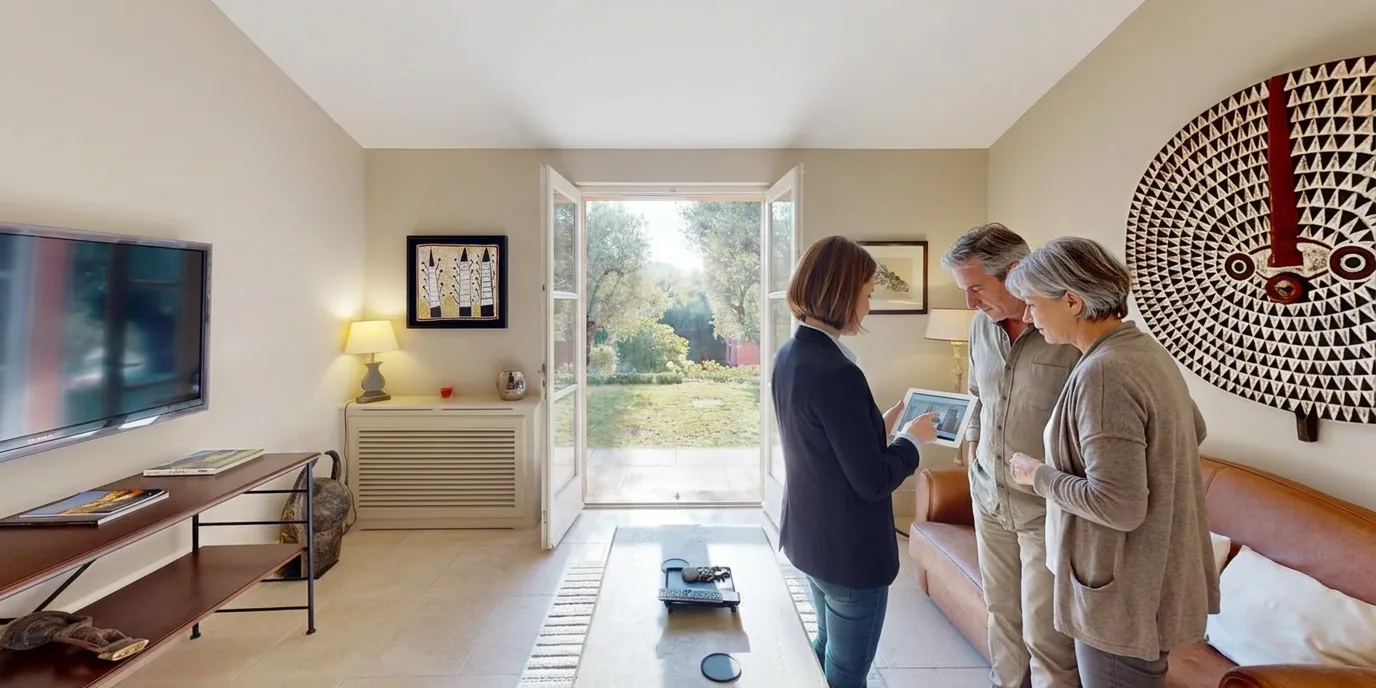
Photo illustrating ‘Start designing as soon as the files arrive’

Tender to contractors on a common basis

When each contractor surveys the building in their own way, quotes differ on quantities. So you spend time comparing bids based on different assumptions. With the digital twin shared through a single link, plans and dimensions included, quantity questions are settled remotely. Quotes can finally be compared.

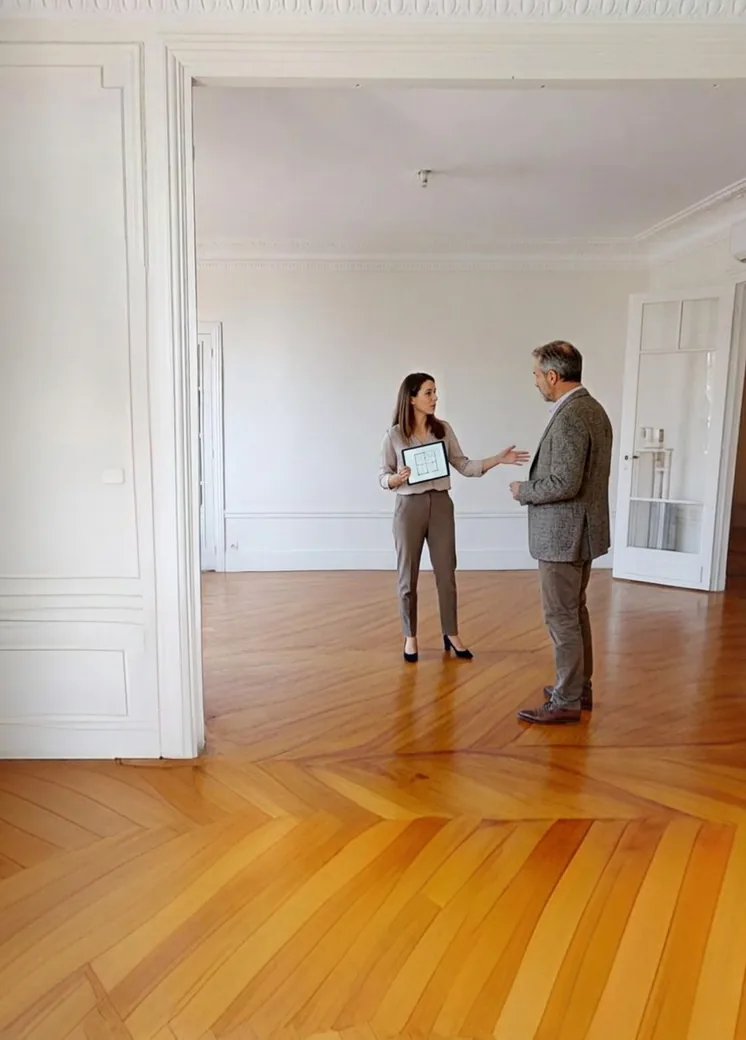
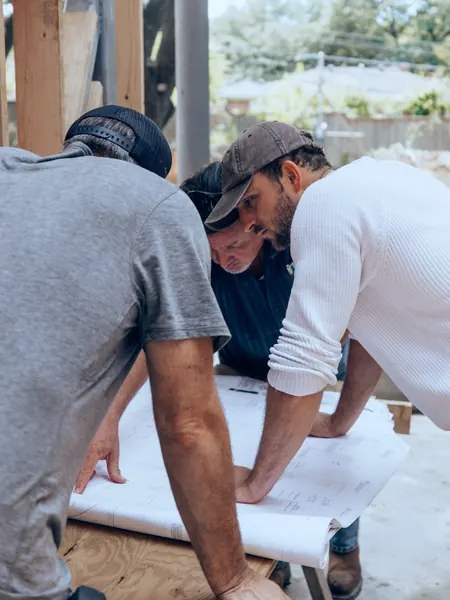
Photo illustrating ‘Tender to contractors on a common basis’

Offer your clients one more service

Your client often expects more than a design: a reliable condition survey and data to plan their works. Without a supporting tool, this advice stays informal and undervalued. With the building's digital twin, you turn it into a service in its own right. Your advisory role is strengthened.

Photo illustrating ‘Offer your clients one more service’

The digital twin at the service of your profession

  • Photo illustrating the profile ‘You are an architect or interior architect’

    You are an architect or interior architect

    • Start designing as soon as the files arrive
    • Re-check a dimension without going back to site
    • Support your client presentations
  • Photo illustrating the profile ‘You are an engineer or cost consultant’

    You are an engineer or cost consultant

    • Work from the same survey as the whole team
    • Price on a common basis
    • Check floor areas and volumes remotely
  • Photo illustrating the profile ‘You run projects on several sites’

    You run projects on several sites

    • Coordinate all stakeholders remotely
    • Work with one single provider
    • Have your sites surveyed anywhere in France

Ready to save time?

Describe your design projects in two minutes. The nearest agency in the network will reply with a price and a date for the visit.

Each agency in the network sets its own prices freely.

Turn your digital twin into a real performance tool!

These options add to the digital twin depending on the building and the commission. Your contact helps you choose the ones that serve your design work.

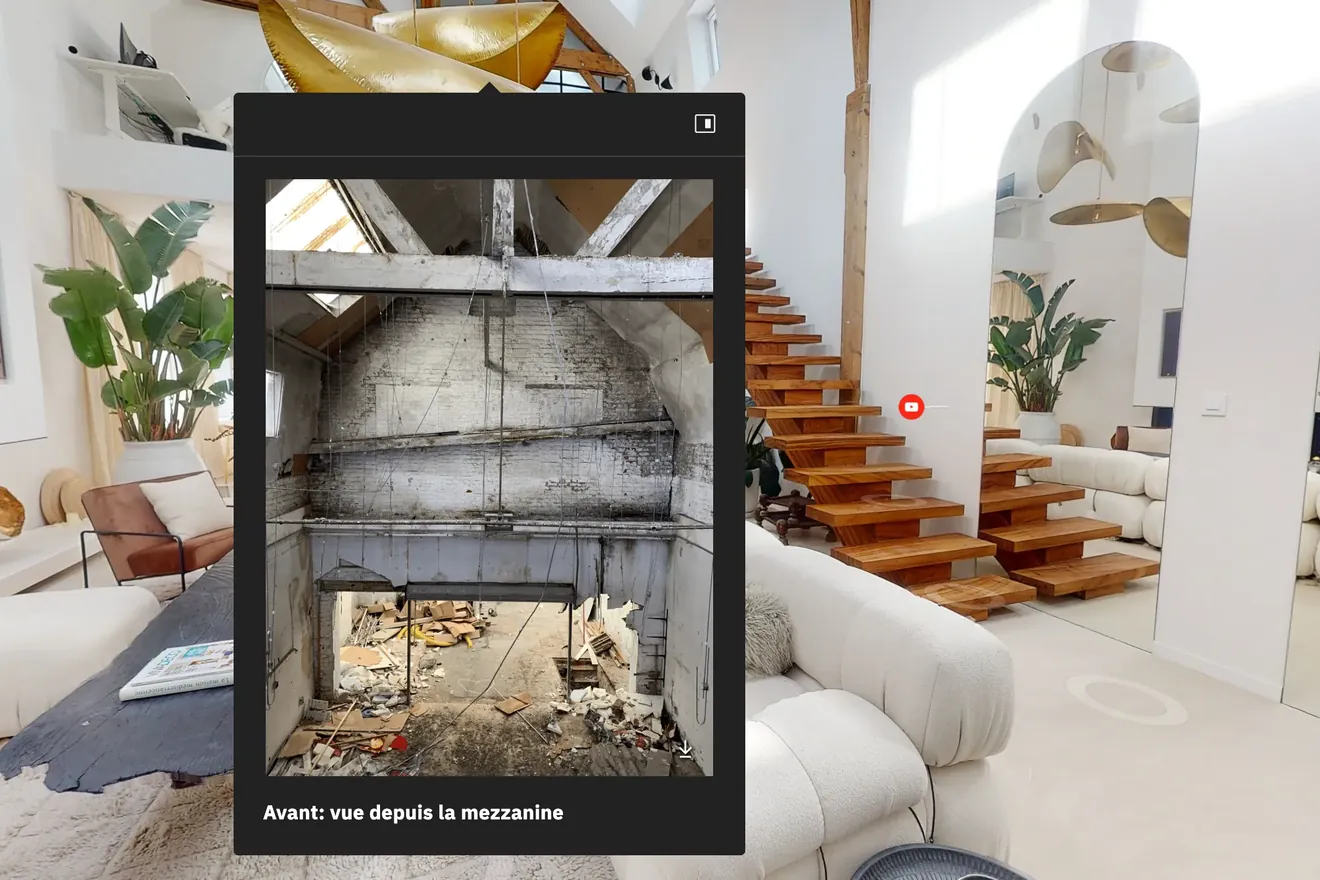
  • Point of interest open in a virtual tour, over a photo taken before the works

    Points of interest

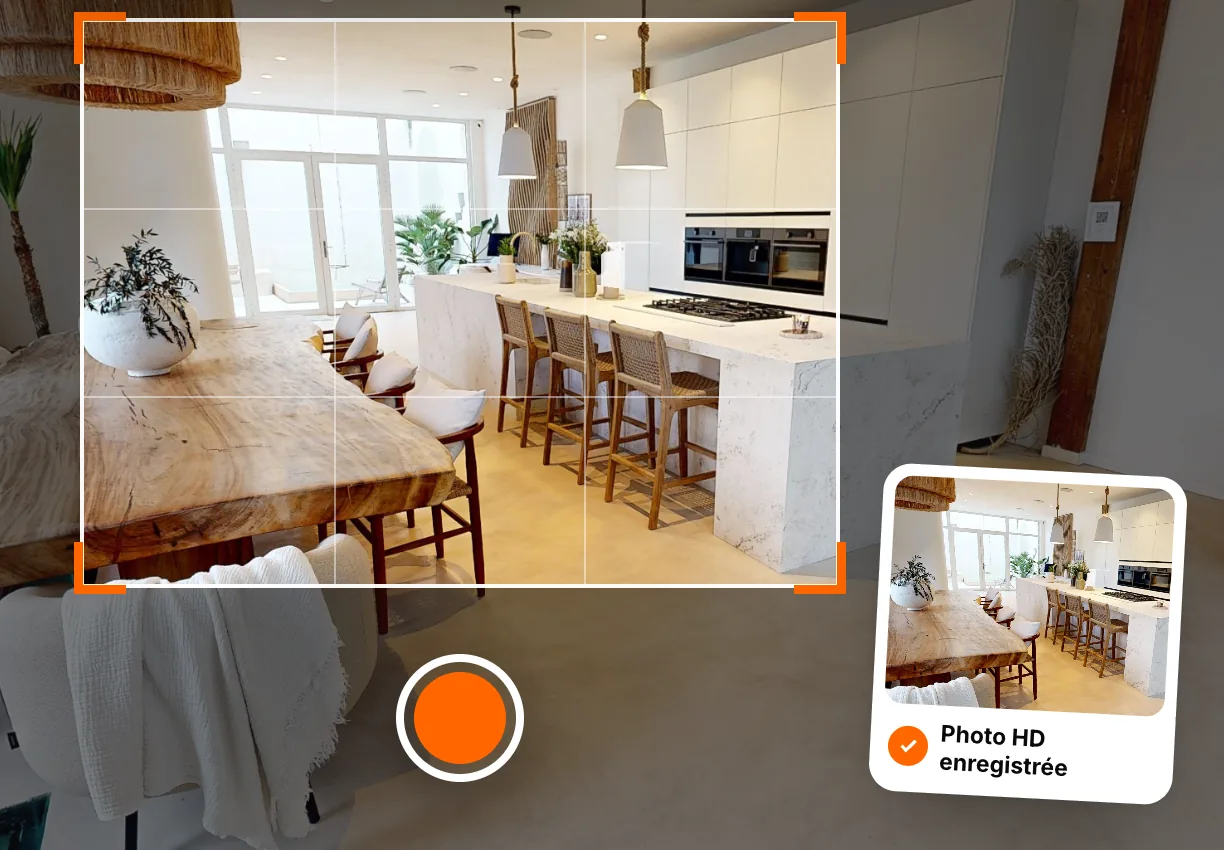
  • HD photo framed in the 360° tour of a kitchen, then saved

    HD photos

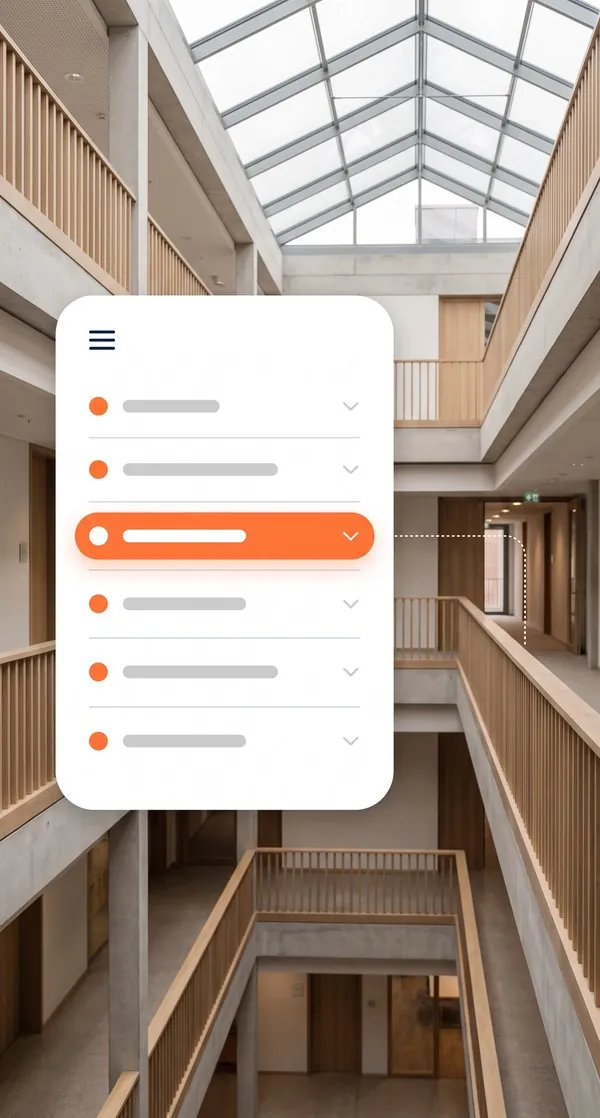
  • Virtual tour navigation menu in front of an atrium

    Navigation menu

  • Empty living room furnished virtually with AI staging

    AI virtual staging

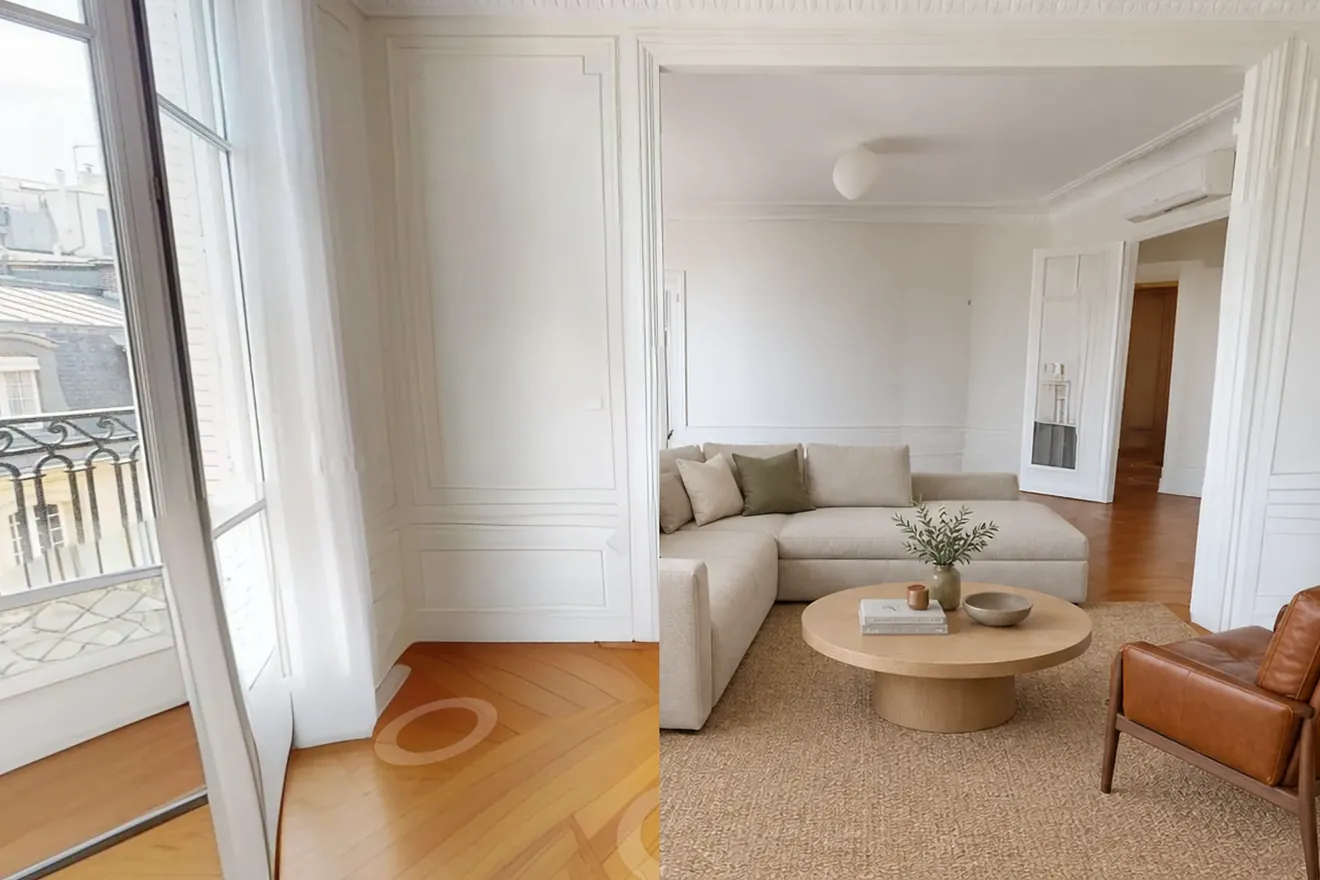
  • Flat living room, half furnished, half emptied by AI decluttering

    AI decluttering

Other options
  • Point cloud
  • Accurate measurements
All platform features

How to use your digital twin?

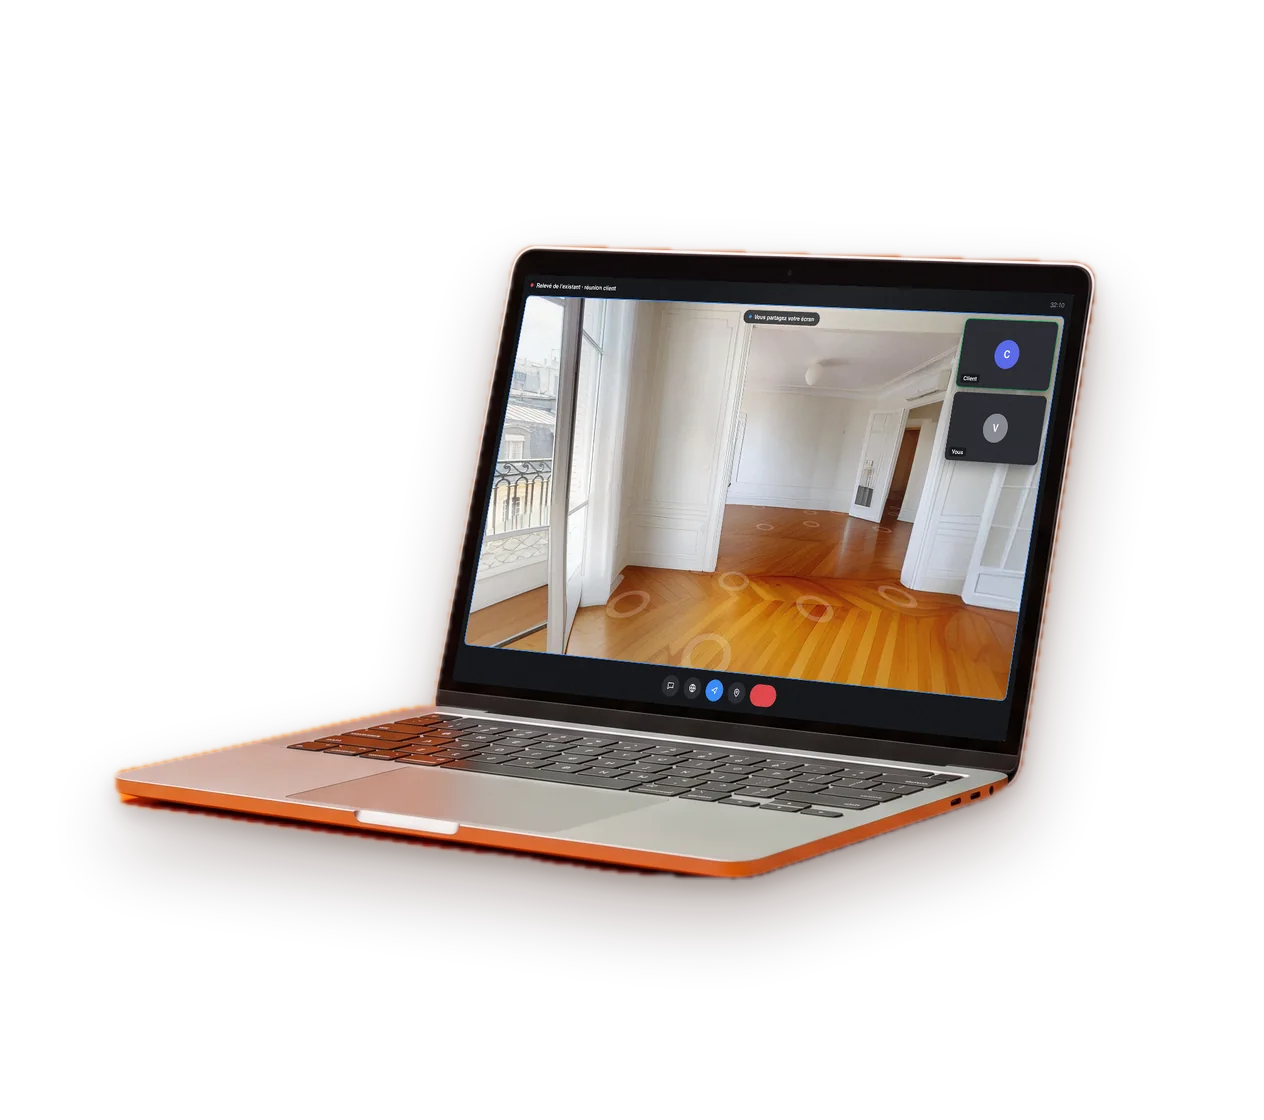
Laptop on a video call, with the virtual tour shared on screen

Show the existing building to your client

Open the digital twin on the office screen or share it on a video call. You walk through the building with your client, show what the survey revealed and lay the groundwork for the works programme.

  • A narrated walk through the building
  • Findings shown on screen, in the meeting
  • Link left with the client after the meeting

All our virtual tours can be embedded

  • QR code On a shop window, flyer or sign
  • Link By email, text message or in your listings
  • Iframe Straight into your website

How do you order your first virtual tour?

Step 01

You get in touch with our team

We point you to the agency that covers your area.

Step 02

We draw up a brief together

A video call or an on-site meeting sets the scope of the project and your proposal.

Step 03

Your local contact comes to you

Your local agency captures your space on site with a Matterport 360° camera with a built-in LiDAR sensor, then handles the editing.

Step 04

You receive your virtual tour

The link and its documentation arrive within 48 business hours of the capture.

Find the agency nearest to you

36 agencies cover France. The one in your area comes to you.

See how the digital twin adapts to your project

Can’t see your type of project here?

Let’s talk about your project

Your questions about the digital twin for design teams

Formats, level of detail, being on site, client services: the answers you need before ordering your first survey.

  • How much does a digital twin cost for a design commission?

    The amount depends on the floor area, the number of floors and the deliverables chosen: 360° tour, dimensioned 2D floor plan, point cloud, BIM model and its level of detail. The agency in your area draws up a free, no-obligation tailored proposal.

  • Will my software open the model?

    Yes. The model is delivered in IFC and RVT formats, the plans, sections and elevations in DWG and PDF. They all open in Revit, ArchiCAD, AutoCAD or any standard BIM software, with no conversion on your side.

  • Which level of detail should I choose for the BIM model?

    It depends on the project stage: simple geometry for concept design, walls broken down into layers (structure, insulation, finish) for developed design, detailed elements for the tender package. It is set at scoping, along with its lead time.

  • How do I offer this service to my clients?

    The building's digital twin fits into your commission as an additional deliverable. You offer it to your client, the building owner. The network agency carries out the capture and the modelling. Your contact helps you define its scope.

  • Do I need to be there during capture?

    It isn't necessary. Your easyVirtual.tours agency scans the building with you or on its own, once access is arranged. How long it takes depends on the floor area and the number of spaces. You are told before the visit.

  • What if a dimension is missing after delivery?

    It can be taken remotely from the survey, from your computer or phone. Your site visits are kept for the decisions that require them.

Got another question?

Talk to an expert

Your next commission deserves a reliable record of the existing building

Describe the building and the commission: floor area, floors, project stage, expected deliverables. The agency in your area will get back to you with a scope, a level of detail and a date for the visit.

  • Reply within 24 business hours
  • Free proposal, no obligation
  • Delivery times stated in the proposal

Each agency in the network sets its own prices freely and sends you a tailored proposal.

Contact us