

Hotels & restaurants
— Get guests to book what they have already toured, with no surprises on arrival.
Tourism
— Stay on the shortlist of organisers who compare venues online.
Property
— Pre-qualify your viewers. Buyers explore the property before asking for a viewing.Retail and services
— Open your door to people who are hesitating, even after closing time.Culture & heritage
— Make people want to come and see the real thing, and reach far beyond your walls.Education
— Open days that last all year, not just one day.Health & wellbeing
— Reassure families before their first visit, from a distance.Offices & businesses
— Be chosen from the online search onwards, by prospects and candidates alike.Renovation
— Survey the existing building before the works, then keep a record of it.Local authorities
— Open the town hall and public facilities to every resident, before they even set foot inside.
Lead generation
— Enquiries from people who have seen it all
Building renovation
— Survey of the existing building before works
Building management
— 3D survey, BIM model and estate dataFewer wasted viewings
— Only show properties to serious prospectsEmployer branding
— Show candidates your workplaceCSR and accessibility
— Fewer journeys, access for everyoneTraining
— Train people without tying up the siteFire safety
— Exits, shut-offs and evacuation routes mapped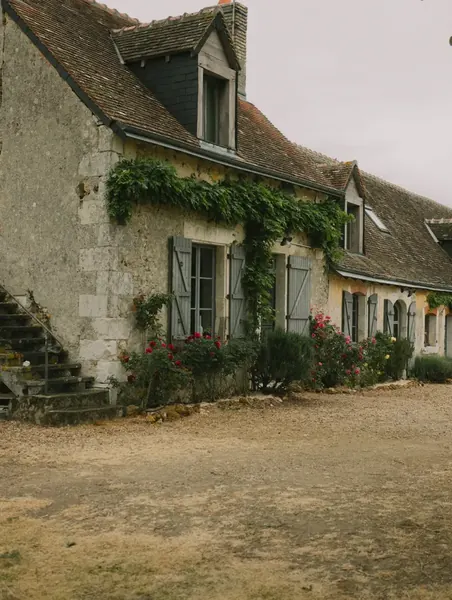

How an IAD agent sold a house stuck for 9 months in under three months
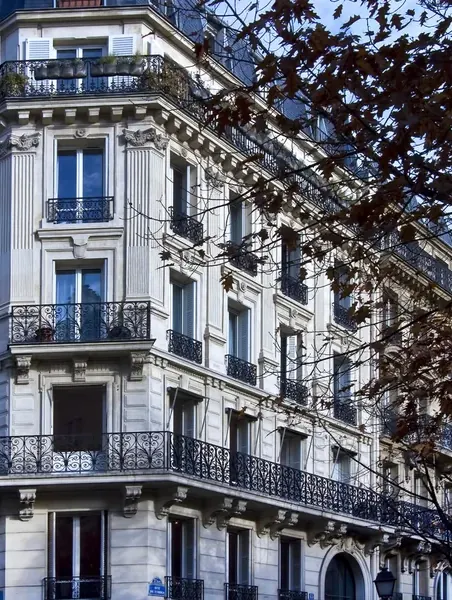

How Office notarial 1661 made its sales smoother and safer with a tour of every property
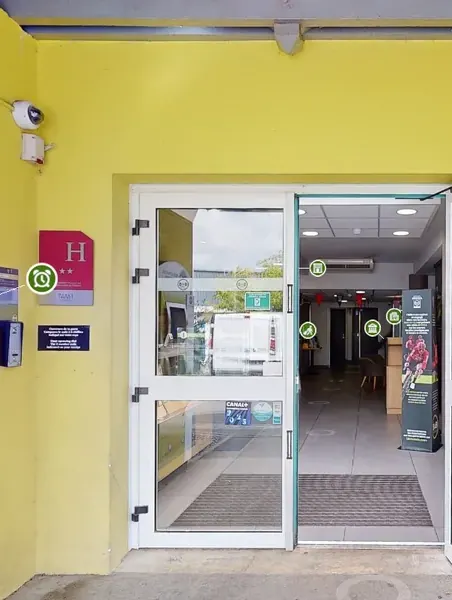

How three B&B hotels made transparency their strongest reason to book
 How an all-you-can-eat buffet won 76 booking intentions from its virtual tour
 How Pigier Dijon built a recruitment channel viewed more than 79,000 times in three months
 How the Ville de Labège catalogued more than 80% of its estate in one year
 How Groupe Fournier cut the design of a store from 10 to 4 days
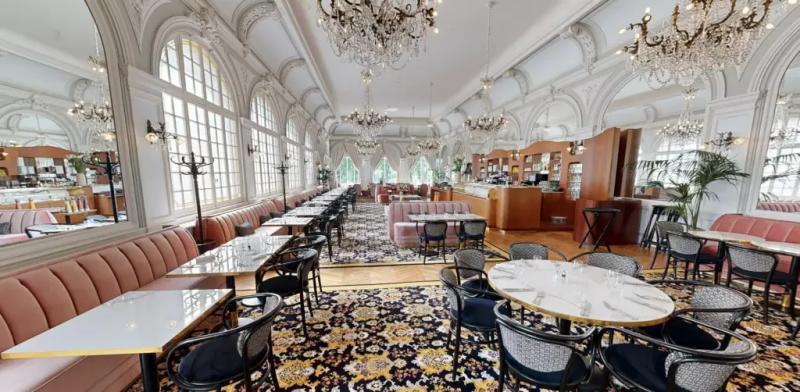 Hôtel Les LumièresHotels & restaurants
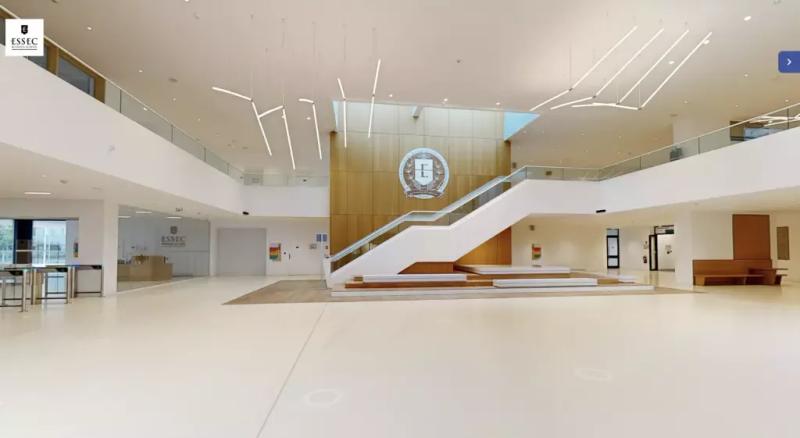 ESSECEducation
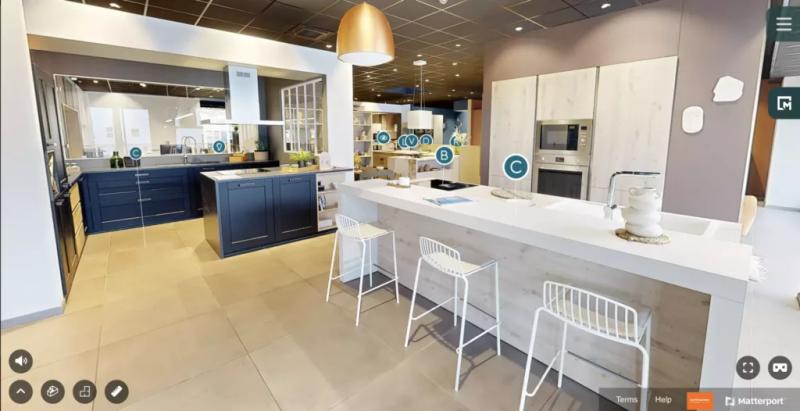 MobalpaRetail and services
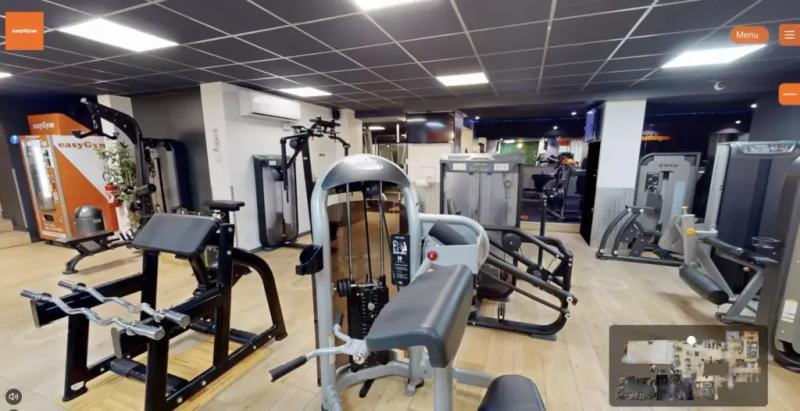 easyGymHealth & wellbeing
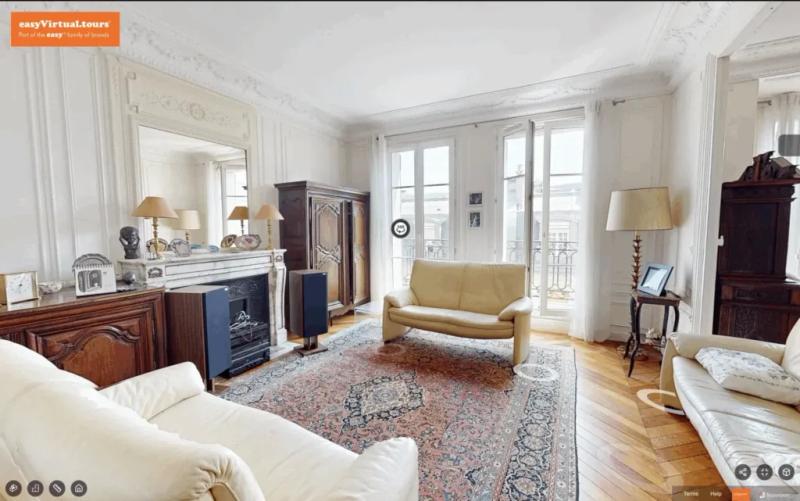 Haussmann-style apartmentProperty



Like them, 1,000+ clients have put their trust in us.
4.9/5 · 188 reviews
Industry: Maîtrise d'ouvrage France Loïc Carvajal
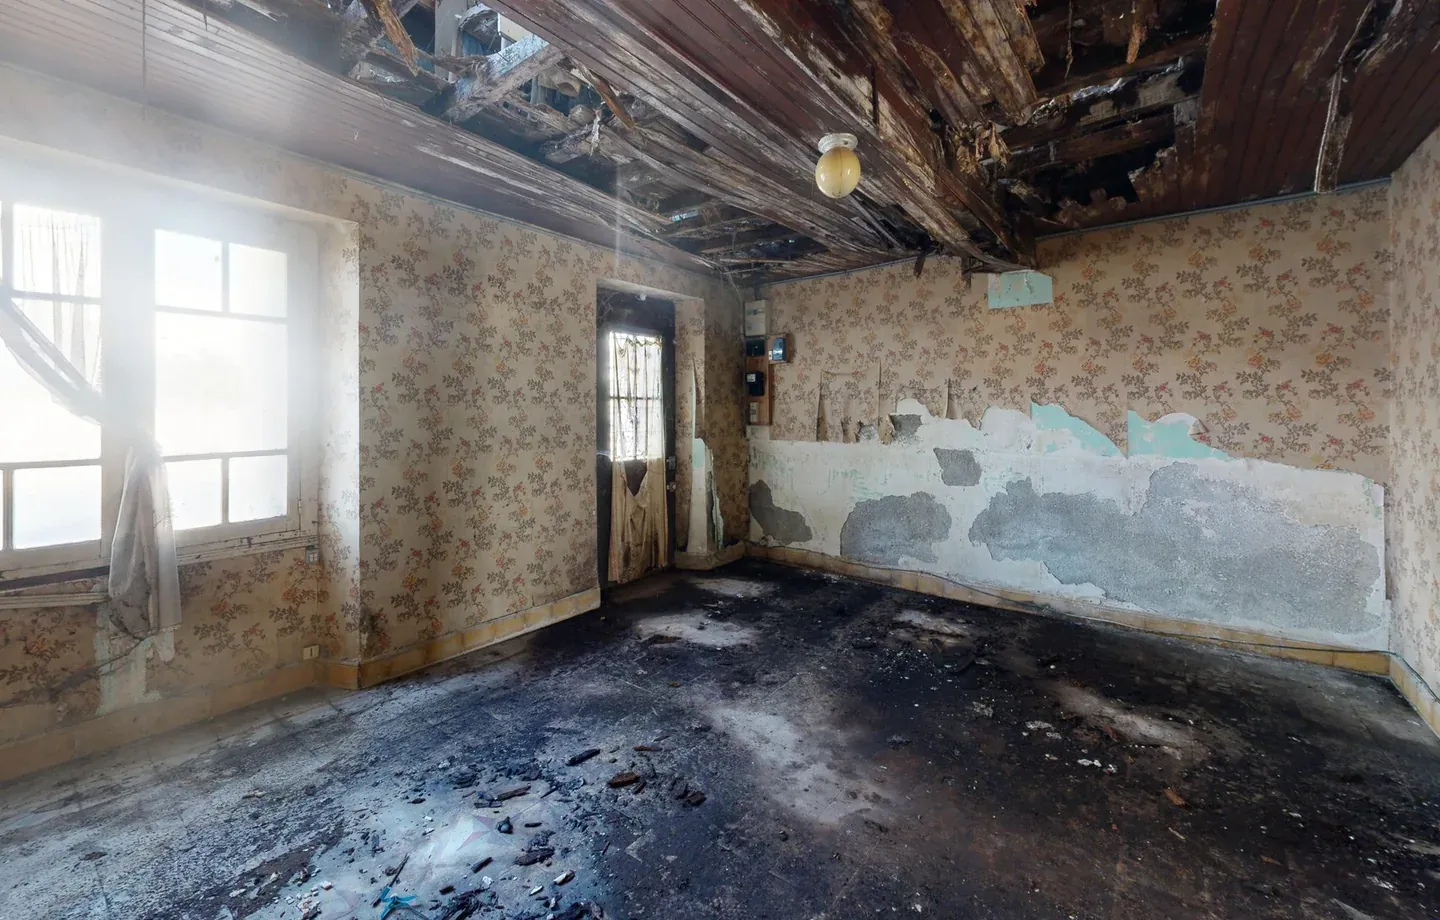
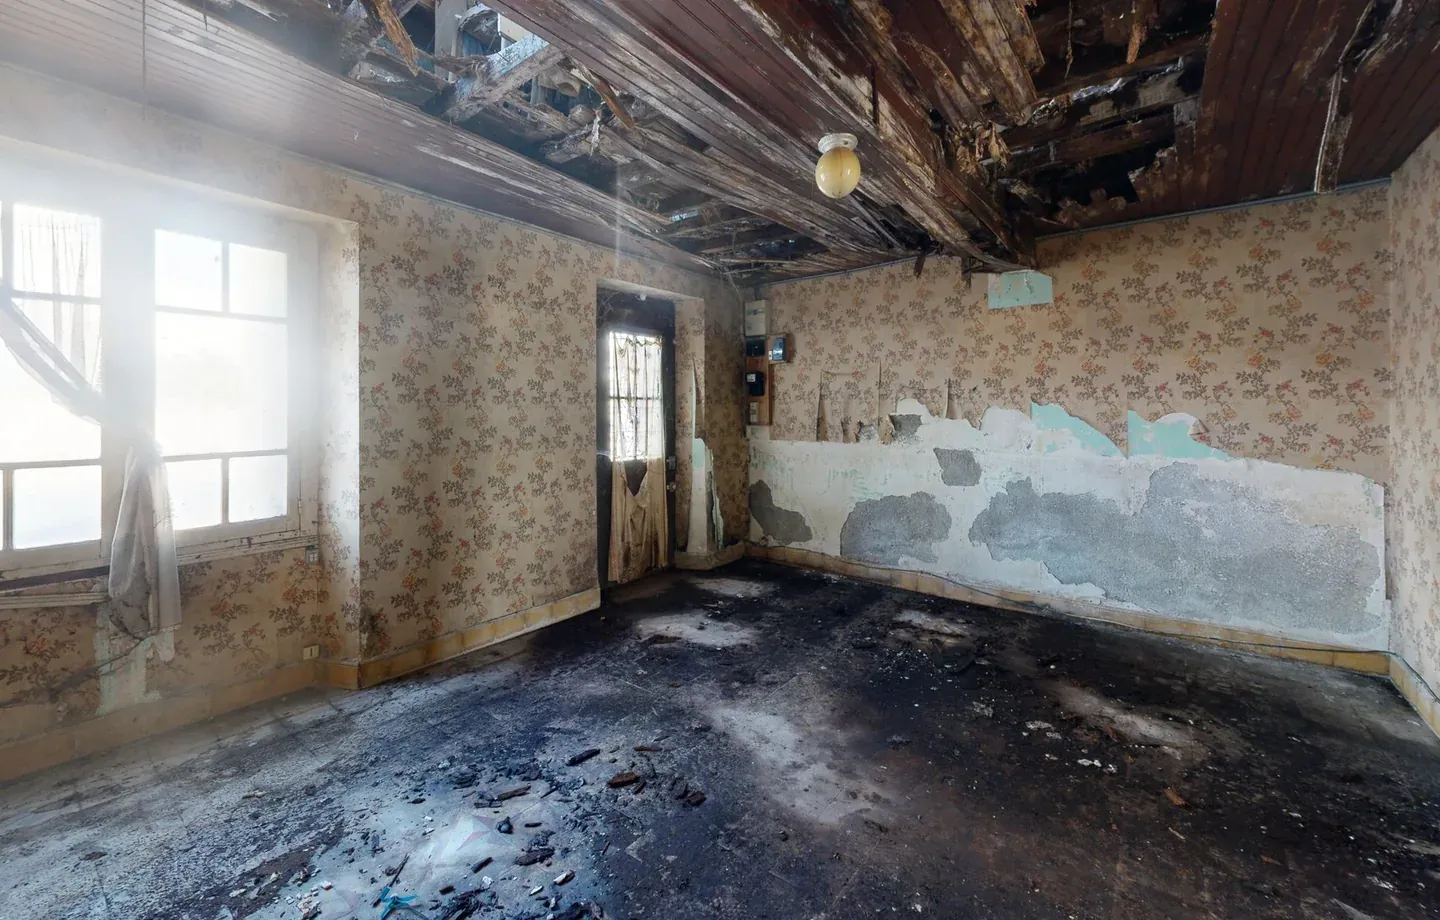
How Loïc managed his renovation to the centimetre on a house that had never been surveyed
He fell for an old 109 m² house that had never been surveyed: a project that started from scratch. Under two hours on site, a centimetre-level LiDAR survey and a digital model delivered to his architect in one to two weeks.
- < 2 h
- on site, in a single visit
- LiDAR
- a centimetre-level survey of the existing building
- 1–2 wks
- between the survey and the model being delivered
In brief
- The client
- Loïc Carvajal, a private homeowner renovating an old house.
- The problem
- No plans of the existing building to design and cost a major renovation.
- The solution
- A 3D survey on site, then a LOD 200 BIM model.
- The result
- Under 2 hours on site, a centimetre-level survey and plans delivered in 1 to 2 weeks to the architect and tradespeople.
Context
A homeowner, a house he fell for and everything to redo
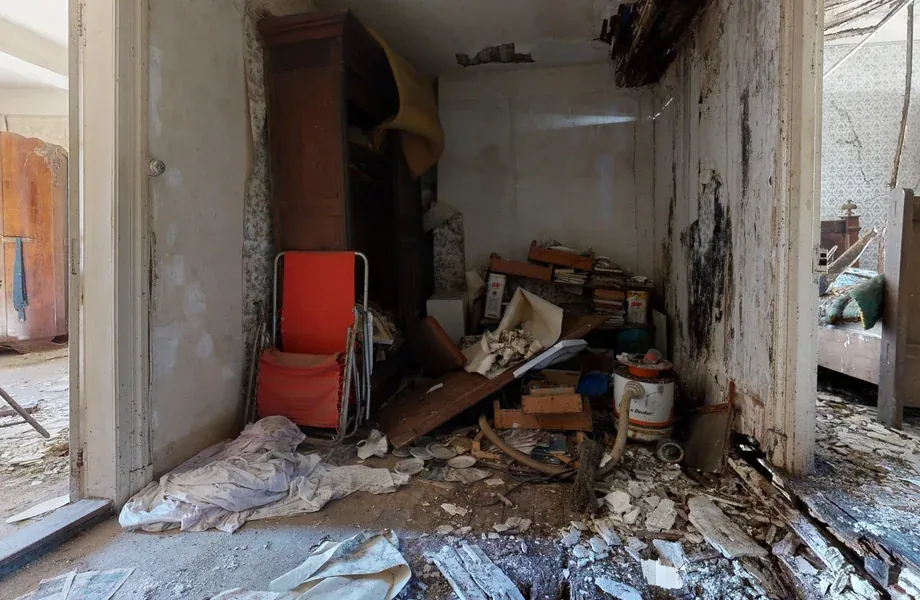
Loïc is a private homeowner, neither a developer nor a building professional, with a life project. He has just bought an old 109 m² house on two floors, full of character, where everything needs redoing: tired roof timbers and floors, a layout to rethink.
There was just one catch, and it outweighed all the others. The building had never been surveyed. His architect needs accurate plans to design, his tradespeople reliable dimensions to cost. And Loïc wants to avoid the scenario every project owner dreads: nasty surprises discovered once work has started.
No reliable plans of the existing building
How can you cost the works and design a project when you don’t know, to the centimetre, what you already have? Without plans of the existing building, every decision rests on guesswork.
- No reliable plans of the existing building: everyone involved started from scratch, with their own approximations.
- Slow, inaccurate manual surveys: hours with a tape measure, repeated trips and errors that are paid for on site.
In an old house, walls out of square and services running who knows where turn costing into guesswork, and every mistake is paid for once work has begun.
The solution
A survey in a single visit, one model for everyone involved
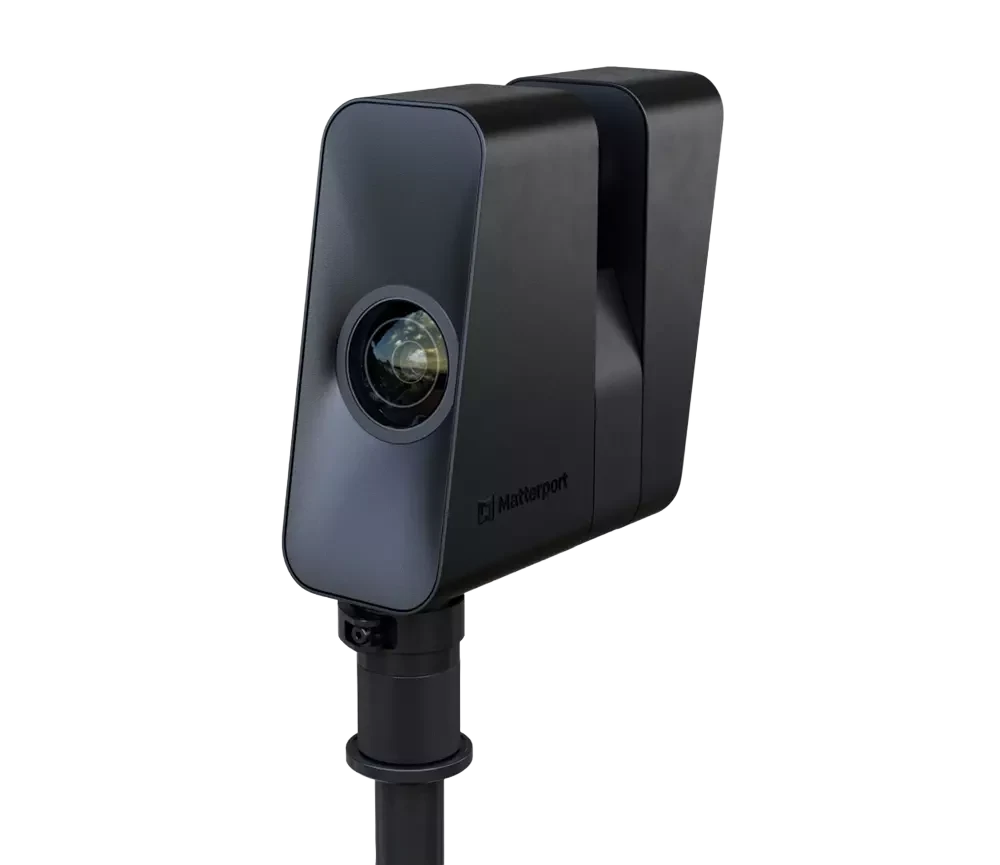
The architect was involved from the outset: level of detail required, target software (Revit, ArchiCAD, AutoCAD), schedule and deliverables were all agreed with them. The house was then scanned in a single visit, without moving anything, and modelled to outline design level. And if a dimension is missing later, it can be taken remotely from the survey, which is what makes the approach so convenient.
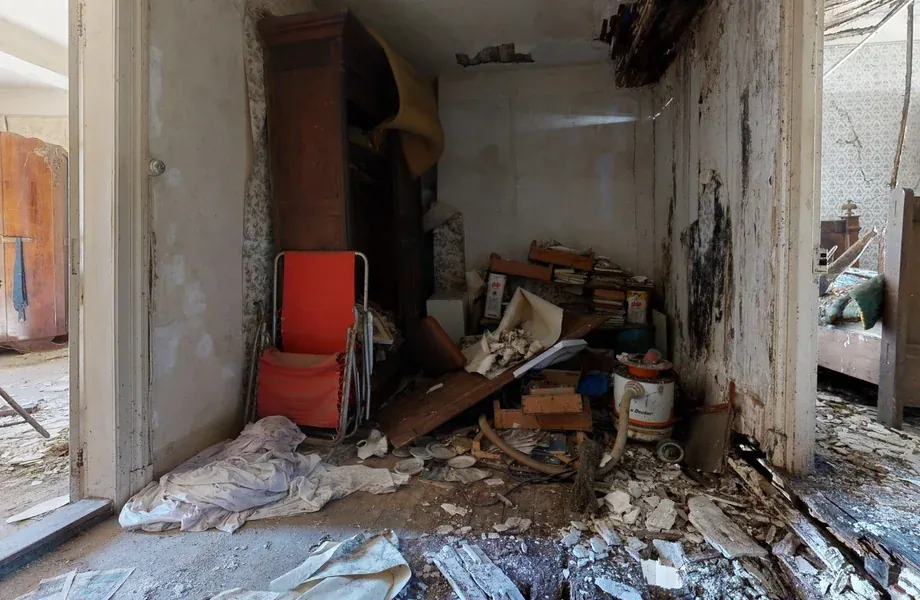
What the survey delivered
-
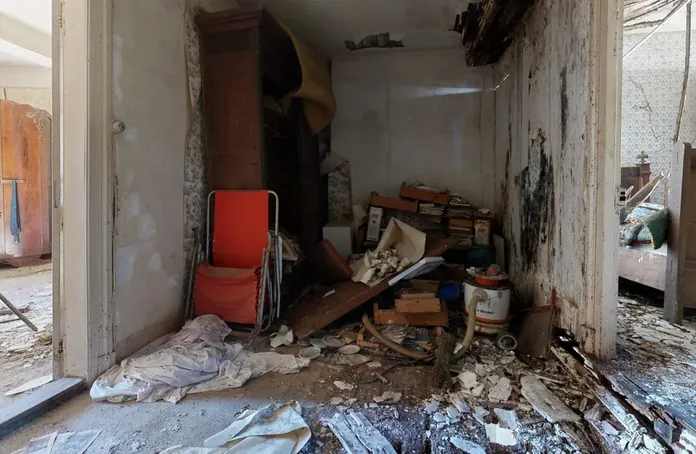 Point cloud
 -
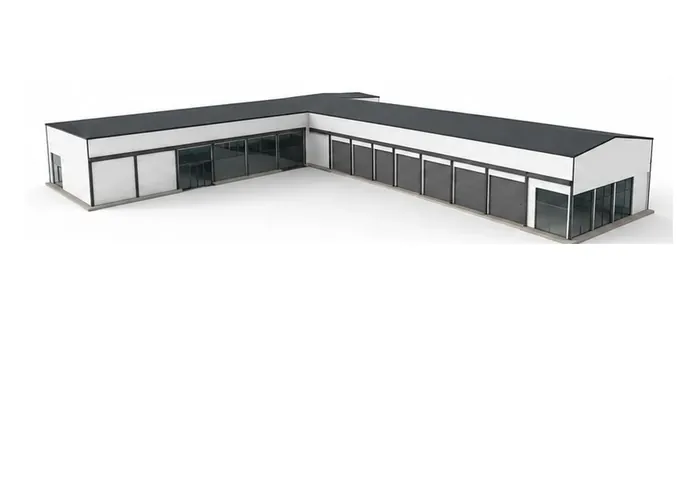 BIM model
 -
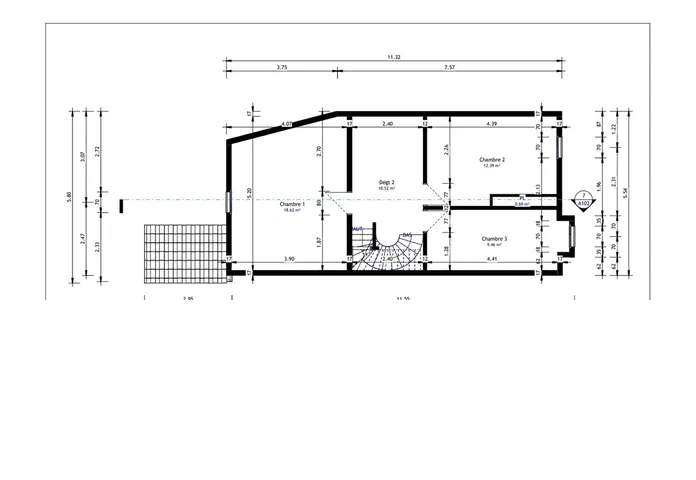 Plans, elevations, sections
 -
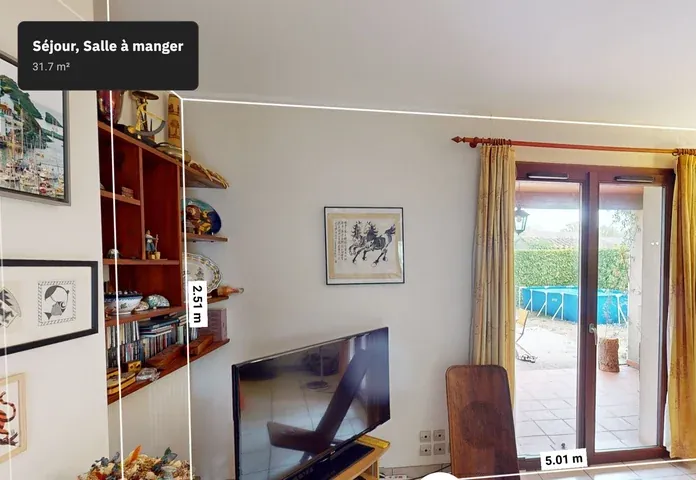 Accurate measurements
Results
Weeks saved before the first spade hits the ground
These figures come from the survey of Loïc’s house; the comparison with the manual method is an order of magnitude observed on a residential property. The ten modelled spaces put the architect and the tradespeople on the same plans, from the same survey.
< 2 h
on site, a single visit
Compared with around a day and several visits for a manual survey (indicative comparison).
LiDAR
a centimetre-level survey
Where a manual survey with a tape measure and laser leaves a gap of several centimetres, as an order of magnitude on a residential property.
1–2 wks
to deliver the model
Where the traditional method takes four to six weeks between the survey and the plans.
10
spaces modelled
Across 109 m² and two floors, with 7 technical views: the model in IFC and RVT, the plans in DWG and PDF.
Conclusion
The renovation no longer starts in the dark
Let’s go back to the two initial obstacles. The missing plan of the existing building has become a measured, shared model. The architect designs on solid ground, and the tradespeople cost from the same dimensions. Hours with a tape measure and repeated trips have given way to a single visit of under two hours. A forgotten dimension can be taken remotely. From first contact to the tradespeople being consulted, just a few weeks went by. It’s the best way to start a project: knowing exactly what you have.
Written by
Lou-Anne Feroux
Marketing manager at easyVirtual.tours. She follows what virtual tours actually change for the agencies in the network and for their clients.
More case studies to explore
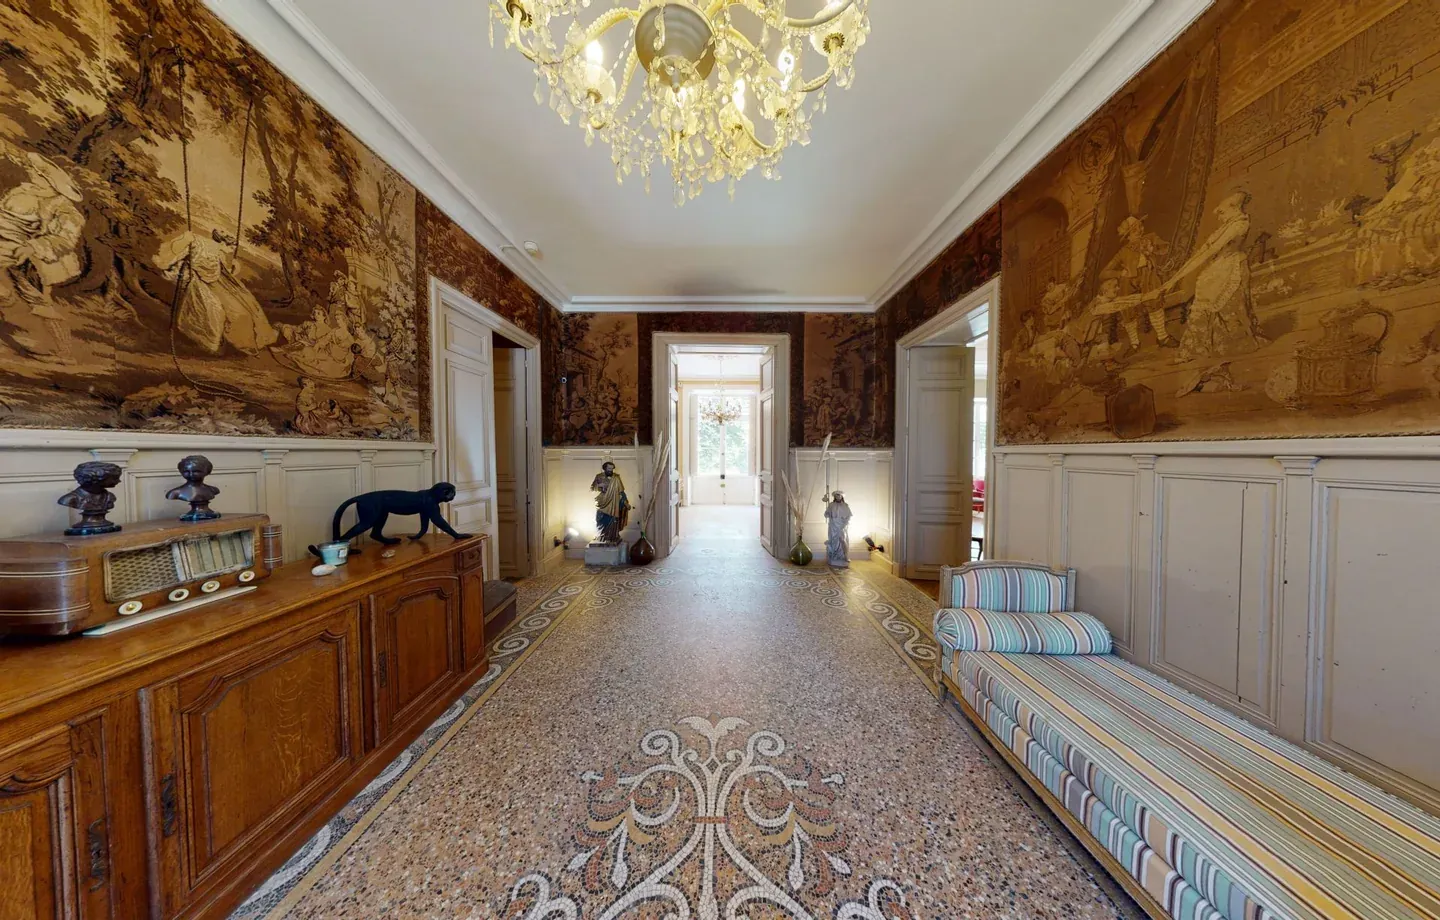
 Château Saint-Joseph · Aude
How a château in the Aude won 32 qualified leads in its first year online
- +32 qualified leads
- 1 in 2 visitors come back
- 40% of in-person visits avoided
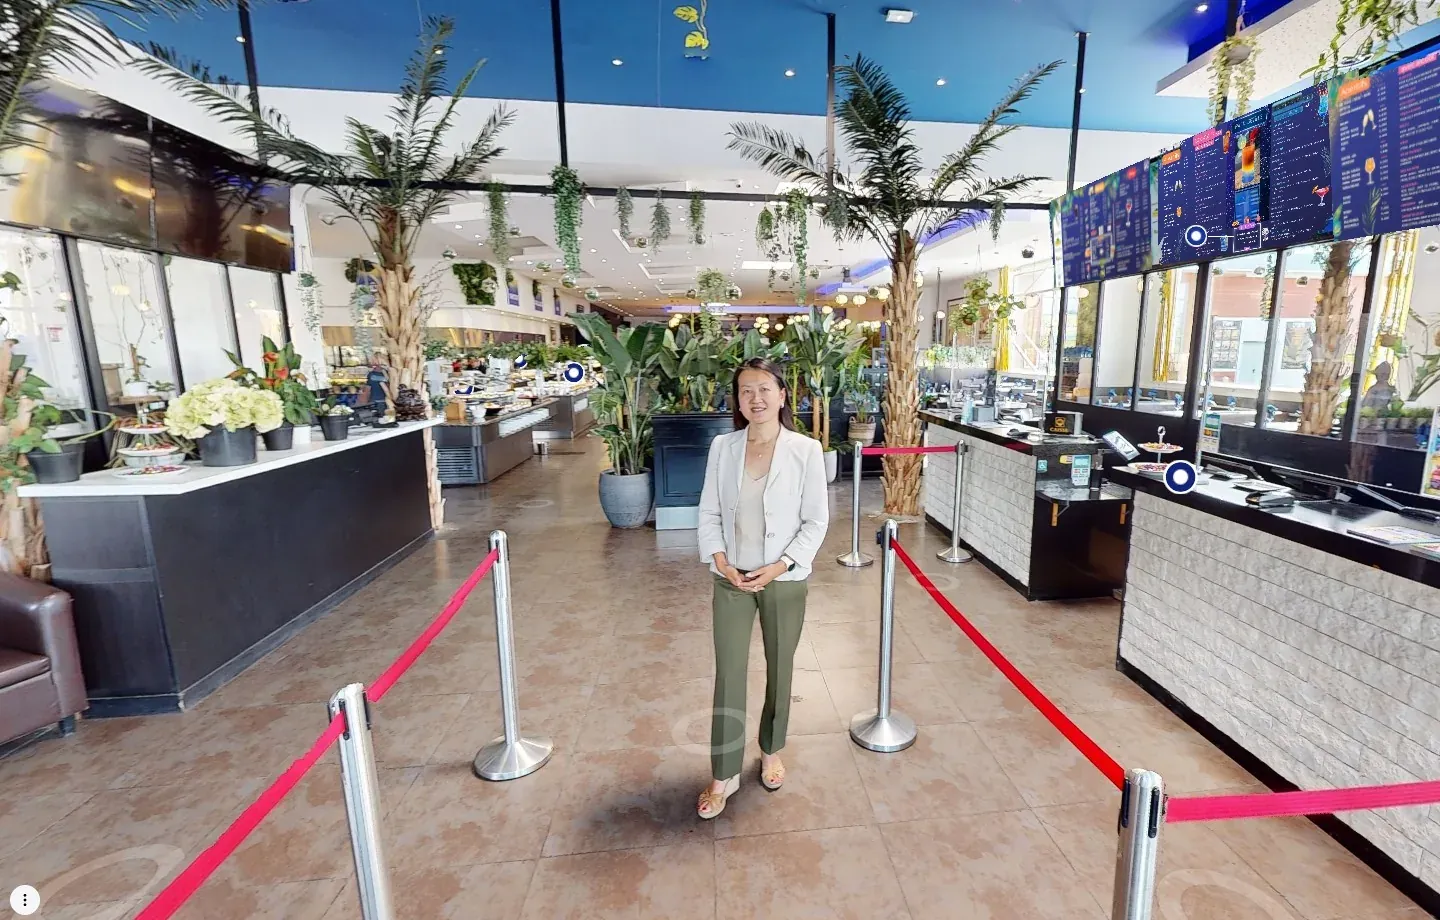
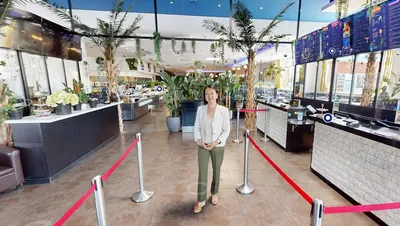 Au bout du monde · Mareuil-lès-Meaux
How an all-you-can-eat buffet won 76 booking intentions from its virtual tour
- +76 booking intentions
- 43,000 views in total
- 1 in 4 visitors come back
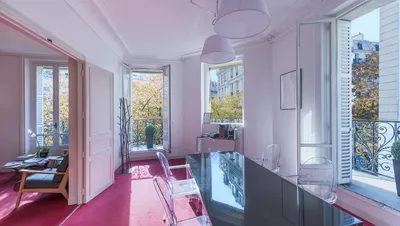 Office notarial 1661 · Paris 3rd
How Office notarial 1661 made its sales smoother and safer with a tour of every property
- > 88% minimum open rate
- 94% on the negotiator’s properties
- > once viewed per buyer
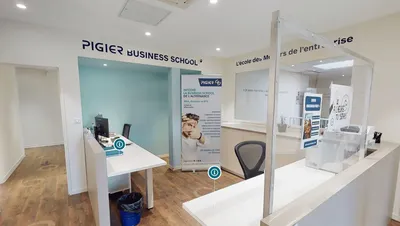 Pigier Dijon · Dijon
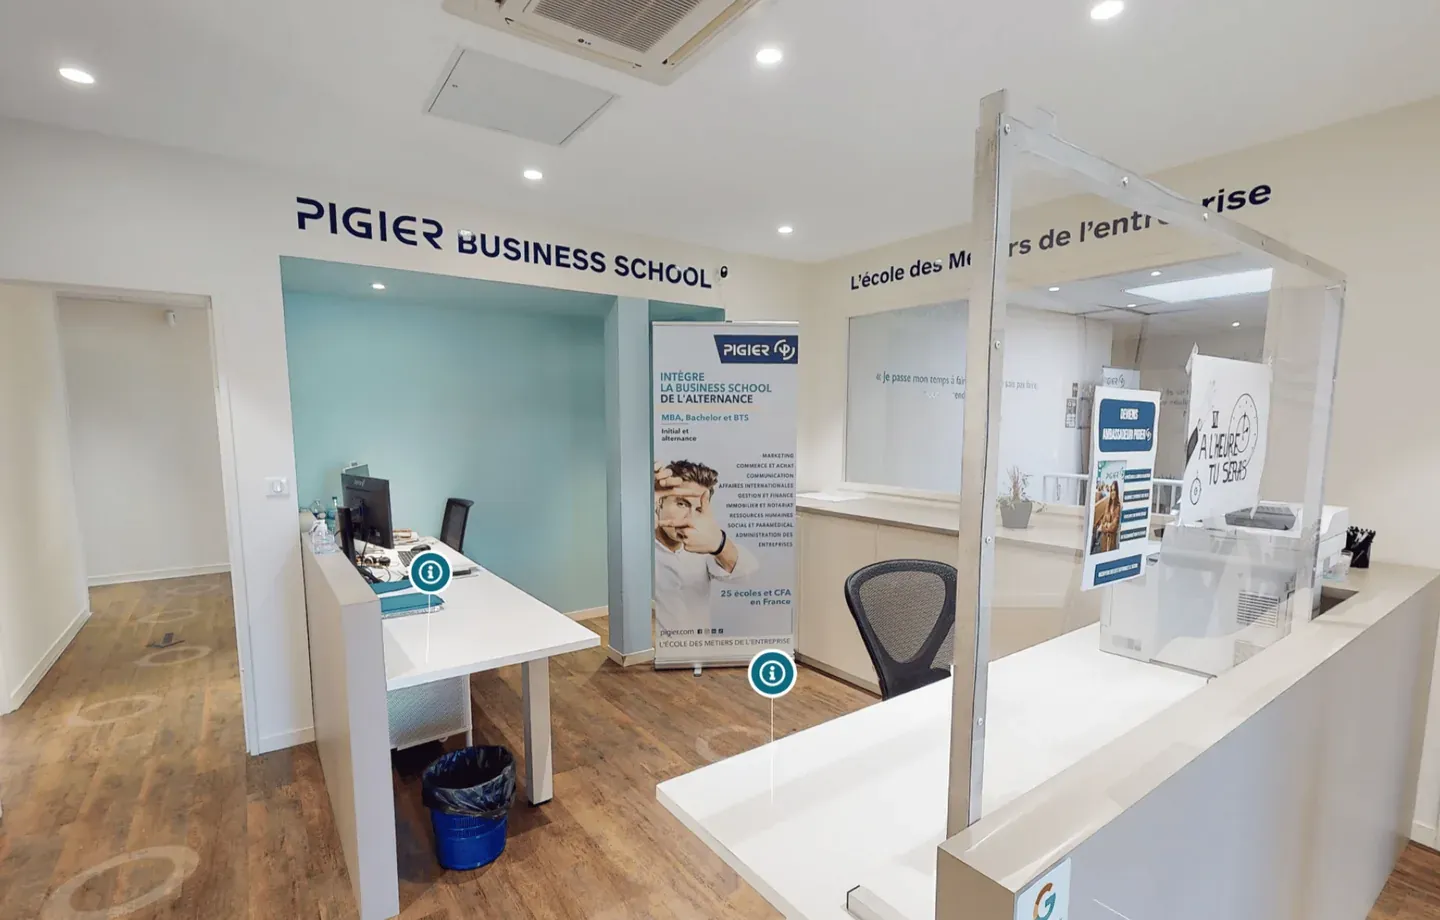
How Pigier Dijon built a recruitment channel viewed more than 79,000 times in three months
- +79,000 views in total
- +25 enquiries
- 1 in 6 visitors come back
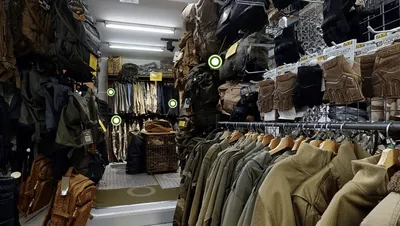 Surplus Hector · Toulouse and Saint-Orens
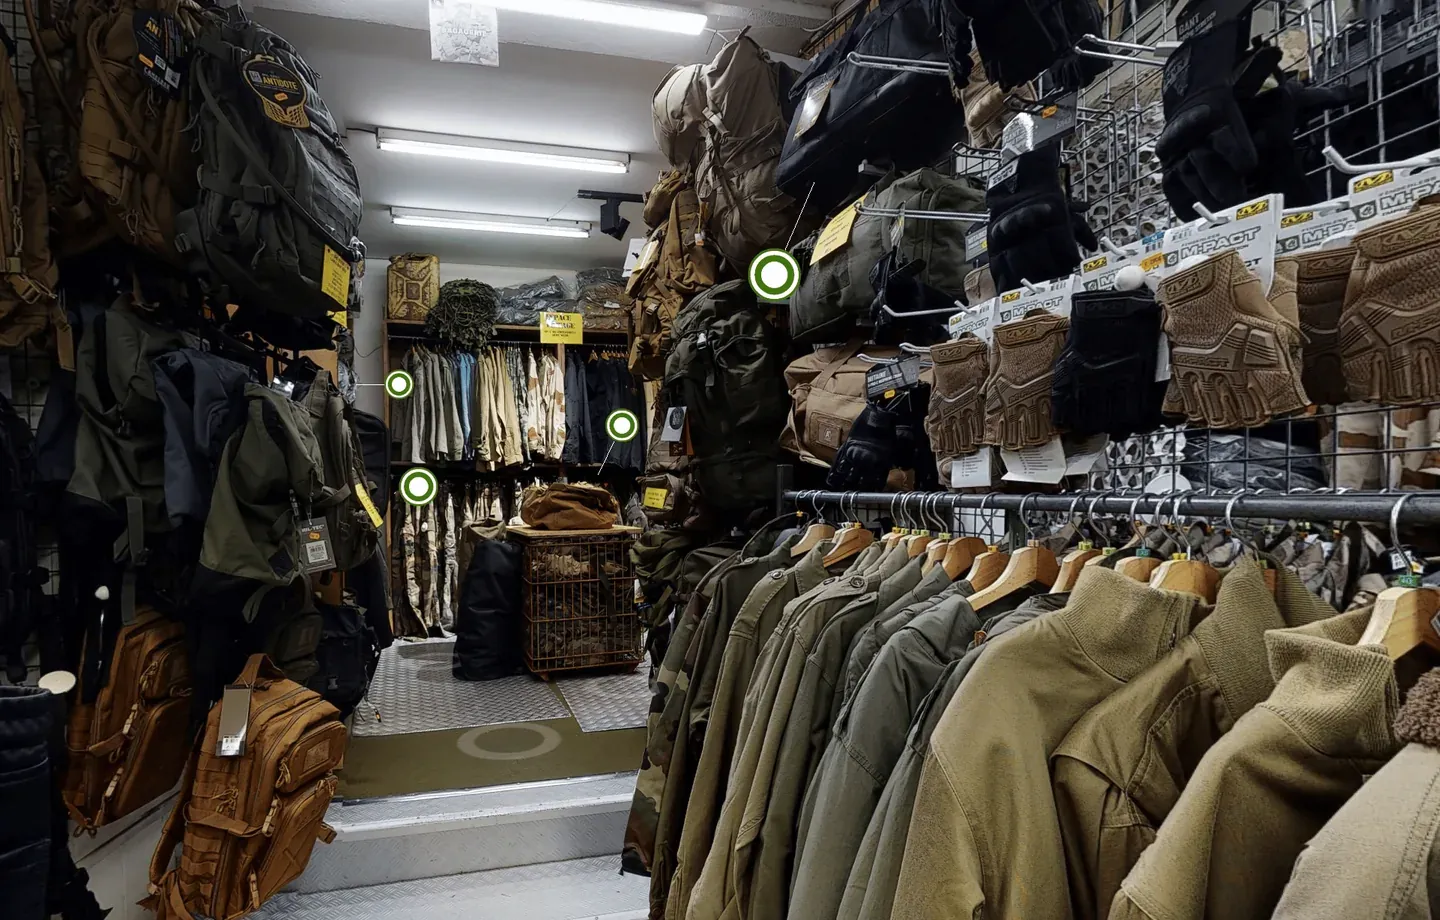
How Surplus Hector saw its sales rise by 30% after opening its aisles online
- +300,000 views and visits
- +30% sales
- 2 stores captured
Want the same result for your premises?
Tell us what you want people to visit, and who they are. The easyVirtual.tours agency in your area will get back to you with a scope, the options that serve your goal and a capture date.
- Reply within 24 business hours
- Free proposal, no commitment
- Tour delivered within 48 business hours
Each agency in the network sets its own prices freely and sends you a tailored proposal.