
















New DWG plans and BIM files across France

easyVirtual.tours
Language
FrançaisEnglish
Coming soonContact us
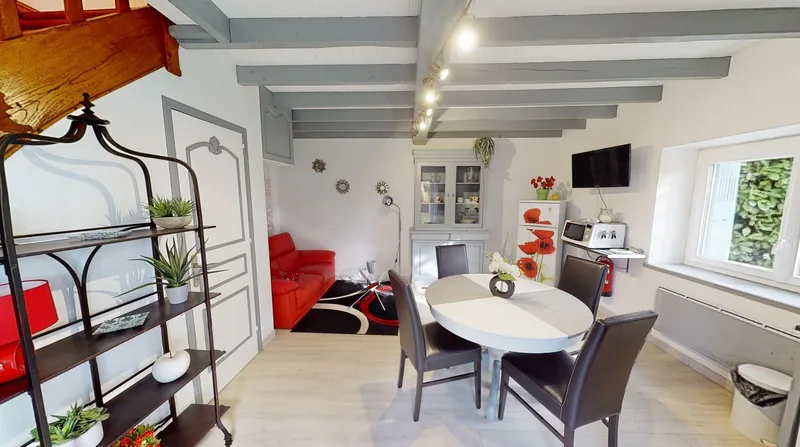
Interior space captured in a 360° virtual tour for an architecture project

Let future clients walk through your architecture projects with a virtual tour

A completed project is understood by moving through its volumes, its light and its circulation. Portfolio photos only show a few angles. A virtual tour takes your future clients inside your projects, your show home or the existing building for a scheme, from any screen.

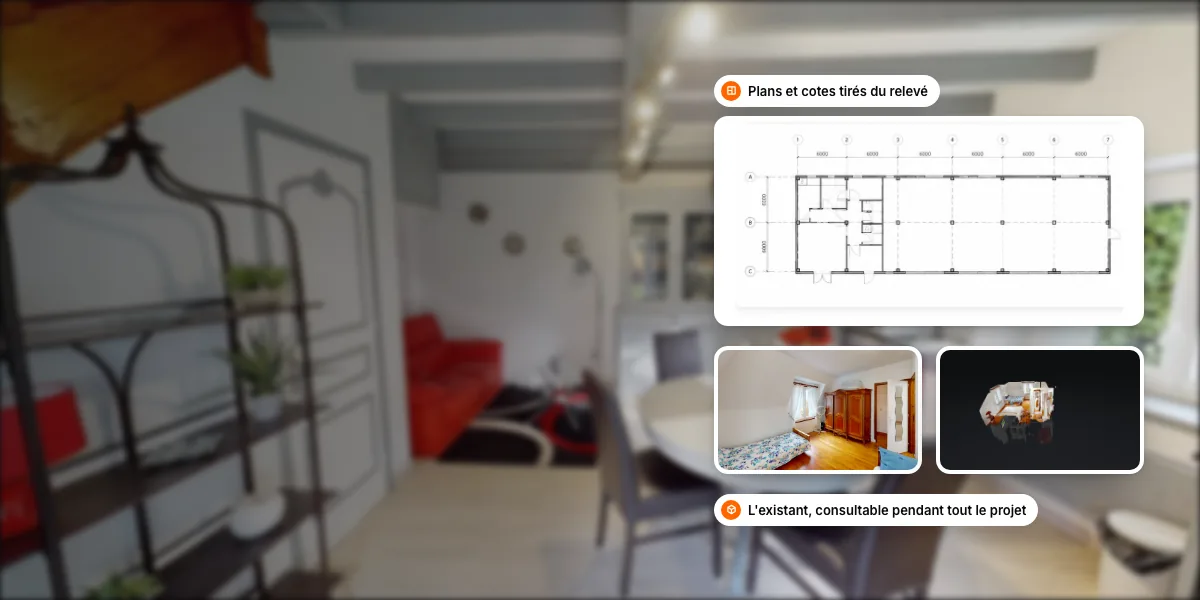
Tour and model of the captured space
360° + 3D
business hours to go live
48 h
Reply from your agency
Within 24 h

What can a virtual tour show in architecture?

“How can you price works and design a project when you don’t know, to the centimetre, what you already have?”

Read the case study
Loïc Carvajal Private owner, major renovation
  • Centimetre-level accuracy of the LiDAR survey
  • < 2 h of capture on site
  • Source: Loïc Carvajal. Full figures in the case study.
  1. Your completed projects

    The finished project, whether a house, a public building, offices or an interior, can be toured from your portfolio and your bids.

  2. Your show home

    For a development being marketed, the show home can be viewed remotely, from the development's website.

  3. The existing building before works

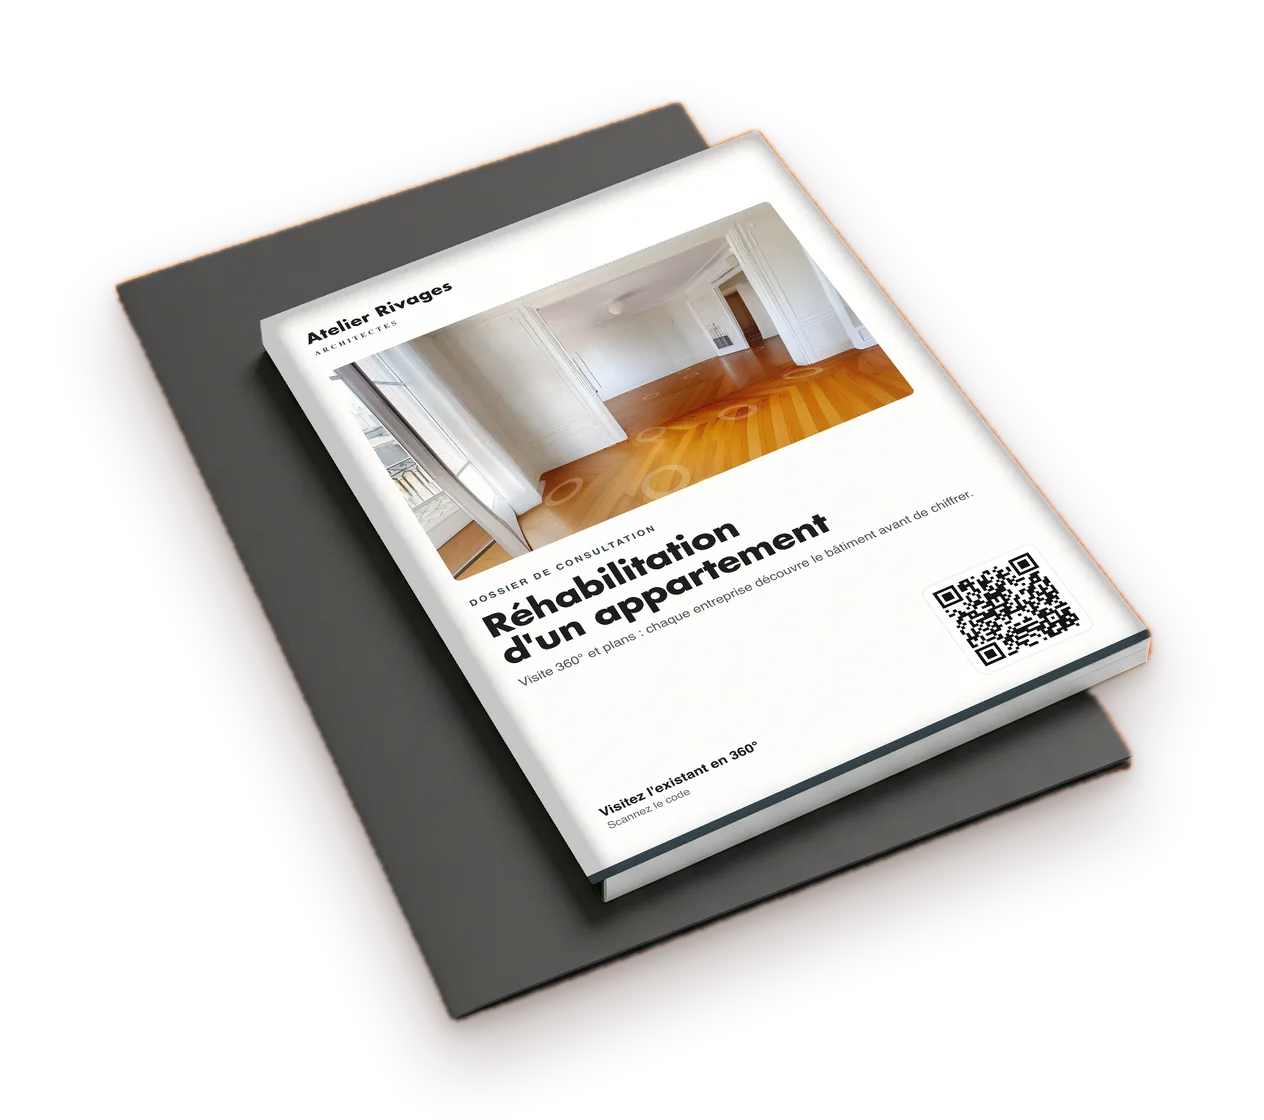
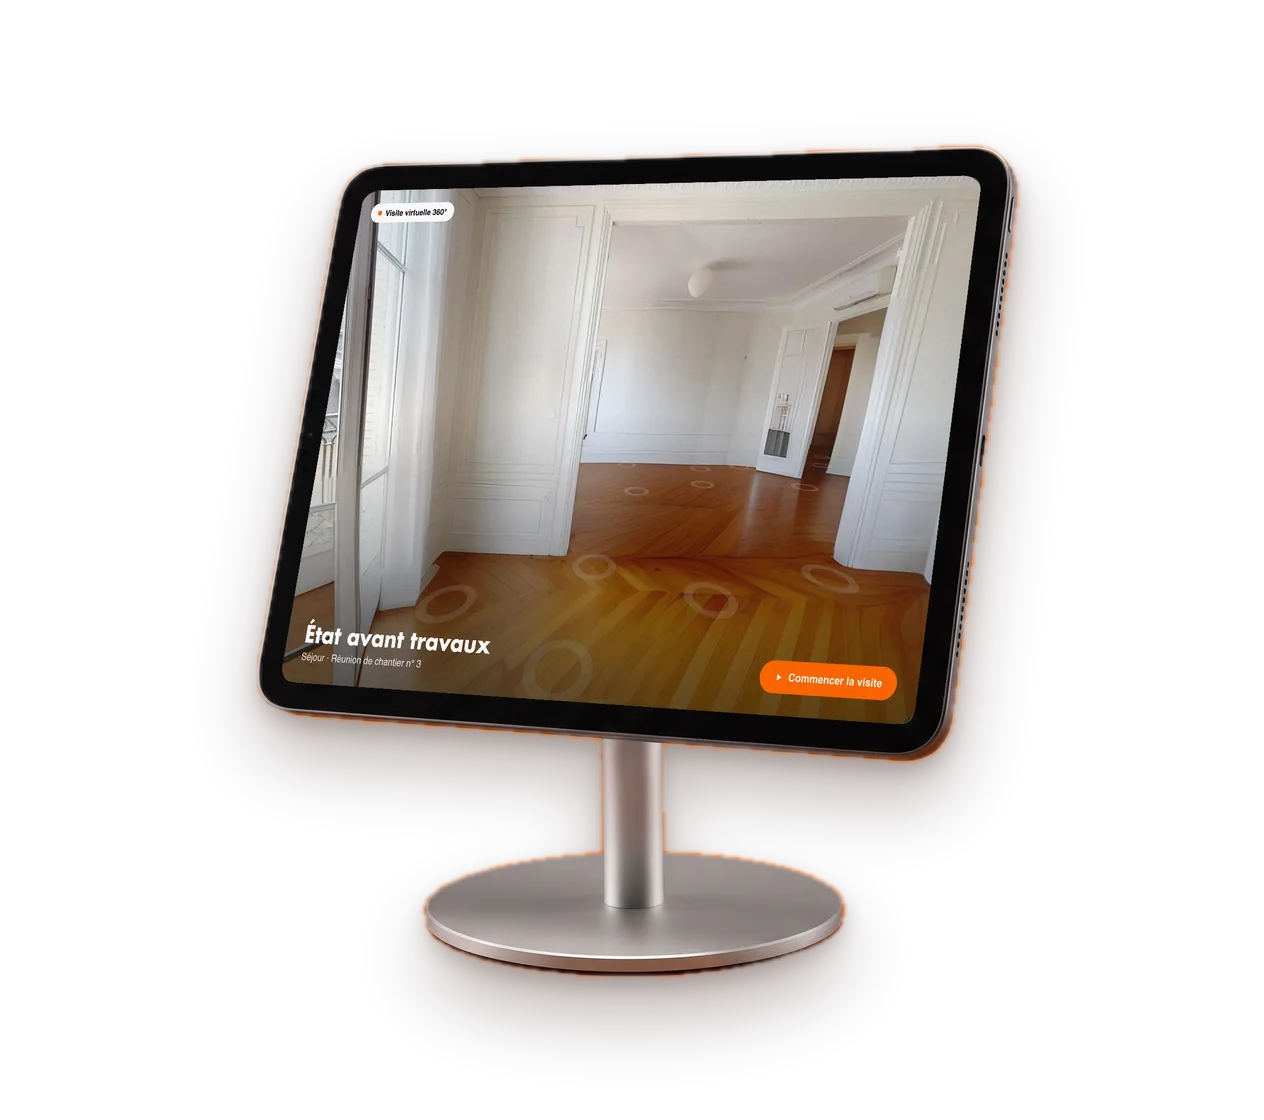
    Captured before the project starts, the building stays available from your office. You go back to it at every stage without travelling.

Why choose a virtual tour for your architecture projects?

Show your completed projects as if your clients were there

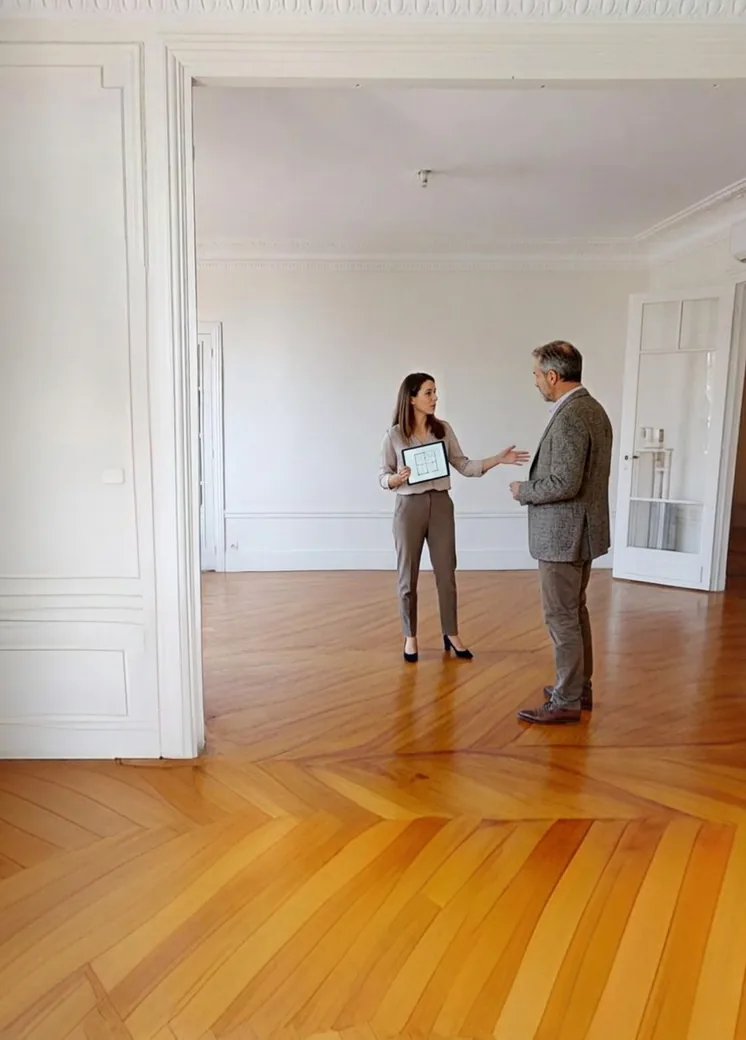
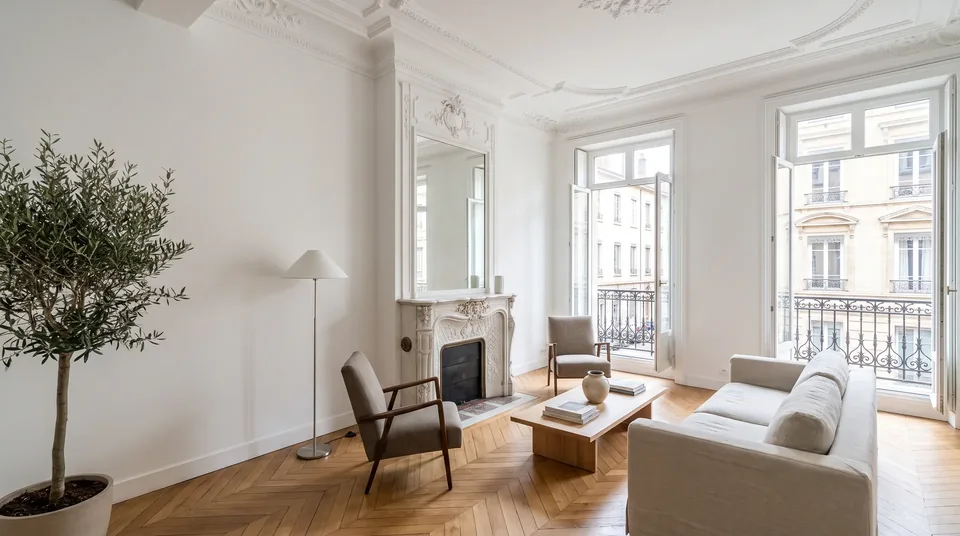
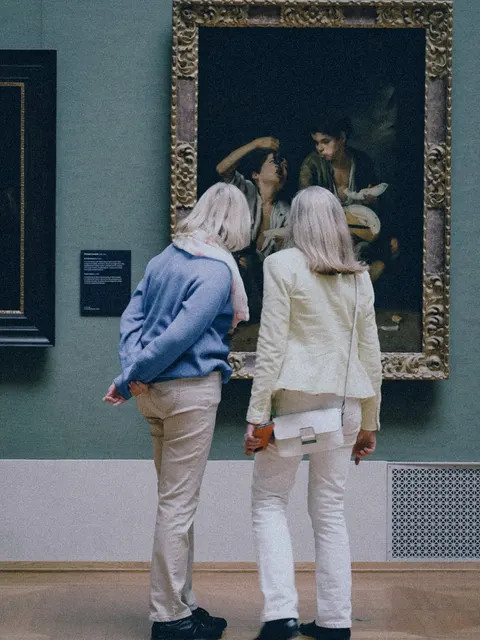
A future client judges your work on a handful of carefully framed portfolio photos. The volumes and the quality of the circulation escape them. With a tour of your projects, they walk through the finished scheme and understand how you design.
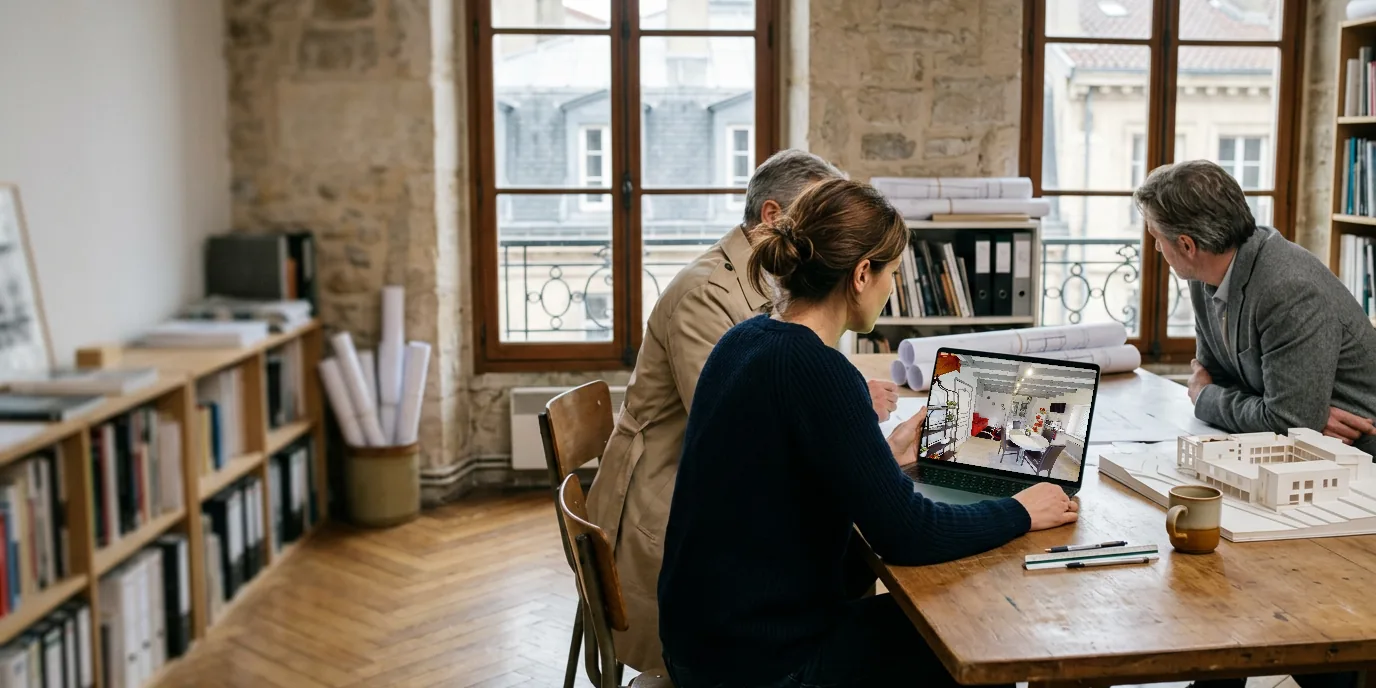
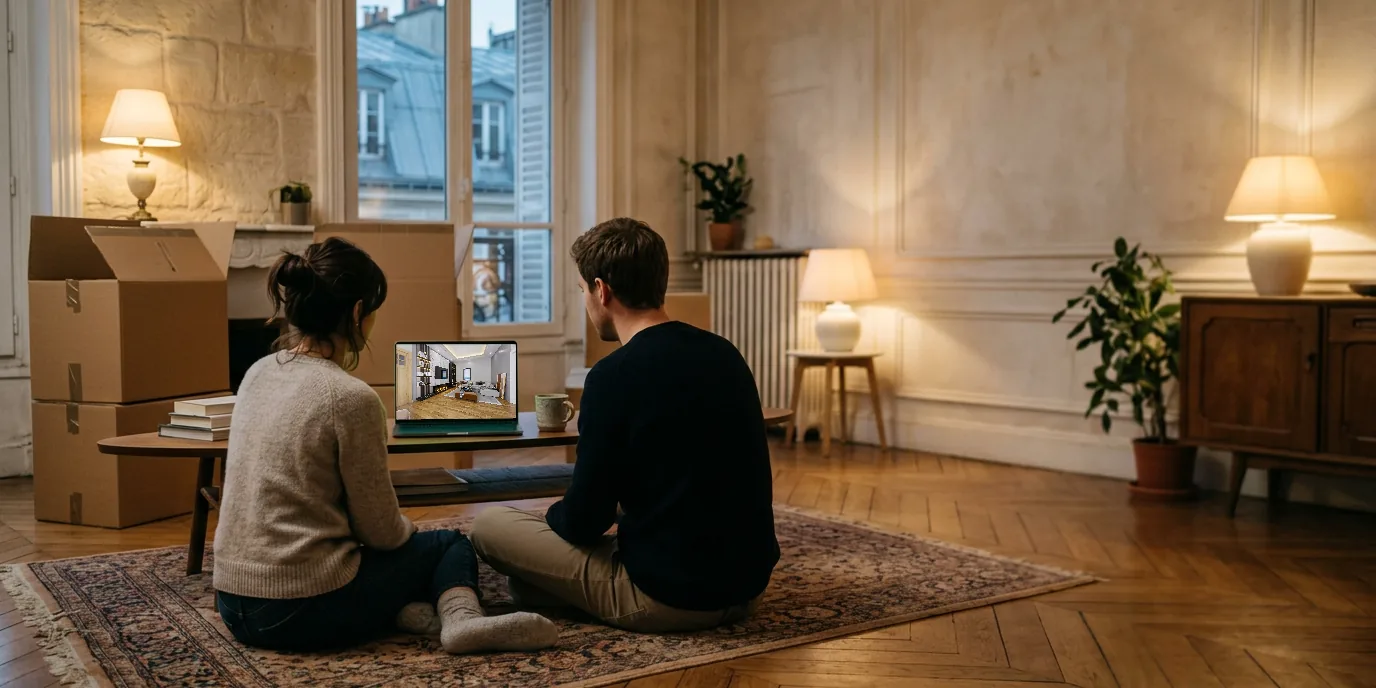
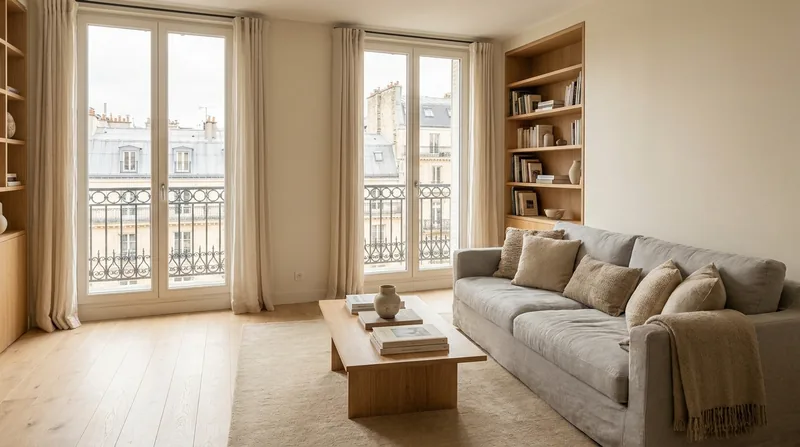
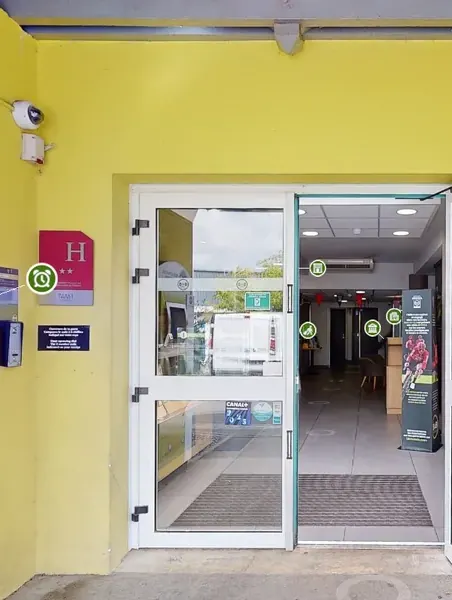
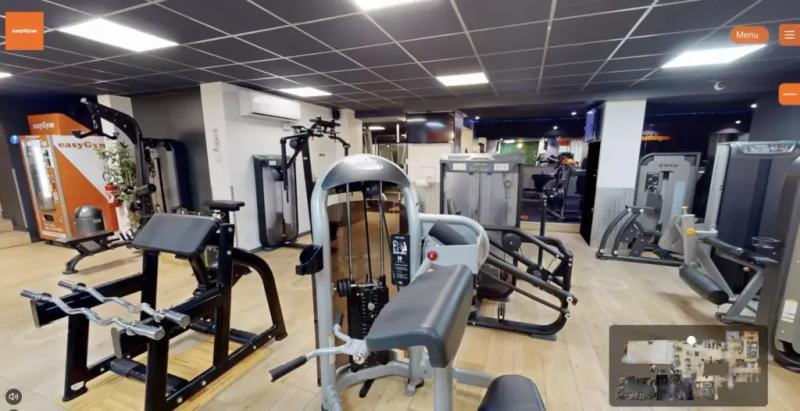
Photo illustrating ‘Show your completed projects as if your clients were there’

Let buyers view your show home remotely

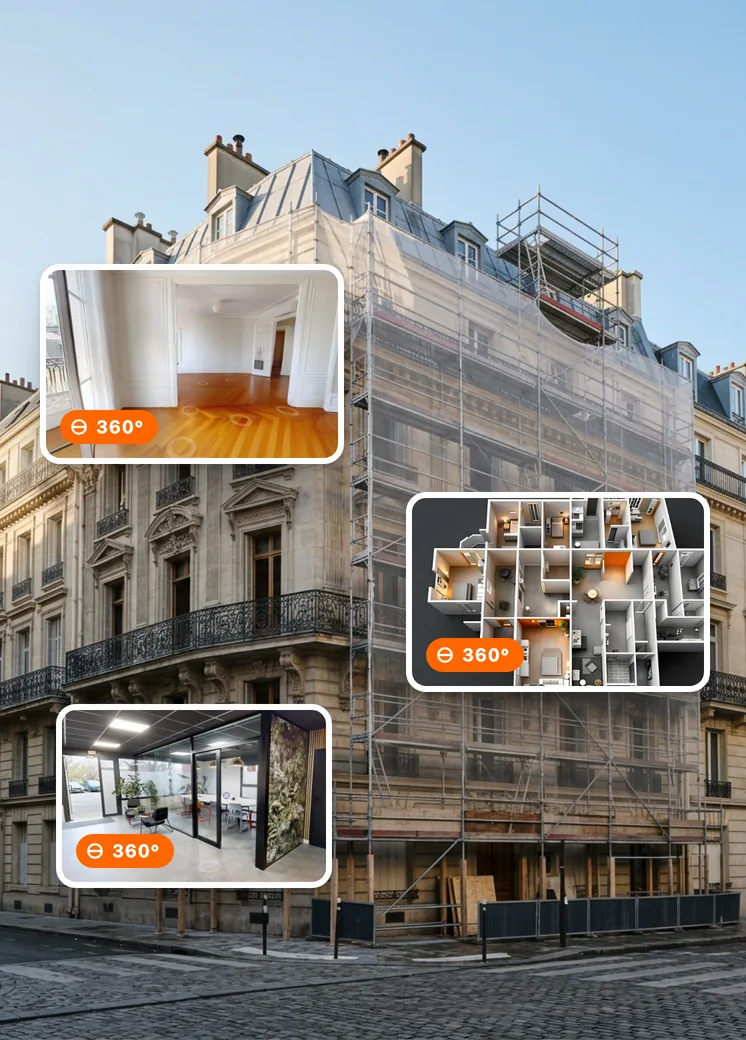
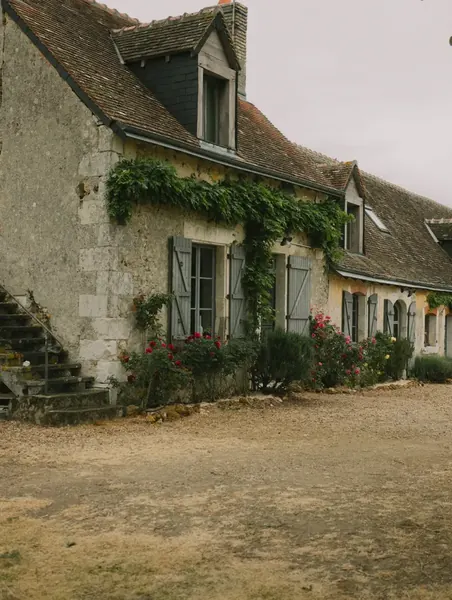
Buying off-plan takes imagination. The show home is only open during sales suite hours. Many buyers who live far away never come. With the online tour, they discover the specification and the volumes from home, then book an appointment.

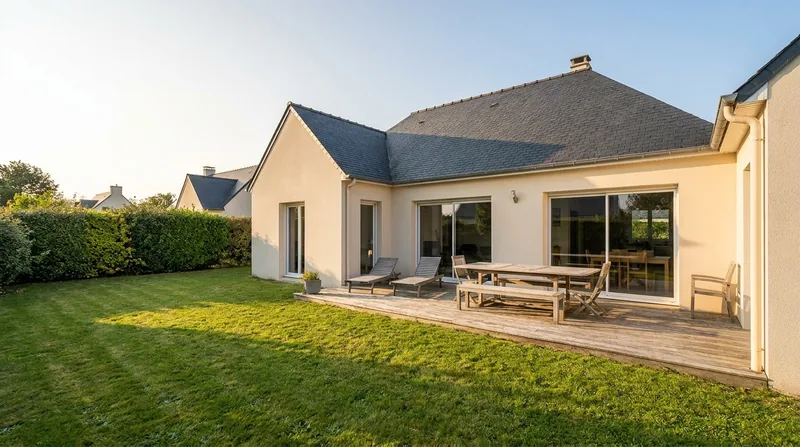
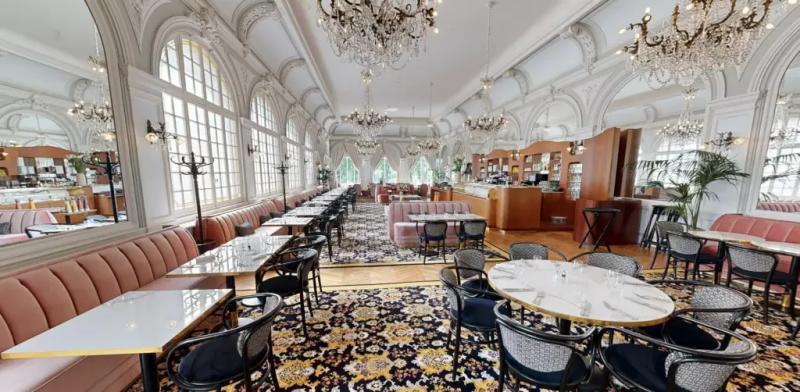
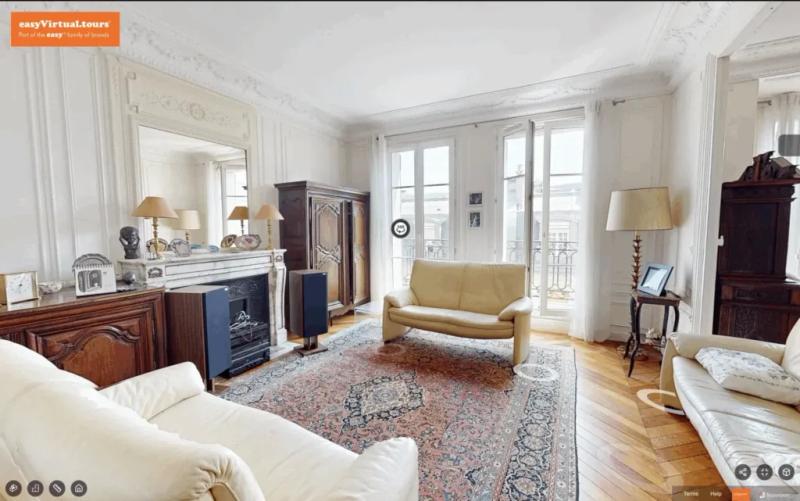
Photo illustrating ‘Let buyers view your show home remotely’

Keep the existing building to hand throughout the project

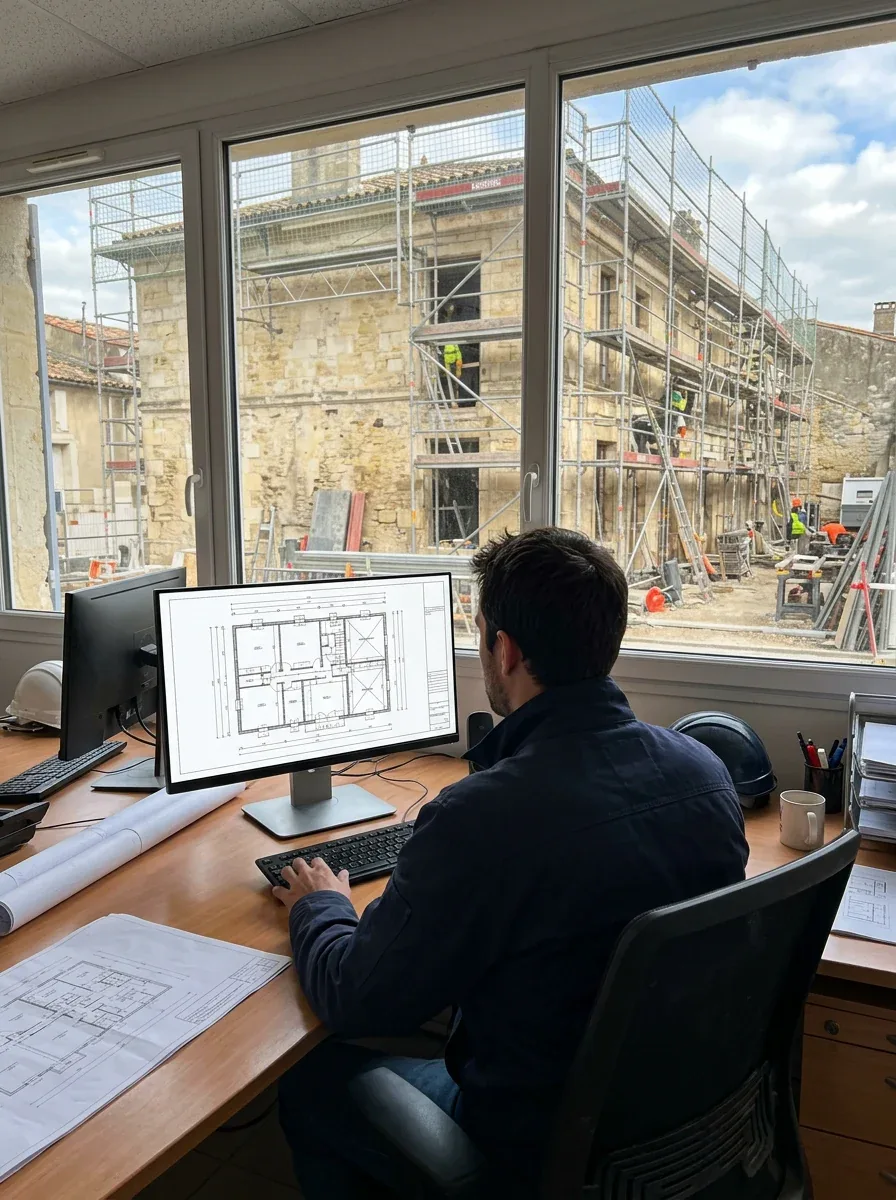
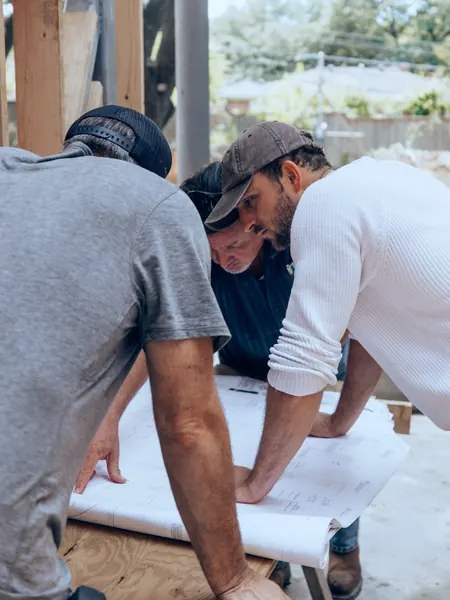
Between the sketch and the build, every doubt about the existing building means another trip. The photos from the first survey never answer today's question. With the building captured in 360°, your team goes back to it from the office. Accurate measurements are available as an option.

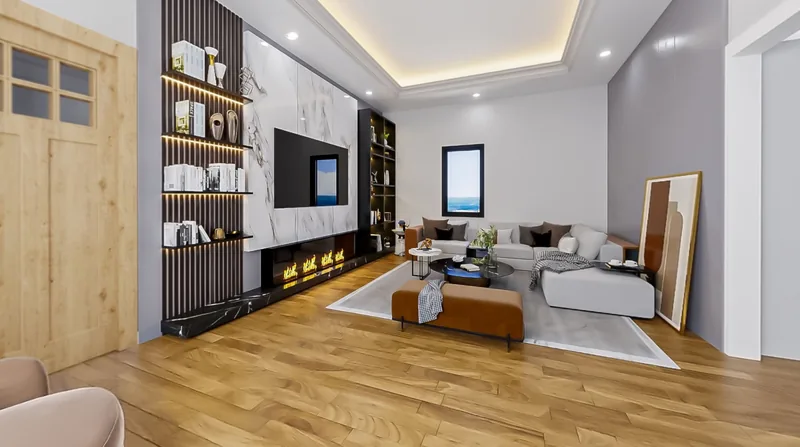
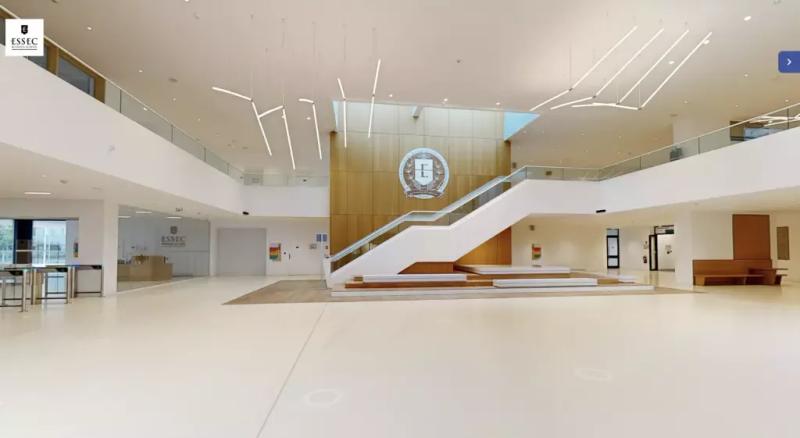
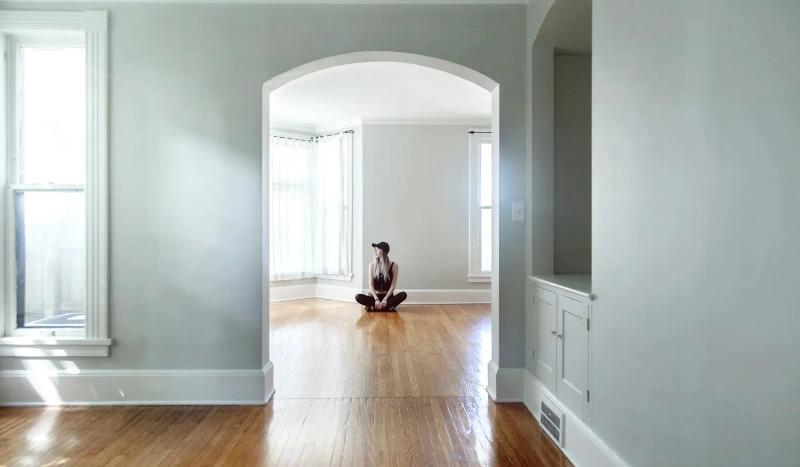
Photo illustrating ‘Keep the existing building to hand throughout the project’

In which situations are easyVirtual.tours tours right for you?

  • Photo illustrating the profile ‘You are an architect or interior designer’

    You are an architect or interior designer

    • Let people tour your completed projects
    • Go back to the existing building without travelling
    • Illustrate your bids and competition entries
  • Photo illustrating the profile ‘You are marketing a new-build development’

    You are marketing a new-build development

    • Let buyers view the show home remotely
    • Open the tour from the development's website
    • Keep the sales suite for committed buyers
  • Photo illustrating the profile ‘You oversee several developments or offices’

    You oversee several developments or offices

    • The same finish from one development to the next
    • A local contact on each site
    • Captures timed around your handovers

Ready to save time?

Describe your architecture projects in two minutes. The nearest agency in the network will reply with a price and a date for the visit.

Each agency in the network sets its own prices freely.

Turn your virtual tour into a real performance tool!

These options build on the tour to annotate spaces, narrate a project, extract images from it and track how it is viewed.

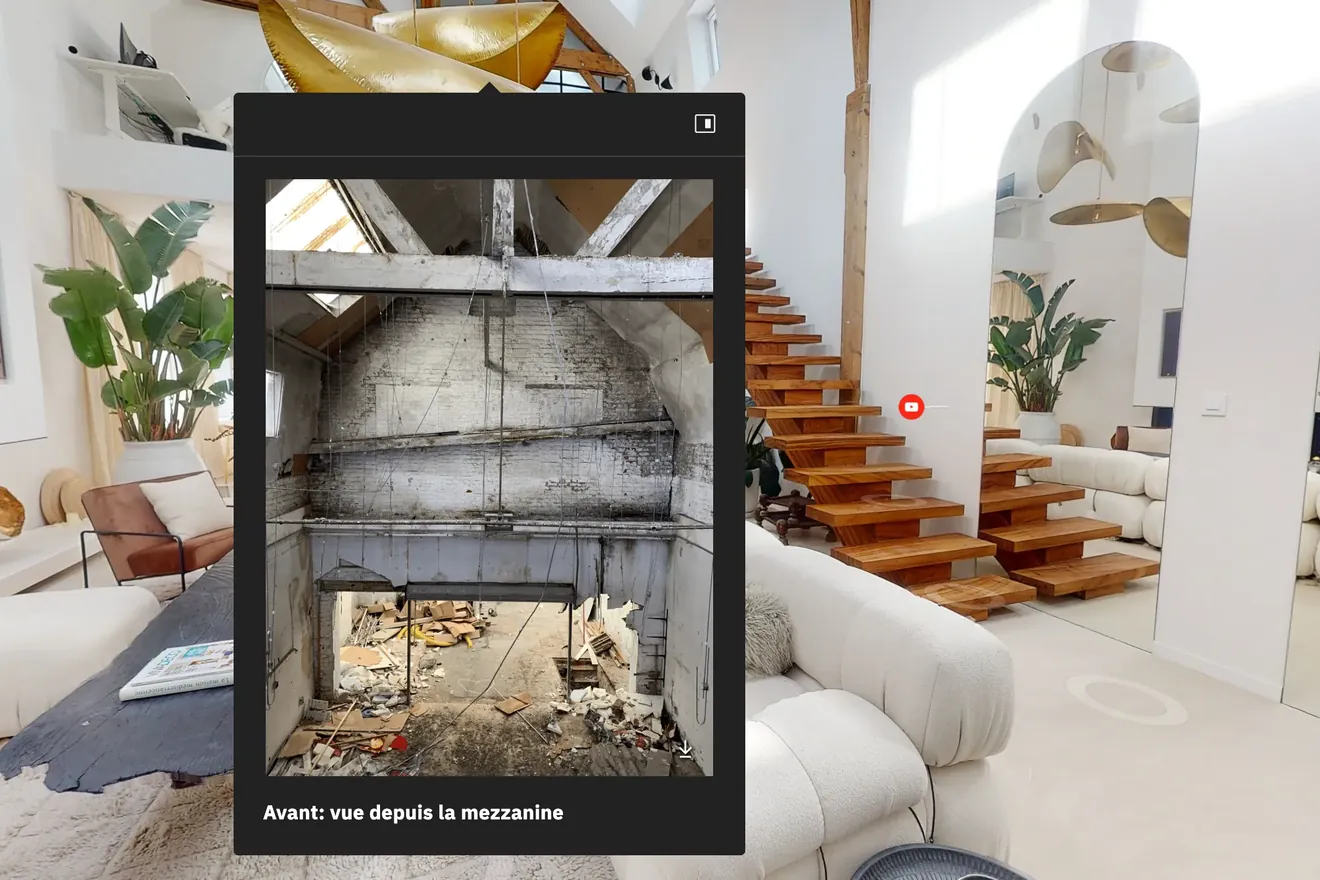
  • Point of interest open in a virtual tour, over a photo taken before the works

    Points of interest

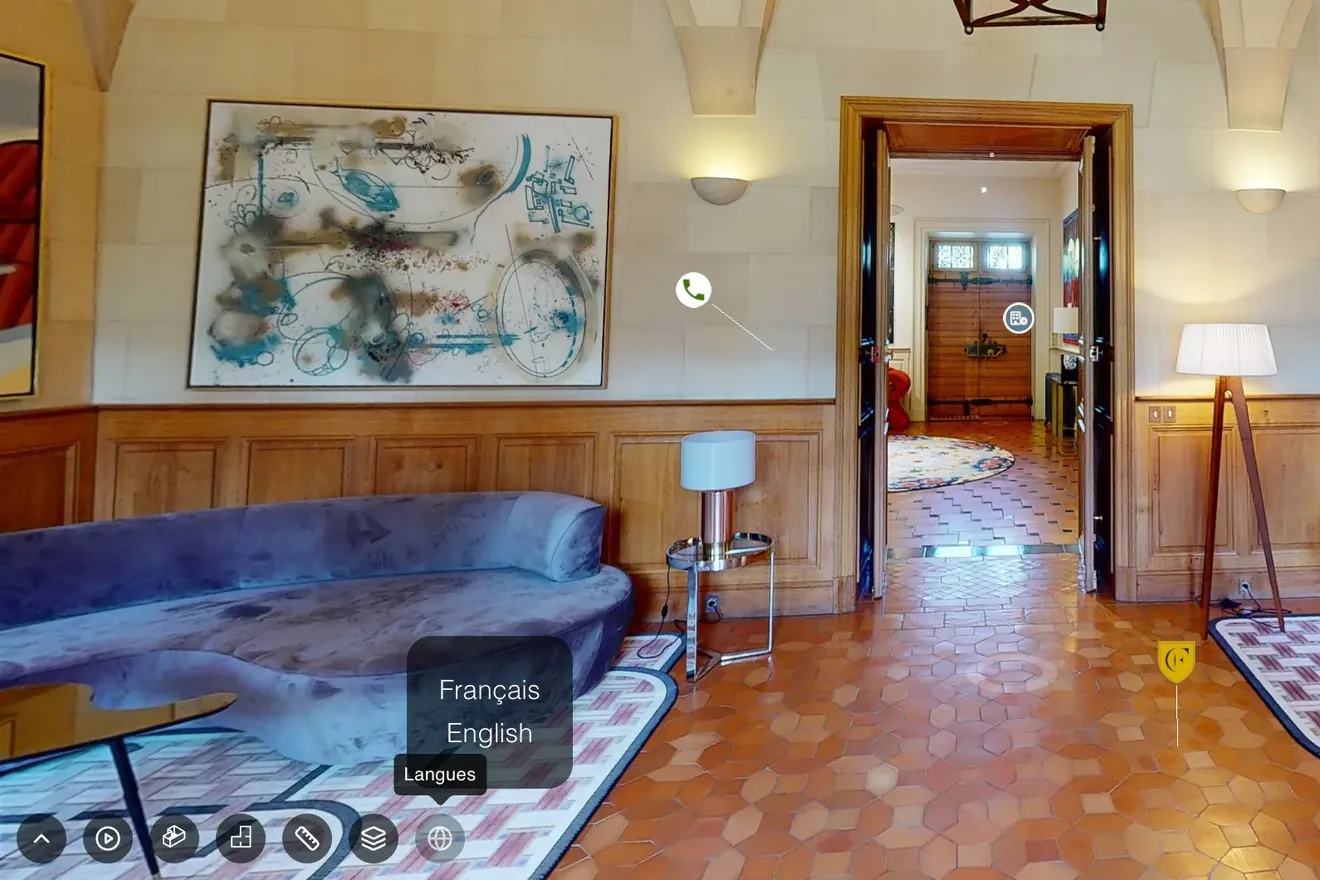
  • Virtual tour of a living room, with its language menu

    Multilingual narrated tour

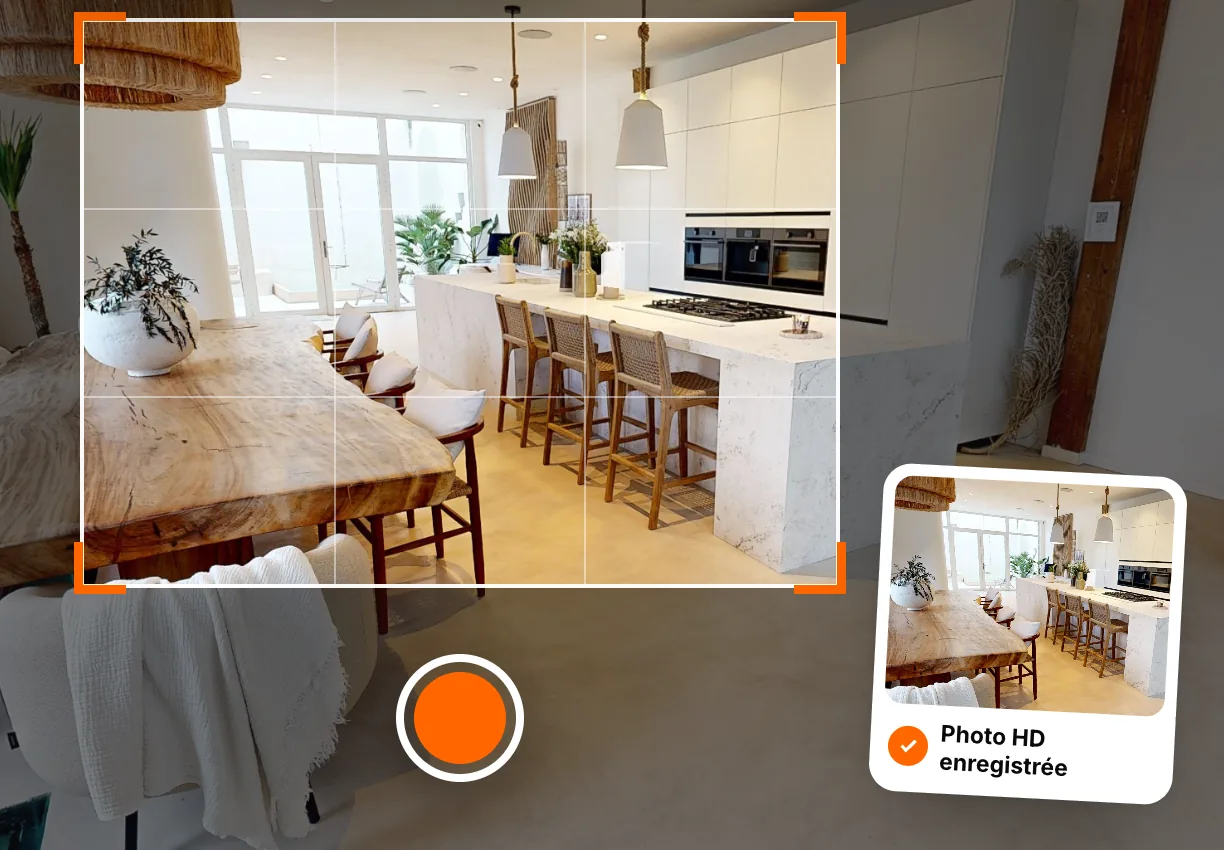
  • HD photo framed in the 360° tour of a kitchen, then saved

    HD photos

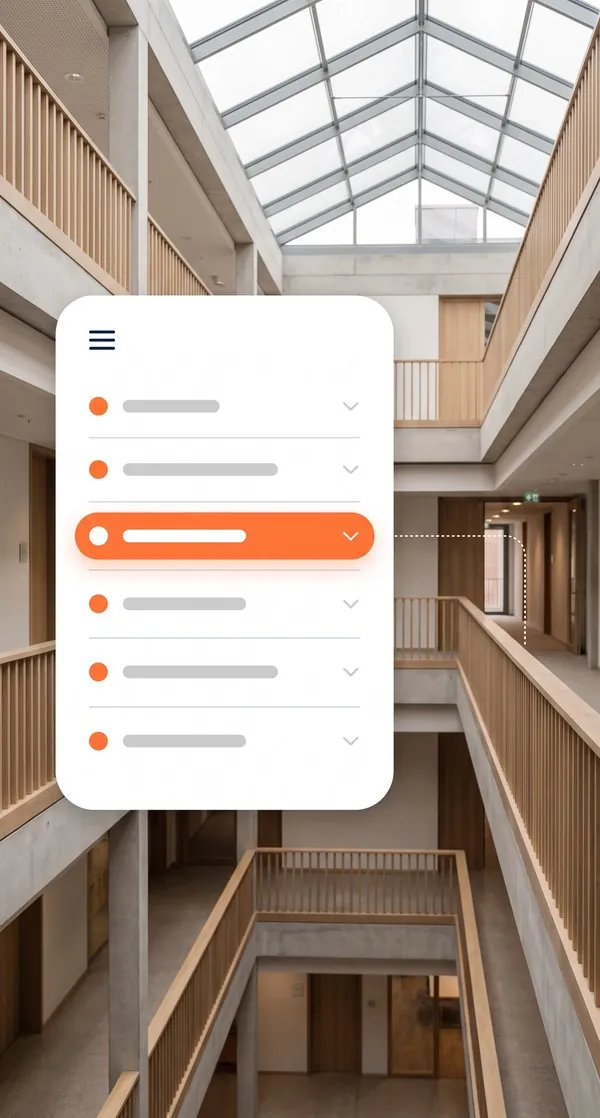
  • Virtual tour navigation menu in front of an atrium

    Navigation menu

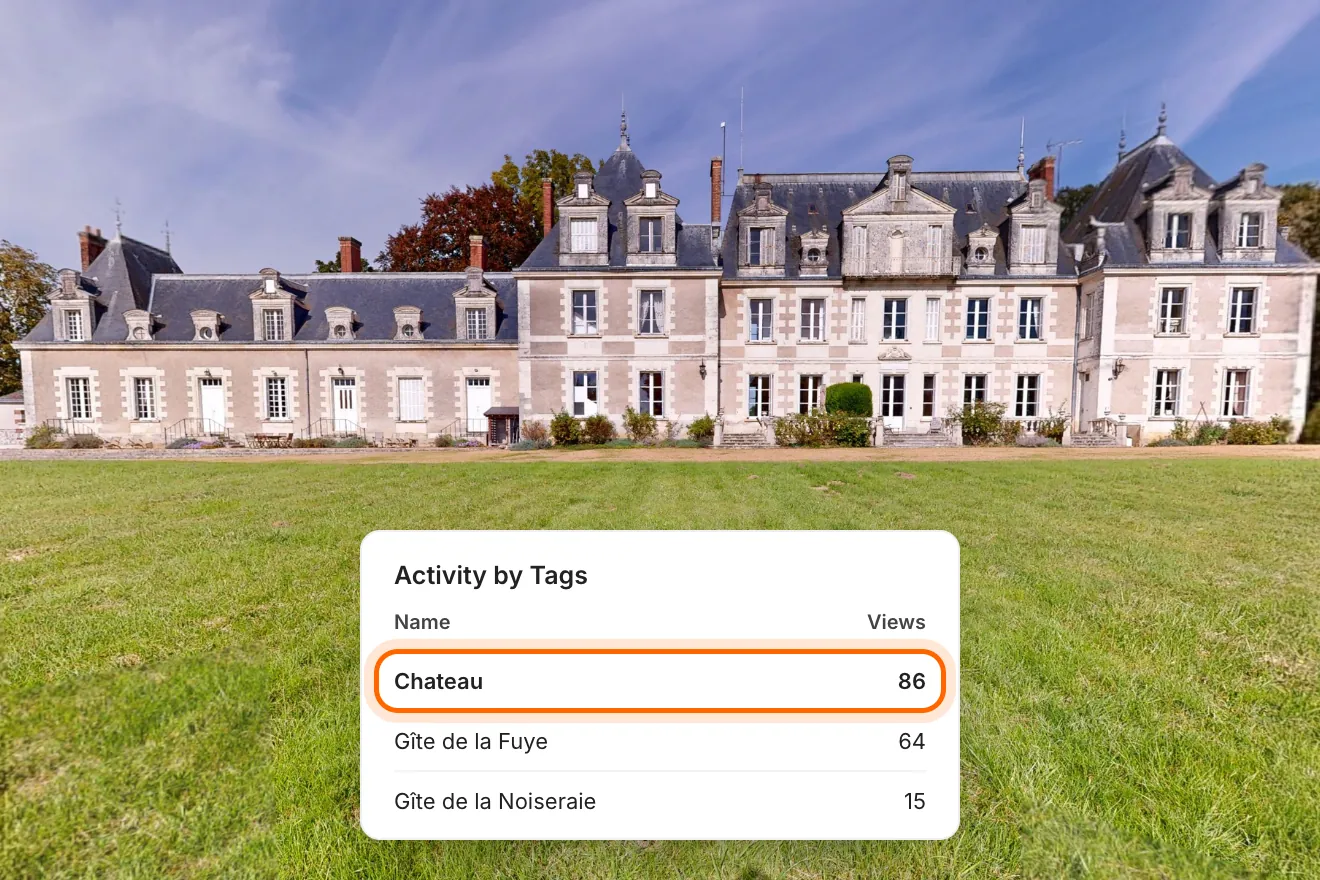
  • A château's façade and the table of its most opened points of interest, the château leading with 86 opens

    Viewing statistics

Other options
  • Accurate measurements
  • Dimensioned 2D floor plan
  • Scan-to-BIM survey of the existing building
All platform features

How to use your virtual tour?

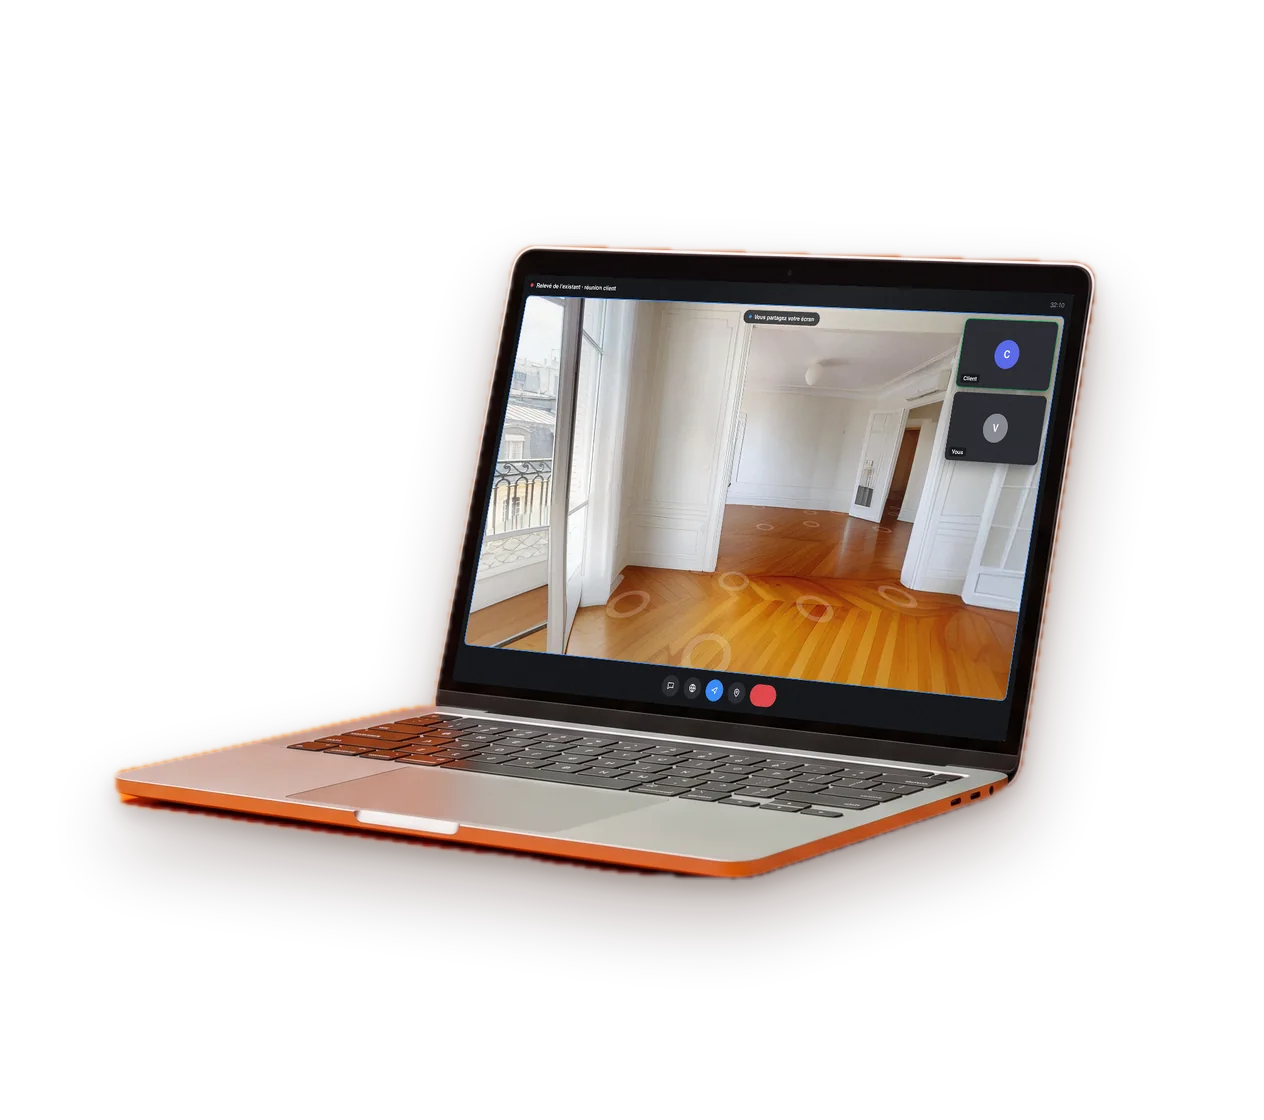
Laptop on a video call, with the virtual tour shared on screen

Present your projects in meetings

Open the tour of a completed project with a prospective client or on a video call. They move through the spaces with you and understand how you design.
  • On a video call, with a shared screen
  • At a meeting in the practice
  • In front of a client body or a jury

All our virtual tours can be embedded

  • QR code On a shop window, flyer or sign
  • Link By email, text message or in your listings
  • Iframe Straight into your website

How do you order your first virtual tour?

Step 01

You get in touch with our team

We point you to the agency that covers your area.

Step 02

We draw up a brief together

A video call or an on-site meeting sets the scope of the project and your proposal.

Step 03

Your local contact comes to you

Your local agency captures your space on site with a Matterport 360° camera with a built-in LiDAR sensor, then handles the editing.

Step 04

You receive your virtual tour

The link and its documentation arrive within 48 business hours of the capture.

Find the agency nearest to you

36 agencies cover France. The one in your area comes to you.

See how our virtual tours adapt to your property

Can’t see your type of property here?

Let’s talk about your project

Your questions about virtual tours in architecture

The answers you need before having a completed project, a show home or an existing building captured.

  • How much does a virtual tour cost for an architect?

    The price depends on the floor area, the number of spaces to capture and the options you choose. The agency in your area prepares a tailored proposal after a first conversation.

  • Can we offer a tour of a project that has not been built yet?

    A virtual tour recreates a space that exists. For a development under way, capture the show home; on handover day, a capture of the finished building takes over.

  • Can we get plans of the existing building?

    The dimensioned 2D floor plan and accurate measurements are available as options. For a BIM model of the existing building, the scan-to-BIM survey is a separate offer.

  • Can the tour be embedded in our website or our bids?

    Yes, through a link or an embed code. It opens in a web browser, with no app to install.

  • Do the building's occupants appear in the tour?

    The capture is scheduled at a time when the premises are empty or quiet. You then approve the tour before it goes live.

Got another question?

Talk to an expert

Ready to bring your clients inside your projects?

Describe the space to capture, its floor area and what it will be used for. The agency in your area gets back to you with a tailored proposal and a date for the visit.

  • Reply within 24 business hours
  • Free proposal, no obligation
  • Delivery time stated in the proposal

Each agency in the network sets its own prices freely. It sends you a tailored proposal.

Contact us